Cottage style home with the most gorgeous details throughout!! Located in the brand new Tracy Lane subdivision. With just a few touch ups left, this home is so close to being move in ready!
Active
Price cut: $7K (9/4)
$392,500
9 King Arthur Ct, Greenbrier, AR 72058
3beds
2,120sqft
Single Family Residence
Built in 2026
8,712 Square Feet Lot
$392,300 Zestimate®
$185/sqft
$-- HOA
What's special
Most gorgeous details throughout
- 166 days
- 301
- 17
Zillow last checked:
Listing updated:
Listed by:
Lauren Fulmer 501-472-7829,
LPT Realty Conway 501-291-3841
Source: CARMLS,MLS#: 26017955
Facts & features
Interior
Bedrooms & bathrooms
- Bedrooms: 3
- Bathrooms: 2
- Full bathrooms: 2
Rooms
- Room types: Great Room
Dining room
- Features: Separate Breakfast Rm, Kitchen/Den
Heating
- Natural Gas
Cooling
- Electric
Appliances
- Included: Built-In Range, Microwave, Dishwasher, Disposal, Oven, Gas Water Heater, Tankless Water Heater
- Laundry: Washer Hookup, Electric Dryer Hookup, Laundry Room
Features
- Walk-In Closet(s), Built-in Features, Ceiling Fan(s), Walk-in Shower, Kit Counter-Quartz, Pantry, Sheet Rock, Sheet Rock Ceiling, Primary Bedroom Apart, All Bedrooms Down, 3 Bedrooms Same Level
- Flooring: Tile, Luxury Vinyl
- Doors: Insulated Doors
- Windows: Insulated Windows, Low Emissivity Windows
- Attic: Floored
- Has fireplace: Yes
- Fireplace features: Gas Logs Present, Gas Log
Interior area
- Total structure area: 2,120
- Total interior livable area: 2,120 sqft
Property
Parking
- Total spaces: 2
- Parking features: Garage, Two Car, Garage Door Opener, Garage Faces Rear
- Has garage: Yes
Features
- Levels: One
- Stories: 1
- Patio & porch: Porch
- Exterior features: Rain Gutters
Lot
- Size: 8,712 Square Feet
- Dimensions: 65.00 x 128.40 x 61.75 x 148.70
- Features: Level, Cleared, Subdivided
Construction
Type & style
- Home type: SingleFamily
- Architectural style: Traditional,Craftsman,Tudor
- Property subtype: Single Family Residence
Materials
- Brick, Cedar, Radiant Barrier
- Foundation: Slab
- Roof: Shingle
Condition
- New construction: Yes
- Year built: 2026
Details
- Builder name: Watson Homes Inc.
Utilities & green energy
- Electric: Electric-Co-op
- Gas: Gas-Natural
- Sewer: Public Sewer
- Water: Public
- Utilities for property: Natural Gas Connected, Underground Utilities
Green energy
- Energy efficient items: Doors, Ridge Vents/Caps
Community & HOA
Community
- Security: Smoke Detector(s)
- Subdivision: Not In List
HOA
- Has HOA: No
Location
- Region: Greenbrier
Financial & listing details
- Price per square foot: $185/sqft
- Annual tax amount: $200
- Date on market: 5/5/2026
- Listing terms: VA Loan,FHA,Conventional,Cash
- Road surface type: Paved
Estimated market value
$392,300
$373,000 - $412,000
$2,045/mo
Price history
| Date | Event | Price |
|---|---|---|
| 9/4/2026 | Price change | $392,500-1.8%$185/sqft |
Source:  CARMLS #26017955 Report a problem CARMLS #26017955 Report a problem | ||
| 5/5/2026 | Listed for sale | $399,500$188/sqft |
Source: CARMLS #26017955 Report a problem | ||
Public tax history
Tax history is unavailable.
Monthly payment
Est. payment
Payment breakdown
Explore the cost of this home by adjusting the details. Changes won't be saved.Climate risks
Neighborhood: 72058
Similar homes
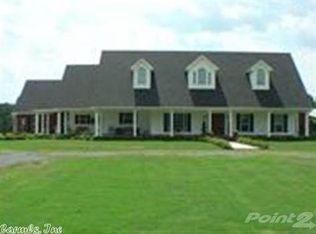
- $374,0004 bd2 ba2.1k sqft66 Colt Loop, Greenbrier, AR 72058For Sale
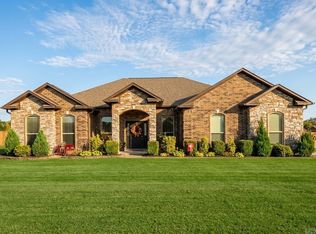
 MLS ID #26040716, Kay Winberry, CBRPM Conway. CARMLS
 - $399,5004 bd3 ba2.2k sqft1 Camelot Ct, Greenbrier, AR 72058New Construction
 MLS ID #26017958, Lauren Fulmer, LPT Realty Conway. CARMLS
 - $305,0003 bd3 ba1.8k sqft14 4th St, Greenbrier, AR 72058For Sale
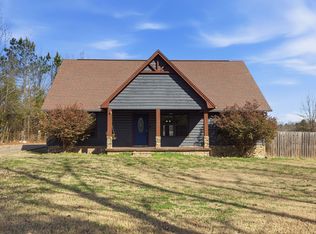 MLS ID #26012151, Laura Davis, REMAX Ultimate. CARMLS
 - $412,0003 bd3 ba2.4k sqft137 Mill Creek Dr, Greenbrier, AR 72058For Sale
 MLS ID #26033456, Lisa Brown, LPT Realty Conway. CARMLS
 - $369,9003 bd2 ba1.9k sqft3 Dragonfly Cv, Greenbrier, AR 72058New ConstructionMLS ID #26040251, Luke Dorey, LPT Realty Conway. CARMLS
- $375,0004 bd2 ba2.3k sqft10 Colt Loop, Greenbrier, AR 72058For SaleMLS ID #26030294, Casey Hearn, Keller Williams Realty Central. CARMLS
- $368,9004 bd2 ba1.9k sqft39 Church Cir, Greenbrier, AR 72058New ConstructionMLS ID #26041158, Tamara Blakeman, J.C. Thornton & Co., LLC. CARMLS
- $429,0004 bd3 ba2.2k sqft8 Forsythia Ln, Greenbrier, AR 72058New ConstructionMLS ID #26035262, Andrew Brewer, Homeward Realty. CARMLS
- $325,0003 bd2 ba1.7k sqft2 Firefly Catch Cove Rd, Greenbrier, AR 72058New ConstructionMLS ID #26040878, Nestor Moguel Garcia, CBRPM Conway. CARMLS
- $359,9003 bd2 ba1.8k sqft4 Songbird Cv, Greenbrier, AR 72058New ConstructionMLS ID #26032463, Lou Zamora, LPT Realty Conway. CARMLS
- $279,0004 bd2 ba1.6k sqft21 Blair Rd, Greenbrier, AR 72058For SaleMLS ID #26041836, LaTraci Eggerson-Spotwood, NextHome Local Realty Group. CARMLS
- $319,5003 bd2 ba1.7k sqft5 Songbird Cv, Greenbrier, AR 72058For SaleMLS ID #26041019, Lauren Fulmer, LPT Realty Conway. CARMLS
- $520,0003 bd3 ba2.2k sqft31 Winterberry Dr, Greenbrier, AR 72058For SaleMLS ID #26028087, Tami Marsh, LPT Realty Conway. CARMLS
- $495,0004 bd3 ba2.4k sqft1 Bella View Dr, Greenbrier, AR 72058New ConstructionMLS ID #26040771, Adam Mittermeier, Triple E Realty. CARMLS
- $311,0003 bd2 ba1.6k sqft57 Summer Sky Dr, Greenbrier, AR 72058New ConstructionMLS ID #26028098, Laura Davis, REMAX Ultimate. CARMLS
- $279,9003 bd2 ba1.6k sqft34 Wedgewood Dr, Greenbrier, AR 72058For SaleMLS ID #26035567, Kaiser Luebke, REMAX Ultimate. CARMLS
- $469,9004 bd3 ba2.3k sqft248 Castleberry Rd, Greenbrier, AR 72058New ConstructionMLS ID #26031998, Lou Zamora, LPT Realty Conway. CARMLS
- $479,9004 bd3 ba2.3k sqft280 Castleberry Rd, Greenbrier, AR 72058New ConstructionMLS ID #26036637, Lou Zamora, LPT Realty Conway. CARMLS
- $479,0003 bd3 ba2.4k sqft236 Castleberry Rd, Greenbrier, AR 72058New ConstructionMLS ID #26037099, Troy Shelton, Simpli HOM. CARMLS
