Welcome to 7 Night Owl Lane, a stunning two-story home situated on 3.37 acres in the Summer Hills Place subdivision. Offering 7 bedrooms, 4.5 bathrooms, and exceptional indoor and outdoor living spaces, this property provides the perfect combination of comfort, functionality, and room to grow. Designed with large families and entertaining in mind, the spacious primary suite features two attached bonus rooms-one ideal as a sunroom or office and the other offering flexible space with a large closet. Above the third and fourth garage bays, you’ll find a private apartment complete with a full kitchen, perfect for guests or a potential rental opportunity. Step outside to your own backyard retreat featuring a 16x36 inground pool, dedicated pool bathroom, large breezeway, and an impressive 12x40 covered patio with a grilling area. Situated on a corner lot, the property also boasts a large concrete driveway with lots of parking. Recent updates include a new roof and dishwasher in 2023, refreshed landscaping, new paint, resealed windows, enhanced French drains in 2024, concrete coating on the pool deck, breezeway, and patio in 2022. This exceptional property is ready to welcome you home!
Active
Price cut: $30K (8/22)
$699,000
7 Night Owl Ln, Greenbrier, AR 72058
7beds
4,884sqft
Single Family Residence
Built in 2001
3.37 Acres Lot
$682,200 Zestimate®
$143/sqft
$-- HOA
What's special
Dedicated pool bathroomTwo attached bonus roomsSpacious primary suiteSunroom or officeCorner lotStunning two-story homeLarge breezeway
- 126 days
- 479
- 36
Zillow last checked:
Listing updated:
Listed by:
Ross Robinson 501-837-6177,
REMAX Ultimate 501-730-1958,
Megan Sorrels Robinson 501-730-5361,
REMAX Ultimate
Source: CARMLS,MLS#: 26023638
Facts & features
Interior
Bedrooms & bathrooms
- Bedrooms: 7
- Bathrooms: 5
- Full bathrooms: 4
- 1/2 bathrooms: 1
Rooms
- Room types: Formal Living Room, Den/Family Room, Office/Study, Sun Room, Bonus Room
Dining room
- Features: Separate Dining Room, Kitchen/Dining Combo, Breakfast Bar
Appliances
- Included: Microwave, Electric Range, Dishwasher, Disposal, Plumbed For Ice Maker, Electric Water Heater
- Laundry: Washer Hookup, Electric Dryer Hookup, Laundry Room
Features
- Walk-In Closet(s), Built-in Features, Ceiling Fan(s), Walk-in Shower, Wired for Data, Pantry, Primary Bedroom Apart, Primary Bed. Sitting Area, 4 Bedrooms Same Level
- Flooring: Carpet, Wood, Tile
- Windows: Insulated Windows
- Attic: Floored
- Has fireplace: No
- Fireplace features: None
Interior area
- Total structure area: 4,884
- Total interior livable area: 4,884 sqft
Video & virtual tour
Property
Parking
- Total spaces: 4
- Parking features: Garage, Parking Pad, Garage Apartment, Four Car or More
- Has garage: Yes
Features
- Levels: Two
- Stories: 2
- Patio & porch: Patio
- Exterior features: Rain Gutters
- Has private pool: Yes
- Pool features: In Ground, Enclosed Pool
- Has spa: Yes
- Spa features: Whirlpool/Hot Tub/Spa
- Fencing: Partial,Wrought Iron
Lot
- Size: 3.37 Acres
- Features: Sloped, Level, Subdivided
Details
- Parcel number: 64100073000
Construction
Type & style
- Home type: SingleFamily
- Architectural style: Traditional
- Property subtype: Single Family Residence
Materials
- Brick
- Foundation: Slab
- Roof: Shingle
Condition
- New construction: No
- Year built: 2001
Utilities & green energy
- Electric: Elec-Municipal (+Entergy)
- Sewer: Septic Tank
- Water: Public
Community & HOA
Community
- Security: Smoke Detector(s)
- Subdivision: SUMMER HILL PLACE
HOA
- Has HOA: No
Location
- Region: Greenbrier
Financial & listing details
- Price per square foot: $143/sqft
- Tax assessed value: $827,400
- Annual tax amount: $4,164
- Date on market: 6/12/2026
- Listing terms: VA Loan,FHA,Conventional,Cash
- Road surface type: Paved
Estimated market value
$682,200
$648,000 - $716,000
$5,236/mo
Price history
| Date | Event | Price |
|---|---|---|
| 8/22/2026 | Price change | $699,000-4.1%$143/sqft |
Source:  CARMLS #26023638 Report a problem CARMLS #26023638 Report a problem | ||
| 7/29/2026 | Price change | $729,000-2.7%$149/sqft |
Source: CARMLS #26023638 Report a problem | ||
| 6/12/2026 | Listed for sale | $749,000-0.1%$153/sqft |
Source: CARMLS #26023638 Report a problem | ||
| 5/23/2026 | Listing removed | $750,000$154/sqft |
Source: CARMLS #26018750 Report a problem | ||
| 5/10/2026 | Listed for sale | $750,000$154/sqft |
Source: CARMLS #26018750 Report a problem | ||
| 5/9/2026 | Listing removed | $750,000$154/sqft |
Source: CARMLS #26013060 Report a problem | ||
| 4/4/2026 | Listed for sale | $750,000-2.2%$154/sqft |
Source: CARMLS #26013060 Report a problem | ||
| 4/4/2026 | Listing removed | $766,500$157/sqft |
Source: CARMLS #26007917 Report a problem | ||
| 3/2/2026 | Listed for sale | $766,500$157/sqft |
Source: CARMLS #26007917 Report a problem | ||
| 3/2/2026 | Listing removed | $766,500$157/sqft |
Source: CARMLS #26004054 Report a problem | ||
| 2/22/2026 | Price change | $766,500-0.5%$157/sqft |
Source: CARMLS #26004054 Report a problem | ||
| 1/31/2026 | Listed for sale | $770,000$158/sqft |
Source: CARMLS #26004054 Report a problem | ||
| 1/31/2026 | Listing removed | $770,000$158/sqft |
Source: CARMLS #25048457 Report a problem | ||
| 12/10/2025 | Listed for sale | $770,000+4.1%$158/sqft |
Source: CARMLS #25048457 Report a problem | ||
| 11/11/2025 | Listing removed | -- |
Source: Owner Report a problem | ||
| 8/13/2025 | Listed for sale | $739,500-2.6%$151/sqft |
Source: Owner Report a problem | ||
| 8/11/2025 | Listing removed | $759,500$156/sqft |
Source: CARMLS #25018952 Report a problem | ||
| 7/21/2025 | Price change | $759,500-3.5%$156/sqft |
Source: CARMLS #25018952 Report a problem | ||
| 5/14/2025 | Listed for sale | $787,000+2926.9%$161/sqft |
Source: CARMLS #25018952 Report a problem | ||
| 12/1/1999 | Sold | $26,000$5/sqft |
Source: Agent Provided Report a problem | ||
Public tax history
| Year | Property taxes | Tax assessment |
|---|---|---|
| 2025 | $3,605 -2.7% | $85,340 |
| 2024 | $3,705 -2.9% | $85,340 |
| 2023 | $3,814 -1.3% | $85,340 |
| 2022 | $3,864 | $85,340 |
| 2021 | $3,864 -15.1% | $85,340 -14.1% |
| 2020 | $4,551 | $99,300 |
| 2019 | $4,551 -0.5% | $99,300 |
| 2018 | $4,576 | $99,300 |
| 2017 | $4,576 +1% | $99,300 +0.9% |
| 2016 | $4,532 | $98,420 +8.7% |
| 2015 | $4,532 +16.8% | $90,510 |
| 2014 | $3,881 -6.2% | $90,510 |
| 2013 | $4,139 | $90,510 |
| 2012 | -- | $90,510 |
| 2011 | -- | $90,510 +10.1% |
| 2010 | -- | $82,190 |
| 2009 | -- | $82,190 +16.3% |
| 2008 | -- | $70,690 |
| 2007 | -- | $70,690 |
| 2006 | -- | $70,690 +12.7% |
| 2005 | -- | $62,730 |
| 2004 | -- | $62,730 |
Find assessor info on the county website
Monthly payment
Est. payment
Payment breakdown
Explore the cost of this home by adjusting the details. Changes won't be saved.Climate risks
Neighborhood: 72058
Similar homes
- $574,9004 bd3 ba3k sqft13 Western Hills Cir, Greenbrier, AR 72058For Sale

 MLS ID #26036988, Natalie Miller, Keller Williams Realty. CARMLS
 - $635,8004 bd3 ba3k sqft26 Gloria Dr, Greenbrier, AR 72058For Sale
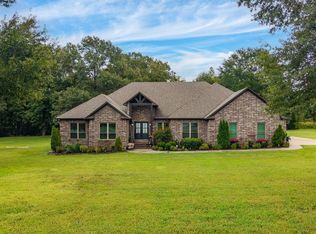 MLS ID #26037351, Kaiser Luebke, REMAX Ultimate. CARMLS
 - $593,0005 bd3 ba3.4k sqft40 Pearson Ridge Rd, Greenbrier, AR 72058For Sale
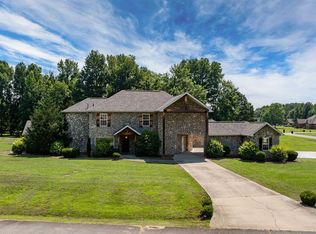 MLS ID #26039369, Kaiser Luebke, REMAX Ultimate. CARMLS
 - $697,5004 bd4 ba3.2k sqft12 Neva Ridge Rd, Greenbrier, AR 72058New Construction
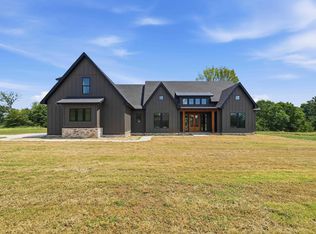 MLS ID #26036086, Miles Miller, Brick Real Estate. CARMLS
 - $585,0004 bd3 ba2.8k sqft104 Paiger Ln, Greenbrier, AR 72058For SaleMLS ID #26039752, Karen D Ferguson, LPT Realty Conway. CARMLS
- $529,0004 bd4 ba3.8k sqft11 Hillard Ln, Greenbrier, AR 72058For SaleMLS ID #26021351, Mary E Bolling, Danali Real Estate. CARMLS
- $745,0004 bd4 ba3.6k sqft3850 Friendship Rd, Conway, AR 72032For SaleMLS ID #26037986, David Guyor, Ascent Real Estate. CARMLS
- $720,0006 bd5 ba4.6k sqft370 Wellesley Dr, Conway, AR 72034For SaleMLS ID #26038600, Julie A Duke, Homeward Realty. CARMLS
- $599,0005 bd3 ba3.6k sqft13 Agarita Cv, Conway, AR 72032For SaleMLS ID #26041493, Adam Treece, REMAX Ultimate. CARMLS
- $780,0004 bd5 ba3.8k sqft19 Morris Ct, Greenbrier, AR 72058For SaleMLS ID #26038459, Kara Kellerman, CBRPM Maumelle. CARMLS
- $579,9004 bd4 ba3.3k sqft98 Hargrove Rd, Greenbrier, AR 72058For SaleMLS ID #26034932, Leah Brown, ERA TEAM Real Estate. CARMLS
- $499,9005 bd3 ba2.9k sqft44 Cessna Ave, Greenbrier, AR 72058For SaleMLS ID #26039695, Kaiser Luebke, REMAX Ultimate. CARMLS
- $449,9004 bd4 ba2.7k sqft8 Royal Vista Cv, Greenbrier, AR 72058For SaleMLS ID #26033452, Angela Hill, MVP Real Estate. CARMLS
- $671,0005 bd4 ba4k sqft90 Hays Hill Rd, Conway, AR 72032For SaleMLS ID #26040000, Tamra McMahon, LPT Realty Conway. CARMLS
- $609,9005 bd4 ba3.4k sqft(Undisclosed Address), Greenbrier, AR 72058For SaleMLS ID #26019694, Jenice Boyd-Smith, Century 21 Parker & Scroggins Realty - Conway. CARMLS
- $720,0004 bd5 ba3.3k sqft8 Rae Valley Dr, Greenbrier, AR 72058For SaleMLS ID #26025696, Cassie Reeves, LPT Realty Conway. CARMLS
- $415,0004 bd3 ba3.2k sqft38 Garrett Rd, Greenbrier, AR 72058For SaleMLS ID #26017698, Rachel M Vann, Real Broker. CARMLS
- $699,0004 bd5 ba3.8k sqft3 River Road Dr W, Mayflower, AR 72106For SaleMLS ID #26041090, Robin Jones, LPT Realty Conway. CARMLS
- $720,0004 bd3 ba3.6k sqft5715 Spencer Lake Dr, Conway, AR 72034For SaleMLS ID #26036939, Ashley D Wallace, LPT Realty Conway. CARMLS
