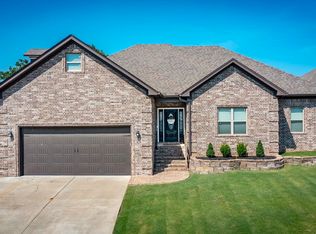
Beautifully maintained corner lot home in the desirable Sherwood neighborhood. The sellers have done many repairs and upgrades. This 4-bedroom, 3-bath home at 1916 Oakbrook offers comfort and style. The semi-open-concept living area is light-filled with natural wood accents, creating a warm space for gatherings and entertaining. The modern kitchen features granite countertops, stainless steel appliances, an Italian gas range, a turbo oven, and a breakfast bar perfect for meals or conversation. Step outside to a peaceful backyard with a covered patio—ideal for relaxing or hosting. Recent updates include New Upstairs AC Unit -2022, New Water Heater - 2024, roof in 2024, Repaired Privacy Fenced - 2025, Garage Door -2025 and so much more. This property also boasts a new retaining wall, drainage system, and ample storage. Close to schools, parks, shopping, and with easy access to Little Rock and surrounding cities. This move-in-ready home blends style, function, and convenience. Home to be Sold As-Is
Accepting back-up offers
Price cut: $5K (6/21)
$440,000
1916 Oakbrook Dr, Sherwood, AR 72120
4beds
3,339sqft
:
Get pre-qualified$2,809/mo
Single Family Residence
Built in 2007
0.4 Acres Lot
$436,300 Zestimate®
$132/sqft
$8/mo HOA
What's special
Modern kitchenGranite countertopsStainless steel appliancesItalian gas rangeTurbo oven
- 88 days |
- 559 |
- 11 |
Zillow last checked:
Listing updated:
Listed by:
Shella F Roberts 501-681-4131,
IRealty Arkansas - Sherwood 501-392-6298,
Tangela L Hayes 501-514-0186,
IRealty Arkansas - Sherwood
Source: CARMLS,MLS#: 26019948
Facts & features
Interior
Bedrooms & bathrooms
- Bedrooms: 4
- Bathrooms: 3
- Full bathrooms: 3
Rooms
- Room types: Great Room, Game Room
Dining room
- Features: Separate Dining Room, Eat-in Kitchen, Breakfast Bar
Heating
- Natural Gas
Cooling
- Electric
Appliances
- Included: Built-In Range, Double Oven, Microwave, Gas Range, Dishwasher, Disposal, Plumbed For Ice Maker, Convection Oven, Gas Water Heater
- Laundry: Washer Hookup, Electric Dryer Hookup, Laundry Room
Features
- Walk-In Closet(s), Balcony/Loft, Built-in Features, Ceiling Fan(s), Walk-in Shower, Granite Counters, Pantry, Primary Bedroom/Main Lv, Guest Bedroom/Main Lv, Primary Bedroom Apart, 2 Bedrooms Upper Level
- Flooring: Carpet, Wood, Tile
- Attic: Floored
- Has fireplace: Yes
- Fireplace features: Gas Starter
Interior area
- Total structure area: 3,339
- Total interior livable area: 3,339 sqft
Property
Parking
- Total spaces: 4
- Parking features: Garage, Parking Pad, Two Car, Four Car or More
- Has garage: Yes
Features
- Levels: Two
- Stories: 2
- Patio & porch: Porch
- Exterior features: Rain Gutters
- Has spa: Yes
- Spa features: Whirlpool/Hot Tub/Spa
- Fencing: Partial,Wood
Lot
- Size: 0.4 Acres
- Features: Sloped, Level, Corner Lot, Subdivided
Details
- Parcel number: 22S0014512700
Construction
Type & style
- Home type: SingleFamily
- Architectural style: Traditional
- Property subtype: Single Family Residence
Materials
- Brick, Stone
- Foundation: Slab
- Roof: Shingle
Condition
- New construction: No
- Year built: 2007
Utilities & green energy
- Electric: Electric-Co-op
- Gas: Gas-Natural
- Sewer: Public Sewer
- Water: Public
- Utilities for property: Natural Gas Connected
Community & HOA
Community
- Security: Smoke Detector(s), Security System, Video Surveillance
- Subdivision: MILLERS CROSSING
HOA
- Has HOA: Yes
- HOA fee: $100 annually
Location
- Region: Sherwood
Financial & listing details
- Price per square foot: $132/sqft
- Tax assessed value: $361,720
- Annual tax amount: $3,000
- Date on market: 5/18/2026
- Listing terms: VA Loan,FHA,Conventional,Cash
- Road surface type: Paved
Estimated market value
$436,300
$414,000 - $458,000
$2,707/mo
Price history
| Date | Event | Price |
|---|---|---|
| 6/21/2026 | Price change | $440,000-1.1%$132/sqft |
Source:  CARMLS #26019948 Report a problem CARMLS #26019948 Report a problem | ||
| 5/26/2026 | Price change | $445,000-2.8%$133/sqft |
Source: CARMLS #26019948 Report a problem | ||
| 5/18/2026 | Listed for sale | $458,000-1.5%$137/sqft |
Source: CARMLS #26019948 Report a problem | ||
| 5/18/2026 | Listing removed | $465,000$139/sqft |
Source: CARMLS #25048816 Report a problem | ||
| 4/22/2026 | Price change | $465,000-1.1%$139/sqft |
Source: CARMLS #25048816 Report a problem | ||
| 4/17/2026 | Price change | $469,9990%$141/sqft |
Source: CARMLS #25048816 Report a problem | ||
| 12/12/2025 | Listed for sale | $470,000+1.1%$141/sqft |
Source: CARMLS #25048816 Report a problem | ||
| 10/24/2025 | Listing removed | $465,000$139/sqft |
Source: CARMLS #25016474 Report a problem | ||
| 8/28/2025 | Price change | $465,000-4.1%$139/sqft |
Source: CARMLS #25016474 Report a problem | ||
| 8/1/2025 | Price change | $485,000-1%$145/sqft |
Source: CARMLS #25016474 Report a problem | ||
| 5/15/2025 | Price change | $490,000-3%$147/sqft |
Source: CARMLS #25016474 Report a problem | ||
| 5/12/2025 | Price change | $505,000-1%$151/sqft |
Source: CARMLS #25016474 Report a problem | ||
| 4/28/2025 | Listed for sale | $510,000+36%$153/sqft |
Source: CARMLS #25016474 Report a problem | ||
| 9/24/2020 | Sold | $375,000+1.4%$112/sqft |
Source: CARMLS #20001449 Report a problem | ||
| 7/18/2020 | Price change | $369,900-2.6%$111/sqft |
Source: McKimmey Associates REALTORS NLR #20001449 Report a problem | ||
| 6/14/2020 | Price change | $379,900-2.6%$114/sqft |
Source: McKimmey Associates REALTORS NLR #20001449 Report a problem | ||
| 3/12/2020 | Price change | $389,900-2.5%$117/sqft |
Source: McKimmey Associates REALTORS NLR #20001449 Report a problem | ||
| 9/12/2019 | Listed for sale | $399,900+23.8%$120/sqft |
Source: McKimmey Associates REALTORS NLR #19029915 Report a problem | ||
| 8/19/2015 | Sold | $323,000-3.6%$97/sqft |
Source: Public Record Report a problem | ||
| 7/20/2015 | Pending sale | $334,900$100/sqft |
Source: Michele Phillips & Co. REALTORS #15006266 Report a problem | ||
| 6/30/2015 | Price change | $334,900-1.5%$100/sqft |
Source: Michele Phillips & Co. REALTORS #15006266 Report a problem | ||
| 5/22/2015 | Price change | $339,900-1.4%$102/sqft |
Source: Michele Phillips & Co. REALTORS #15006266 Report a problem | ||
| 4/21/2015 | Price change | $344,900-1.2%$103/sqft |
Source: Michele Phillips & Co. REALTORS #15006266 Report a problem | ||
| 3/11/2015 | Price change | $349,000-0.3%$105/sqft |
Source: Michele Phillips & Company, Realtors #15006266 Report a problem | ||
| 2/5/2015 | Listed for sale | $349,900+11.1%$105/sqft |
Source: Carle Properties #10405985 Report a problem | ||
| 8/5/2010 | Sold | $315,000+600%$94/sqft |
Source: Public Record Report a problem | ||
| 6/12/2006 | Sold | $45,000$13/sqft |
Source: Public Record Report a problem | ||
Public tax history
| Year | Property taxes | Tax assessment |
|---|---|---|
| 2025 | $441 +8.1% | $69,100 +4.3% |
| 2024 | $408 +6.3% | $66,220 +4.5% |
| 2023 | $384 -87.8% | $63,340 +4.8% |
| 2022 | $3,137 +8.3% | $60,460 +5% |
| 2021 | $2,896 +0.5% | $57,580 |
| 2020 | $2,883 -11.5% | $57,580 |
| 2019 | $3,258 | $57,580 |
| 2018 | $3,258 +0.2% | $57,580 |
| 2017 | $3,251 | $57,580 -3.4% |
| 2016 | $3,251 +7.3% | $59,620 |
| 2015 | $3,029 | $59,620 |
| 2014 | $3,029 +3.3% | $59,620 +3.3% |
| 2013 | $2,931 | $57,703 -3.2% |
| 2012 | -- | $59,620 +8.5% |
| 2011 | -- | $54,953 |
| 2010 | -- | $54,953 -8.9% |
| 2009 | -- | $60,293 +9.9% |
| 2008 | -- | $54,872 +577.4% |
| 2007 | -- | $8,100 |
Find assessor info on the county website
Monthly payment
Est. payment
Payment breakdown
Explore the cost of this home by adjusting the details. Changes won't be saved.Climate risks
Neighborhood: 72120
Nearby schools
GreatSchools rating
- 8/10Sylvan Hills Elementary SchoolGrades: PK-5Distance: 1.4 mi
- 5/10Sylvan Hills Middle SchoolGrades: 6-7Distance: 2.8 mi
- 5/10Sylvan Hills High SchoolGrades: 9-12Distance: 1.4 mi
- $456,000-- bd3 ba3.4k sqft9325 Johnson Dr, Sherwood, AR 72120Off Market
- $472,1004 bd4 ba3.4k sqft1924 Oakbrook Dr, Monticello, AR 72120Off Market
- $410,1004 bd3 ba3k sqft1917 Oakbrook Dr, Sherwood, AR 72120Off Market
- $389,8004 bd3 ba2.2k sqft1908 Oakbrook Dr, Sherwood, AR 72120Off Market

- $335,0003 bd2 ba2.2k sqft1925 Oakbrook Dr, Sherwood, AR 72120Sold
- $479,9005 bd3 ba3.7k sqft1932 Oakbrook Dr, Sherwood, AR 72120Off Market
- $472,5004 bd3 ba3k sqft9317 Johnson Dr, Sherwood, AR 72120Off Market
- $358,5004 bd3 ba2.2k sqft9332 Johnson Dr, Sherwood, AR 72120Off Market
A local agent can set up tours, give advice and negotiate with sellers.
A local lender can help you make sure your offer is ready when you are.
Similar homes
- $444,9004 bd3 ba2.4k sqft9409 Cliffside Dr, Sherwood, AR 72120For Sale

 MLS ID #26029912, Cynthia Cooper Trammel, Resource Realty. CARMLS
 - $399,9003 bd2 ba2.2k sqft8901 Meadow Gardens Cir, Sherwood, AR 72120For Sale
 MLS ID #26031999, Staci Medlock, LPT Realty NLR. CARMLS
 - $364,0004 bd3 ba2k sqft2817 Moonstone Cv, Sherwood, AR 72120For Sale
 MLS ID #26022490, Jamie Hernandez, Blair & Co. Realtors. CARMLS
 - $374,9004 bd3 ba2.3k sqft2000 Glenn Arbor Ct, Sherwood, AR 72120For Sale
 MLS ID #26024951, Robbie Sherman, Real Property Management Central AR. CARMLS
 - $465,0004 bd4 ba3.5k sqft6100 Cypress Creek Dr, N Little Rock, AR 72116For SaleMLS ID #26032710, Kylea Buckley, Ownit Global Property Group. CARMLS
- $380,0004 bd2 ba2.5k sqft6949 Austin Bay Ct, Sherwood, AR 72120For SaleMLS ID #26008102, Cindy Edgar, Crye-Leike REALTORS Cabot Branch. CARMLS
- $585,0004 bd5 ba3.6k sqft3200 Falling Waters Rd, Sherwood, AR 72120For SaleMLS ID #26017193, Brenda White, Keller Williams Realty. CARMLS
- $334,5003 bd2 ba2.1k sqft165 Pumice Dr, Sherwood, AR 72120For SaleMLS ID #26031245, Scott Sandlin, Berkshire Hathaway HomeServices Arkansas Realty. CARMLS
- $339,2004 bd3 ba2.2k sqft7051 E Ridge Dr, Sherwood, AR 72120For SaleMLS ID #26022012, Sonja Clark, CENTURY 21 Prestige Realty. CARMLS
- $344,0004 bd2 ba2k sqft8917 Meadow Gardens Cir, Sherwood, AR 72120For SaleMLS ID #26025216, Erin S Tripcony, Big Little Brokerage. CARMLS
- $443,6005 bd3 ba3k sqft5301 Timber Creek Cir, N Little Rock, AR 72116For SaleMLS ID #26019716, Brenda Engel, IRealty Arkansas - Sherwood. CARMLS
- $450,0004 bd3 ba2.9k sqft114 Napa Valley Loop, Maumelle, AR 72113For SaleMLS ID #26027835, Jeannie Johnson, LPT Realty. CARMLS
- $490,0004 bd3 ba2.8k sqft145 Eagles Nest Cv, Austin, AR 72007For SaleMLS ID #26032644, Seth Chappell, Crye-Leike REALTORS Cabot Branch. CARMLS
- $405,0004 bd3 ba2.6k sqft108 Bouriese Cir, Maumelle, AR 72113For SaleMLS ID #26025564, Jacob P Hall, Michele Phillips & Co. Realtors. CARMLS
- $515,0004 bd4 ba3.9k sqft800 Silverwood Trl, N Little Rock, AR 72116For SaleMLS ID #26027925, Randy Sumbles, The Sumbles Team Keller Williams Realty. CARMLS
- $465,0004 bd4 ba2.9k sqft25 Hickory Bend Dr, Cabot, AR 72023For SaleMLS ID #26031050, LuAnn Campbell, Crye-Leike REALTORS Cabot Branch. CARMLS
- $439,9004 bd3 ba2.6k sqft2900 Mossy Creek Dr, Little Rock, AR 72211For SaleMLS ID #26022654, Valerie Moran, Crye-Leike REALTORS Kanis Branch. CARMLS
- $485,0004 bd4 ba3.3k sqft157 Hidden Valley Dr, Conway, AR 72034For SaleMLS ID #26030023, Jesse Jeffers, Edge Realty. CARMLS
- $419,9004 bd3 ba2.7k sqft19 Cumberland Dr, Cabot, AR 72023For SaleMLS ID #26029062, Jon Bloomberg, Crye-Leike REALTORS Cabot Branch. CARMLS
- $338,0004 bd2 ba2.1k sqft204 Forest Oak Dr, Jacksonville, AR 72076For SaleMLS ID #26029070, Randy Sumbles, The Sumbles Team Keller Williams Realty. CARMLS
