Nestled behind the private gates of Devoe Bend, this stunning NEW CONSTRUCTION home offers a blend of luxury, comfort, and natural beauty. Positioned on a large lot with protected green space the waters of Devoe Bend Lake are just steps away, this property delivers the peaceful lifestyle you've been searching for. Thoughtfully crafted with functionality in mind, the home features 4 bedrooms, 3.5 baths, and walk-in closets in every bedroom. A dedicated office just off the entry provides the perfect work-from-home space, while the oversized pantry and laundry room with custom built-in cabinetry offer abundant everyday convenience. The home has 12’ entry, 11' tray ceiling in living and master and 10’ ceilings throughout. The living has a beautiful gas fireplace with custom built-ins. Storage is abundant throughout, with convenient stair access to a large attic. Enjoy outdoor living year-round with expansive front and back patios. The covered rear patio is designed for entertaining and relaxation, featuring a corner gas fireplace. Living in Devoe Bend offers residents exclusive gated access, a private kayak and canoe launch, nature trails, 2 ponds and a community fire pit.
Active under contract
$755,000
202 Shagbark Trl, Maumelle, AR 72113
4beds
3,198sqft
Single Family Residence
Built in 2026
0.39 Acres Lot
$-- Zestimate®
$236/sqft
$71/mo HOA
What's special
Oversized pantry
- 126 days
- 499
- 28
Zillow last checked:
Listing updated:
Listed by:
Lori Holloway 501-779-6996,
IRealty Arkansas - Sherwood 501-392-6298
Source: CARMLS,MLS#: 26024768
Facts & features
Interior
Bedrooms & bathrooms
- Bedrooms: 4
- Bathrooms: 4
- Full bathrooms: 3
- 1/2 bathrooms: 1
Rooms
- Room types: Great Room, Office/Study, Unfinished Space
Dining room
- Features: Separate Dining Room, Eat-in Kitchen, Breakfast Bar
Appliances
- Included: Microwave, Surface Range, Dishwasher, Disposal, Oven, Gas Water Heater, Tankless Water Heater
- Laundry: Washer Hookup, Electric Dryer Hookup, Laundry Room
Features
- Walk-In Closet(s), Built-in Features, Ceiling Fan(s), Walk-in Shower, Breakfast Bar, Wired for Data, Wireless Access Point, Kit Counter-Quartz, Pantry, Sheet Rock, Sheet Rock Ceiling, Tray Ceiling(s), Primary Bedroom/Main Lv, Guest Bedroom Apart, All Bedrooms Down, 4 Bedrooms Same Level
- Flooring: Carpet, Tile, Luxury Vinyl
- Windows: Insulated Windows, Low Emissivity Windows
- Attic: Floored,Attic Vent-Turbo
- Has fireplace: Yes
- Fireplace features: Gas Starter, Gas Logs Present, Gas Log
Interior area
- Total structure area: 3,198
- Total interior livable area: 3,198 sqft
Property
Parking
- Total spaces: 3
- Parking features: Garage, Three Car, Garage Door Opener, Garage Faces Side
- Has garage: Yes
Features
- Levels: One
- Stories: 1
- Patio & porch: Patio, Porch
- Exterior features: Rain Gutters
Lot
- Size: 0.39 Acres
- Dimensions: 122 x 143 x 118 x 139
- Features: Level, Extra Landscaping, Subdivided, Other, Lawn Sprinkler
Construction
Type & style
- Home type: SingleFamily
- Architectural style: Traditional
- Property subtype: Single Family Residence
Materials
- Brick, Radiant Barrier
- Foundation: Slab
- Roof: Shingle
Condition
- New construction: Yes
- Year built: 2026
Utilities & green energy
- Electric: Elec-Municipal (+Entergy)
- Gas: Gas-Natural
- Sewer: Public Sewer
- Water: Public
- Utilities for property: Natural Gas Connected, Underground Utilities
Green energy
- Energy efficient items: Insulation
Community & HOA
Community
- Features: Picnic Area, Mandatory Fee, Fitness/Bike Trail, Gated
- Security: Smoke Detector(s)
- Subdivision: DEVOE BEND ADDITION
HOA
- Has HOA: Yes
- Services included: Maintenance Grounds, Private Roads, Special Assessments
- HOA fee: $850 annually
Location
- Region: Maumelle
Financial & listing details
- Price per square foot: $236/sqft
- Annual tax amount: $900
- Date on market: 6/19/2026
- Listing terms: VA Loan,FHA,Conventional,Cash
- Road surface type: Paved
Estimated market value
Not available
Estimated sales range
Not available
Not available
Price history
| Date | Event | Price |
|---|---|---|
| 10/22/2026 | Contingent | $755,000$236/sqft |
Source:  CARMLS #26024768 Report a problem CARMLS #26024768 Report a problem | ||
| 6/19/2026 | Listed for sale | $755,000$236/sqft |
Source: CARMLS #26024768 Report a problem | ||
Public tax history
Tax history is unavailable.
Monthly payment
Est. payment
Payment breakdown
Explore the cost of this home by adjusting the details. Changes won't be saved.Climate risks
Neighborhood: 72113
Similar homes
- $899,0004 bd5 ba4k sqft311 Devoe Bend Dr, Maumelle, AR 72113New Construction
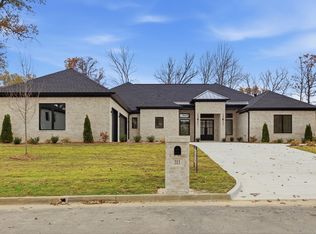
 MLS ID #26033460, Chase Dillon, Dillon Homes and Real Estate. CARMLS
 - $644,0005 bd3 ba3.1k sqft1501 Milligan Dr, Maumelle, AR 72113New Construction
 MLS ID #26034889, Dana Kellerman, CBRPM Maumelle. CARMLS
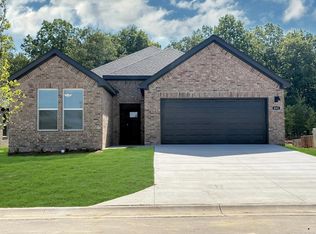
 - $735,0004 bd4 ba3.2k sqft14600 Stonebrook Ln, Maumelle, AR 72113New Construction
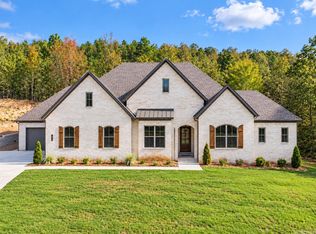 CARMLS
 - $705,0004 bd3 ba3.1k sqft14604 Stonebrook Ln, Maumelle, AR 72113New Construction
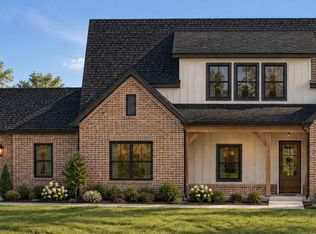 CARMLS
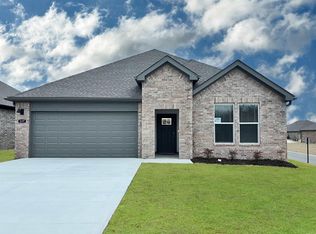
 - $679,8005 bd4 ba3.2k sqft183 Maumelle Valley Dr Lot 95/block 1, Maumelle, AR 72113New ConstructionMLS ID #26031932, Kenny Van Patten, Berkshire Hathaway HomeServices Arkansas Realty. CARMLS
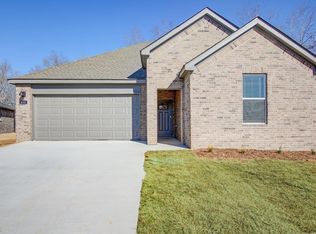
- $510,0004 bd2 ba2.6k sqft520 Corondelet Ln, Maumelle, AR 72113New ConstructionMLS ID #26038500, Dana Kellerman, CBRPM Maumelle. CARMLS
- $499,0004 bd3 ba2.4k sqft15112 Matterhorn Loop, Maumelle, AR 72113For SaleMLS ID #26042652, Taylor Hunt, Blue Tree Realty. CARMLS
- $489,0006 bd3 ba3.5k sqft17 Millstone Cv, Maumelle, AR 72113For SaleMLS ID #26032265, Parker Richardson, Richardson Real Estate. CARMLS
- $675,0004 bd4 ba3.8k sqft2730 Collins Dr, Conway, AR 72034For SaleMLS ID #26037188, Pat Edwards, ERA TEAM Real Estate. CARMLS
- $759,5003 bd2 ba2k sqft7804 Iowa Dr, Little Rock, AR 72227For SaleMLS ID #26034873, Grace B Ozdemir, Adkins & Associates Real Estate. CARMLS
- $699,0004 bd4 ba3.2k sqft26 Lefever Ln, Little Rock, AR 72227For SaleMLS ID #26037299, Joshua L Cole, Venture Realty Group - Cabot. CARMLS
- $399,9004 bd2 ba2k sqft108 Scenic Ridge Dr, Maumelle, AR 72113New ConstructionMLS ID #26025261, Taylor Hunt, Blue Tree Realty. CARMLS
- $779,9004 bd3 ba3.4k sqft6 Cedar Hill Rd, Conway, AR 72032For SaleMLS ID #26007684, Rhett Thompson, Thompson Realty Company. CARMLS
- $749,9004 bd4 ba3.5k sqft6032 Charley Pl, Benton, AR 72019For SaleMLS ID #26035392, Jesse Baxley, Baxley-Penfield-Moudy Realtors. CARMLS
- $682,0005 bd4 ba3.1k sqft99 Calion Ct, Little Rock, AR 72223New ConstructionMLS ID #26042035, Mohan P Reddy, Reddy Real Estate. CARMLS
- $650,0004 bd3 ba3k sqft21 Calion Dr, Little Rock, AR 72223New ConstructionMLS ID #26036903, Denise C Hipskind, IRealty Arkansas - Benton. CARMLS
- $580,0004 bd3 ba3.1k sqft112 Caurel Cir, Little Rock, AR 72223For SaleMLS ID #26006297, Kimberlee Jones, LPT Realty. CARMLS
