Quality construction. This two-level home offers 5 bedrooms, 4 bathrooms, open living and kitchen, and separate dining. The main living area features an open kitchen with oversized island, linear fireplace with surrounding niches. Spacious primary bedroom with cedar beams. Dry bar with a beverage cooler in butler area. Covered back porch offers cozy outdoor living with a gas fireplace. All bath showers have glass doors, no curtains. Elegant primary bathroom offers contemporary soaker tub, shower complete with shower head, hand spray, rain can, and body sprays with floor to ceiling tiled walls. Other three bathrooms offer standing showers with glass doors. High efficiency HVAC, Rinnai Tank less water heater, sprinkler, spacious attic storage and EV charger. Whole house has wood flooring, no carpet. Green space in the back offers cozy privacy and relaxation in back porch. Porch floors are tiled. All good stuff...
Active
$682,000
99 Calion Ct, Little Rock, AR 72223
5beds
3,130sqft
Single Family Residence
Built in 2026
6,534 Square Feet Lot
$-- Zestimate®
$218/sqft
$66/mo HOA
What's special
Separate diningOpen living and kitchenPorch floors are tiled
- 12 hours
- 100
- 12
Zillow last checked:
Listing updated:
Listed by:
Mohan P Reddy 501-247-7638,
Reddy Real Estate 501-247-7638
Source: CARMLS,MLS#: 26042035
Facts & features
Interior
Bedrooms & bathrooms
- Bedrooms: 5
- Bathrooms: 4
- Full bathrooms: 4
Rooms
- Room types: Den/Family Room
Dining room
- Features: Breakfast Bar, Kitchen/Den, Separate Dining Room
Appliances
- Included: Double Oven, Microwave, Gas Range, Dishwasher, Disposal, Bar Fridge, Gas Water Heater, Tankless Water Heater
- Laundry: Washer Hookup, Electric Dryer Hookup
Features
- Dry Bar, Walk-In Closet(s), Ceiling Fan(s), Walk-in Shower, Breakfast Bar, Wired for Data, Kit Counter-Quartz, Pantry, Sheet Rock, Sheet Rock Ceiling, Primary Bedroom/Main Lv, Primary Bedroom Apart, 3 Bedrooms Same Level, 2 Bedrooms Upper Level
- Flooring: Tile, Wood
- Doors: Insulated Doors
- Windows: Insulated Windows, Low Emissivity Windows
- Attic: Floored,Attic Vent-Turbo
- Has fireplace: Yes
- Fireplace features: Gas Starter
Interior area
- Total structure area: 3,130
- Total interior livable area: 3,130 sqft
Property
Parking
- Total spaces: 2
- Parking features: Two Car, Electric Vehicle Charging Station(s)
Features
- Levels: Two
- Stories: 2
- Patio & porch: Porch
- Exterior features: Rain Gutters
Lot
- Size: 6,534 Square Feet
- Dimensions: 55 x 120
- Features: Level, Subdivided, Lawn Sprinkler
Construction
Type & style
- Home type: SingleFamily
- Architectural style: Traditional,Contemporary
- Property subtype: Single Family Residence
Materials
- Brick, Metal/Vinyl Siding, Radiant Barrier
- Foundation: Slab
- Roof: Shingle
Condition
- New construction: Yes
- Year built: 2026
Utilities & green energy
- Electric: Elec-Municipal (+Entergy)
- Gas: Gas-Natural
- Water: Public
- Utilities for property: Natural Gas Connected
Green energy
- Energy efficient items: Doors, High Efficiency Gas Furn, Thermostat, Whole House Fan
- Water conservation: Low-Flow Fixtures
Community & HOA
Community
- Security: Smoke Detector(s), Security System, Video Surveillance
- Subdivision: CHENAL VALLEY CALION COURT
HOA
- Has HOA: Yes
- HOA fee: $550 annually
- Second HOA fee: $237 annually
Location
- Region: Little Rock
Financial & listing details
- Price per square foot: $218/sqft
- Date on market: 10/17/2026
- Listing terms: Cash,Conventional
- Road surface type: Paved
Estimated market value
Not available
Estimated sales range
Not available
Not available
Price history
| Date | Event | Price |
|---|---|---|
| 10/17/2026 | Listed for sale | $682,000$218/sqft |
Source:  CARMLS #26042035 Report a problem CARMLS #26042035 Report a problem | ||
Public tax history
Tax history is unavailable.
Monthly payment
Est. payment
Payment breakdown
Explore the cost of this home by adjusting the details. Changes won't be saved.Climate risks
Neighborhood: 72223
Similar homes
- $639,5004 bd3 ba3.1k sqft212 Caurel Ln, Little Rock, AR 72223For Sale

 MLS ID #26031549, Valentine Hansen, RE/MAX Properties. CARMLS
 - $669,0005 bd4 ba3.2k sqft135 Calion Ct, Little Rock, AR 72223New Construction
 MLS ID #26007813, Ana C Bridges, AB Realty. CARMLS
 - $749,9004 bd4 ba3.4k sqft76 Calion Ct, Little Rock, AR 72223New Construction
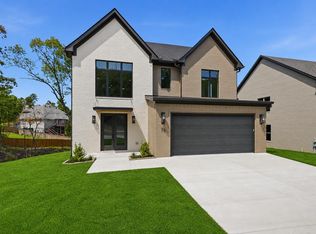 MLS ID #26034836, Brandy N Harp, Jon Underhill Real Estate. CARMLS
 - $615,0005 bd3 ba3.1k sqft83 Tournay Cir, Little Rock, AR 72223For Sale
 MLS ID #26035405, Elandry J Binns, CBRPM Group. CARMLS
 - $580,0004 bd3 ba3.1k sqft112 Caurel Cir, Little Rock, AR 72223For SaleMLS ID #26006297, Kimberlee Jones, LPT Realty. CARMLS
- $599,0005 bd3 ba2.9k sqft103 Calion Ct, Little Rock, AR 72223For SaleMLS ID #26033277, Jonathan Stone, Arkansas Land & Realty, Inc.. CARMLS
- $778,5004 bd4 ba3.7k sqft5 Miramar Ct, Little Rock, AR 72223For SaleMLS ID #26018500, Debbie Teague, Janet Jones Company. CARMLS
- $489,0004 bd2 ba2.2k sqft137 Kinley Loop, Little Rock, AR 72223New ConstructionMLS ID #26041688, Blake DeLuca, Todd Armstrong Real Estate. CARMLS
- $609,9003 bd3 ba3k sqft146 Kinley Loop, Little Rock, AR 72223New ConstructionMLS ID #26040820, Brandy N Harp, Jon Underhill Real Estate. CARMLS
- $495,0004 bd3 ba2.7k sqft206 Trelon Cir, Little Rock, AR 72223New ConstructionMLS ID #26022004, Jon P Underhill, Jon Underhill Real Estate. CARMLS
- $627,8004 bd4 ba2.9k sqft102 Carter Creek Cv, Little Rock, AR 72223New ConstructionMLS ID #26027099, Kristen Kennon, IRealty Arkansas - Sherwood. CARMLS
- $865,0004 bd3 ba3.7k sqft74 Falstone Dr, Little Rock, AR 72223For SaleMLS ID #26038028, Debbie Teague, Janet Jones Company. CARMLS
- $591,5003 bd3 ba2.5k sqft131 Kinley Loop, Little Rock, AR 72223New ConstructionMLS ID #26039910, Leslie Morris, Chenal Properties, Inc.. CARMLS
- $575,0004 bd3 ba2.7k sqft117 Kinley Loop, Little Rock, AR 72223New ConstructionMLS ID #26033221, Michelle L Sanders, Chenal Properties, Inc.. CARMLS
- $574,0004 bd3 ba2.6k sqft145 Kinley Loop, Little Rock, AR 72223New ConstructionMLS ID #26031340, Mohan P Reddy, Reddy Real Estate. CARMLS
- $679,8005 bd4 ba3.2k sqft183 Maumelle Valley Dr Lot 95/block 1, Maumelle, AR 72113New ConstructionMLS ID #26031932, Kenny Van Patten, Berkshire Hathaway HomeServices Arkansas Realty. CARMLS
- $725,0004 bd4 ba3.3k sqft19105 Waterview Meadow Ln, Roland, AR 72135New ConstructionCARMLS
- $715,5004 bd3 ba3.3k sqft19016 Waterview Meadow Ln, Roland, AR 72135For SaleMLS ID #26035629, Leslie Morris, Chenal Properties, Inc.. CARMLS
