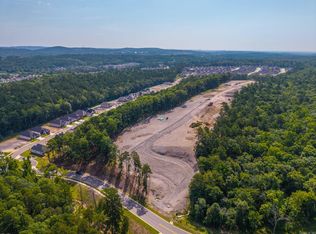
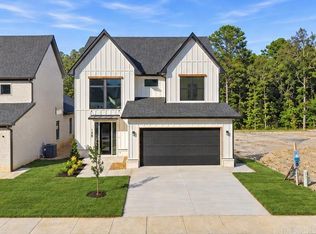
**For a limited time, the seller is offering a $30,000 Bonus with an accepted contract the buyer can use towards an interest rate buy down, closing costs, plus more (call listing agent for details).** Located in Kinley Ridge at Fletcher Valley, 146 Kinley Loop is a beautifully crafted new construction home by Revest Properties, designed by Robbie Cash and backing to dedicated green space. A dramatic two-story foyer with custom iron-railed staircase introduces a light-filled interior with Energy-Star windows and thoughtfully selected finishes. The main level features a private office with French doors, an open great room with electric fireplace, and sliding doors to a covered patio overlooking the green space. The kitchen offers quartz countertops, custom cabinetry, a large center island, stainless smart appliances, walk-in pantry, and dedicated dining area. The main-level primary suite includes dual sinks, soaking tub, walk-in shower, private water closet, and walk-in closet with laundry service. Upstairs offers a spacious den, two bedrooms, full bathroom with dual sinks, and separate laundry room. Neighborhood amenities are planned to include a pool, playground, and walking paths.
Active
$609,900
146 Kinley Loop, Little Rock, AR 72223
3beds
3,000sqft
Single Family Residence
Built in 2026
6,098 Square Feet Lot
$608,300 Zestimate®
$203/sqft
$38/mo HOA
What's special
Private water closetMain-level primary suiteWalk-in showerSoaking tubDedicated dining areaQuartz countertopsLarge center island
- 9 days
- 353
- 25
Likely to sell faster than
Zillow last checked:
Listing updated:
Listed by:
Brandy N Harp 501-580-4277,
Jon Underhill Real Estate 501-868-3444,
Richard Harp 501-690-4277,
Jon Underhill Real Estate
Source: CARMLS,MLS#: 26040820
Facts & features
Interior
Bedrooms & bathrooms
- Bedrooms: 3
- Bathrooms: 3
- Full bathrooms: 2
- 1/2 bathrooms: 1
Rooms
- Room types: Great Room, Office/Study
Dining room
- Features: Eat-in Kitchen, Kitchen/Dining Combo, Living/Dining Combo, Breakfast Bar
Appliances
- Included: Free-Standing Range, Microwave, Electric Range, Dishwasher, Disposal, Oven, Convection Oven, Electric Water Heater
- Laundry: Washer Hookup, Electric Dryer Hookup, Laundry Room
Features
- Walk-In Closet(s), Ceiling Fan(s), Walk-in Shower, Kit Counter-Quartz, Pantry, Sheet Rock, Primary Bedroom/Main Lv, Primary Bedroom Apart, Guest Bedroom Apart, Primary Bed. Sitting Area, 2 Bedrooms Upper Level
- Flooring: Tile, Luxury Vinyl
- Doors: Insulated Doors
- Windows: Insulated Windows, Low Emissivity Windows
- Basement: None
- Has fireplace: Yes
Interior area
- Total structure area: 3,000
- Total interior livable area: 3,000 sqft
Video & virtual tour
Property
Parking
- Total spaces: 2
- Parking features: Garage, Two Car, Garage Door Opener
- Has garage: Yes
Features
- Levels: Two
- Stories: 2
- Patio & porch: Patio
- Exterior features: Rain Gutters
Lot
- Size: 6,098 Square Feet
- Features: Level, Subdivided, Lawn Sprinkler
Details
- Parcel number: 53L9340400200
Construction
Type & style
- Home type: SingleFamily
- Architectural style: Traditional
- Property subtype: Single Family Residence
Materials
- Brick, Spray Foam Insulation
- Foundation: Slab
- Roof: Shingle
Condition
- New construction: Yes
- Year built: 2026
Details
- Builder name: Revest Properties
Utilities & green energy
- Electric: Elec-Municipal (+Entergy)
- Sewer: Public Sewer
- Water: Public
- Utilities for property: Underground Utilities
Green energy
- Energy efficient items: Doors, Thermostat
Community & HOA
Community
- Features: Pool, Playground, Mandatory Fee, Fitness/Bike Trail
- Security: Smoke Detector(s)
- Subdivision: FLETCHER VALLEY "KINLEY RIDGE"
HOA
- Has HOA: Yes
- HOA fee: $455 annually
Location
- Region: Little Rock
Financial & listing details
- Price per square foot: $203/sqft
- Annual tax amount: $925
- Date on market: 10/8/2026
- Listing terms: VA Loan,Conventional,Cash
- Road surface type: Paved
Estimated market value
$608,300
$578,000 - $639,000
$4,070/mo
Price history
| Date | Event | Price |
|---|---|---|
| 10/8/2026 | Listed for sale | $609,900$203/sqft |
Source:  CARMLS #26040820 Report a problem CARMLS #26040820 Report a problem | ||
Public tax history
Tax history is unavailable.
Monthly payment
Est. payment
Payment breakdown
Explore the cost of this home by adjusting the details. Changes won't be saved.Climate risks
Neighborhood: 72223
Nearby schools
Schools provided by the listing agent
- Elementary: Chenal
- Middle: Joe T Robinson
- High: Joe T Robinson
Source: CARMLS. This data may not be complete. We recommend contacting the local school district to confirm school assignments for this home.

Similar homes
- $591,5003 bd3 ba2.5k sqft131 Kinley Loop, Little Rock, AR 72223New Construction

 MLS ID #26039910, Leslie Morris, Chenal Properties, Inc.. CARMLS
 - $524,9005 bd4 ba2.7k sqft29 Fletcher Ridge Cir, Little Rock, AR 72223For Sale
 MLS ID #26039762, Whitney Hicks, Compass Group Real Estate. CARMLS
 - $429,0003 bd2 ba1.9k sqft346 Fletcher Loop, Little Rock, AR 72223For Sale
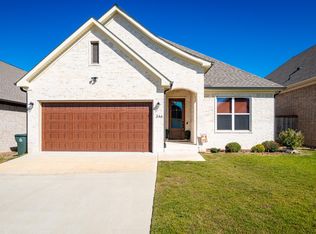 MLS ID #26041001, Debbie Teague, Janet Jones Company. CARMLS
 - $585,0004 bd3 ba2.9k sqft30 Copper Cir, Little Rock, AR 72223For Sale
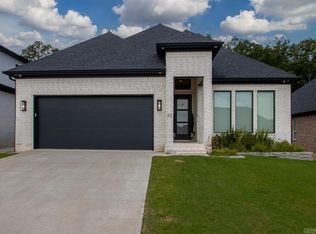 MLS ID #26035138, Wendy Pruett, RE/MAX Properties. CARMLS
 - $615,0005 bd3 ba3.1k sqft83 Tournay Cir, Little Rock, AR 72223For SaleMLS ID #26035405, Elandry J Binns, CBRPM Group. CARMLS
- $639,5004 bd3 ba3.1k sqft212 Caurel Ln, Little Rock, AR 72223For SaleMLS ID #26031549, Valentine Hansen, RE/MAX Properties. CARMLS
- $685,0003 bd3 ba3k sqft8 Cobalt Cv, Little Rock, AR 72223For SaleMLS ID #26040598, Joanna E Fureigh, Janet Jones Company. CARMLS
- $539,0004 bd3 ba2.5k sqft123 Fletcher Ridge Dr, Little Rock, AR 72223For SaleMLS ID #26032736, Tanya Brainerd Craft, Janet Jones Company. CARMLS
- $495,0004 bd4 ba2.6k sqft841 Wildcreek Cir, Little Rock, AR 72223For SaleMLS ID #26031528, Casey Jones, Janet Jones Company. CARMLS
- $540,0003 bd3 ba2.2k sqft30 Chenay Dr, Little Rock, AR 72223For SaleMLS ID #26040020, Jonie Burks, Charlotte John Company (Little Rock). CARMLS
- $468,0004 bd3 ba2.2k sqft347 Fletcher Loop, Little Rock, AR 72223For SaleMLS ID #26037257, Jamie Ellis, Keller Williams Realty. CARMLS
- $650,0004 bd3 ba3.2k sqft50 Corlay Dr, Little Rock, AR 72223For SaleMLS ID #26030818, Cydney Fullen, The Legacy Team. CARMLS
- $599,0005 bd3 ba2.9k sqft103 Calion Ct, Little Rock, AR 72223For SaleMLS ID #26033277, Jonathan Stone, Arkansas Land & Realty, Inc.. CARMLS
- $430,0003 bd2 ba2.2k sqft25310 Kanis Rd, Little Rock, AR 72223For SaleMLS ID #26041121, Bryce Ramey, Janet Jones Company. CARMLS
- $405,0003 bd2 ba1.9k sqft106 Rosemary Way, Little Rock, AR 72223For SaleMLS ID #26032356, Katrina L Lindsey, LPT Realty Conway. CARMLS
- $524,0003 bd3 ba2.4k sqft67 Mountain Brook Rd, Little Rock, AR 72223New ConstructionMLS ID #26027193, Lawson E Maddox, Arkansas Land & Realty, Inc.. CARMLS
- $599,0003 bd3 ba2.5k sqft3 Eagle Cv, Maumelle, AR 72113For SaleMLS ID #26035506, Kenny Van Patten, Berkshire Hathaway HomeServices Arkansas Realty. CARMLS
- $749,9004 bd4 ba3.4k sqft76 Calion Ct, Little Rock, AR 72223New ConstructionMLS ID #26034836, Brandy N Harp, Jon Underhill Real Estate. CARMLS
- $625,0004 bd3 ba3k sqft646 Glenwood Springs Dr, Little Rock, AR 72210For SaleMLS ID #26037917, Misti Holland, Crye-Leike REALTORS Benton Branch. CARMLS
