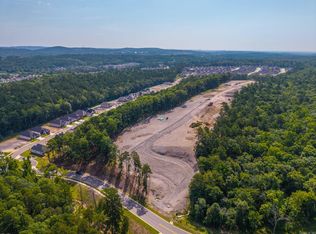
**For a limited time, the seller is offering a $30,000 Bonus with an accepted contract the buyer can use towards an interest rate buy down, closing costs, plus more (call listing agent for details).** Beautiful, newly constructed home, by Revest Properties, was designed by Robbie Cash with timeless architecture, sophisticated finishes & comfortable everyday living. Backing to dedicated green space, the home offers privacy and a peaceful natural setting. The entry opens to expansive Energy Star windows creating an impressive first impression. The open floor plan connects the great room, dining area, and gourmet kitchen, featuring quartzite countertops, a generous island, smart stainless appliances, & a walk-in pantry. The great room features a fireplace and opens to an expansive covered and uncovered patio. Upstairs, all four bedrooms are thoughtfully located together, including a primary suite with en-suite bath, guest suite, two additional bedrooms with shared bath & laundry room. Additional features include foam insulation, designer lighting, sprinkler system, gutters & 2 car garage. Fletcher Valley amenities including a community pool & playground within walking distance!
Active
$599,900
148 Kinley Loop, Little Rock, AR 72223
4beds
2,900sqft
Single Family Residence
Built in 2026
6,098 Square Feet Lot
$598,400 Zestimate®
$207/sqft
$38/mo HOA
What's special
Generous islandGuest suiteLaundry roomSophisticated finishesShared bathFoam insulationExpansive energy star windows
- 18 days
- 602
- 44
Zillow last checked:
Listing updated:
Listed by:
Brandy N Harp 501-580-4277,
Jon Underhill Real Estate 501-868-3444,
Richard Harp 501-690-4277,
Jon Underhill Real Estate
Source: CARMLS,MLS#: 26039374
Facts & features
Interior
Bedrooms & bathrooms
- Bedrooms: 4
- Bathrooms: 4
- Full bathrooms: 3
- 1/2 bathrooms: 1
Rooms
- Room types: Great Room
Dining room
- Features: Separate Dining Room, Eat-in Kitchen, Kitchen/Dining Combo, Living/Dining Combo, Breakfast Bar
Appliances
- Included: Built-In Range, Microwave, Gas Range, Dishwasher, Disposal, Oven, Convection Oven, Electric Water Heater
- Laundry: Washer Hookup, Electric Dryer Hookup, Laundry Room
Features
- Walk-In Closet(s), Built-in Features, Ceiling Fan(s), Walk-in Shower, Pantry, Sheet Rock, Primary Bedroom Apart, Guest Bedroom Apart, All Bedrooms Up, 4 Bedrooms Upper Level
- Flooring: Tile, Luxury Vinyl
- Doors: Insulated Doors
- Windows: Insulated Windows, Low Emissivity Windows
- Basement: None
- Has fireplace: Yes
Interior area
- Total structure area: 2,900
- Total interior livable area: 2,900 sqft
Video & virtual tour
Property
Parking
- Total spaces: 2
- Parking features: Garage, Two Car, Garage Door Opener
- Has garage: Yes
Features
- Levels: Two
- Stories: 2
- Patio & porch: Patio
- Exterior features: Rain Gutters
Lot
- Size: 6,098 Square Feet
- Features: Level, Subdivided, Lawn Sprinkler
Details
- Parcel number: 53L9340400100
Construction
Type & style
- Home type: SingleFamily
- Architectural style: Traditional
- Property subtype: Single Family Residence
Materials
- Brick, Spray Foam Insulation
- Foundation: Slab
- Roof: Shingle
Condition
- New construction: Yes
- Year built: 2026
Details
- Builder name: Revest Properties
Utilities & green energy
- Electric: Elec-Municipal (+Entergy)
- Gas: Gas-Natural
- Sewer: Public Sewer
- Water: Public
- Utilities for property: Natural Gas Connected, Underground Utilities
Green energy
- Energy efficient items: Doors
Community & HOA
Community
- Features: Pool, Playground, Mandatory Fee, Fitness/Bike Trail
- Security: Smoke Detector(s)
- Subdivision: FLETCHER VALLEY "KINLEY RIDGE"
HOA
- Has HOA: Yes
- HOA fee: $455 annually
Location
- Region: Little Rock
Financial & listing details
- Price per square foot: $207/sqft
- Annual tax amount: $925
- Date on market: 9/29/2026
- Listing terms: VA Loan,Conventional,Cash
- Road surface type: Paved
Estimated market value
$598,400
$568,000 - $628,000
$4,385/mo
Price history
| Date | Event | Price |
|---|---|---|
| 9/29/2026 | Listed for sale | $599,900$207/sqft |
Source:  CARMLS #26039374 Report a problem CARMLS #26039374 Report a problem | ||
Public tax history
Tax history is unavailable.
Monthly payment
Est. payment
Payment breakdown
Explore the cost of this home by adjusting the details. Changes won't be saved.Climate risks
Neighborhood: 72223
Nearby schools
Schools provided by the listing agent
- Elementary: Chenal
- Middle: Joe T Robinson
- High: Joe T Robinson
Source: CARMLS. This data may not be complete. We recommend contacting the local school district to confirm school assignments for this home.

Similar homes
- $609,9003 bd3 ba3k sqft146 Kinley Loop, Little Rock, AR 72223New Construction
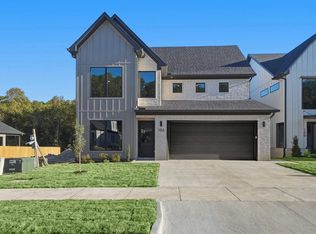
 MLS ID #26040820, Brandy N Harp, Jon Underhill Real Estate. CARMLS
 - $591,5003 bd3 ba2.5k sqft131 Kinley Loop, Little Rock, AR 72223New Construction
 MLS ID #26039910, Leslie Morris, Chenal Properties, Inc.. CARMLS
 - $575,0004 bd3 ba2.7k sqft117 Kinley Loop, Little Rock, AR 72223New Construction
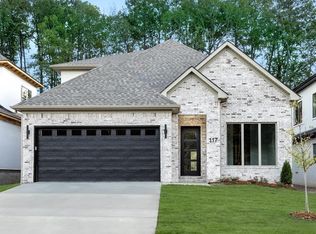 MLS ID #26033221, Michelle L Sanders, Chenal Properties, Inc.. CARMLS
 - $587,5004 bd4 ba2.6k sqft115 Kinley Loop, Little Rock, AR 72223New Construction
 MLS ID #26021613, Linda Sanders, Crye-Leike REALTORS Kanis Branch. CARMLS
 - $574,0004 bd3 ba2.6k sqft145 Kinley Loop, Little Rock, AR 72223New ConstructionMLS ID #26031340, Mohan P Reddy, Reddy Real Estate. CARMLS
- $489,0004 bd2 ba2.2k sqft137 Kinley Loop, Little Rock, AR 72223New ConstructionMLS ID #26041688, Blake DeLuca, Todd Armstrong Real Estate. CARMLS
- $524,9005 bd4 ba2.7k sqft29 Fletcher Ridge Cir, Little Rock, AR 72223For SaleMLS ID #26039762, Whitney Hicks, Compass Group Real Estate. CARMLS
- $549,0004 bd4 ba2.5k sqft7 Fletcher Ridge Cir, Little Rock, AR 72223For SaleMLS ID #26030771, Arlene Blann, Trademark Real Estate Little Rock. CARMLS
- $575,0004 bd3 ba2.8k sqft108 Belles Fleurs Blvd, Little Rock, AR 72223For SaleMLS ID #26040921, Chase Rackley, Rackley Realty. CARMLS
- $635,0004 bd4 ba3.8k sqft20 Latour Ln, Little Rock, AR 72223For SaleMLS ID #26038789, Heather McNeil, Charlotte John Company (Little Rock). CARMLS
- $549,9004 bd4 ba2.6k sqft123 Kinley Loop, Little Rock, AR 72223New ConstructionMLS ID #26032169, Patsy M Keathley, CENTURY 21 Real Estate Unlimited. CARMLS
- $679,0004 bd4 ba4k sqft54 Marcella Dr, Little Rock, AR 72223For SaleMLS ID #26041497, Debbie Teague, Janet Jones Company. CARMLS
- $625,0004 bd3 ba2.8k sqft39 Belles Fleurs Cir, Little Rock, AR 72223For SaleMLS ID #26039592, Jennifer R Adkins, Adkins & Associates Real Estate. CARMLS
- $529,0004 bd3 ba2.6k sqft317 Rosemary Way, Little Rock, AR 72223For SaleMLS ID #26014781, Yanyan Xie, Keller Williams Realty. CARMLS
- $625,0004 bd4 ba3.4k sqft25 Avignon Ct, Little Rock, AR 72223For SaleMLS ID #26029121, Missy B Cozzens, Janet Jones Company. CARMLS
- $579,9005 bd3 ba3.9k sqft17210 Lamarche Blvd, Little Rock, AR 72223For SaleMLS ID #26039087, Angela Allen-Eggers, Crye-Leike Realtors Financial Centre Branch. CARMLS
- $455,0003 bd3 ba2.3k sqft16 Bentwood Ln, Little Rock, AR 72223For SaleMLS ID #26040438, Nesia Sturdivant, ERA TEAM Real Estate. CARMLS
- $585,0004 bd3 ba2.9k sqft30 Copper Cir, Little Rock, AR 72223For SaleMLS ID #26035138, Wendy Pruett, RE/MAX Properties. CARMLS
- $550,0003 bd3 ba3k sqft17607 Burlingame Rd, Little Rock, AR 72223For SaleMLS ID #26021637, Caristiana Hoey, Carolyn Russell Real Estate, Inc.. CARMLS
