Beautifully updated home in Lamarche! This home is situated on a large flat lot with a green space to the rear and a putting green for the golf enthusiast. Three car side loading garage and exterior storage. This home is move in ready with many lovely updates that include; new HVAC equipment, wood flooring in living areas, new interior paint, new carpet, lighting and much more. Large study on the main level with a built-in desk and cabinets, primary bedroom on main level with a wonderful primary bath and a large walk-in closet. Upstairs offers 3 bedrooms, 2 bathrooms, large game room or 5th bedroom and a small craft room. Truly a fabulous home that is easy to show. Agents see list of updates in documents Alarm code needed
Accepting back-up offers
$635,000
20 Latour Ln, Little Rock, AR 72223
4beds
3,831sqft
Single Family Residence
Built in 2003
0.55 Acres Lot
$622,800 Zestimate®
$166/sqft
$58/mo HOA
What's special
Exterior storageSmall craft roomLarge walk-in closetWonderful primary bathLarge flat lotNew carpetNew interior paint
- 26 days
- 2,308
- 146
Likely to sell faster than
Zillow last checked:
Listing updated:
Listed by:
Heather McNeil 501-993-4824,
Charlotte John Company (Little Rock) 501-664-5646
Source: CARMLS,MLS#: 26038789
Facts & features
Interior
Bedrooms & bathrooms
- Bedrooms: 4
- Bathrooms: 4
- Full bathrooms: 3
- 1/2 bathrooms: 1
Rooms
- Room types: Great Room, Office/Study, Game Room, Workshop/Craft
Dining room
- Features: Separate Dining Room, Eat-in Kitchen, Breakfast Bar
Heating
- Natural Gas
Cooling
- Electric
Appliances
- Included: Built-In Range, Microwave, Dishwasher, Disposal, Refrigerator, Oven, Washer, Dryer
- Laundry: Washer Hookup, Laundry Room
Features
- Walk-In Closet(s), Built-in Features, Ceiling Fan(s), Walk-in Shower, Granite Counters, Pantry, Sheet Rock, Primary Bedroom/Main Lv, 3 Bedrooms Same Level
- Flooring: Carpet, Wood, Tile
- Attic: Floored
- Has fireplace: Yes
- Fireplace features: Insert, Gas Logs Present, Gas Log
Interior area
- Total structure area: 3,831
- Total interior livable area: 3,831 sqft
Property
Parking
- Total spaces: 3
- Parking features: Garage, Three Car, Garage Faces Side
- Has garage: Yes
Features
- Levels: Two
- Stories: 2
- Patio & porch: Deck
- Exterior features: Rain Gutters
Lot
- Size: 0.55 Acres
- Features: Level, Cul-De-Sac, Extra Landscaping, Subdivided, Lawn Sprinkler
Details
- Parcel number: 53L0260164072
Construction
Type & style
- Home type: SingleFamily
- Architectural style: Traditional
- Property subtype: Single Family Residence
Materials
- Foundation: Slab
- Roof: Shingle
Condition
- New construction: No
- Year built: 2003
Utilities & green energy
- Electric: Elec-Municipal (+Entergy)
- Gas: Gas-Natural
- Sewer: Public Sewer
- Water: Public
- Utilities for property: Natural Gas Connected
Community & HOA
Community
- Features: Pool, Playground, Picnic Area, Mandatory Fee
- Security: Security System
- Subdivision: CHENAL VALLEY LAMARCHE PLACE NBHD
HOA
- Has HOA: Yes
- HOA fee: $701 annually
Location
- Region: Little Rock
Financial & listing details
- Price per square foot: $166/sqft
- Tax assessed value: $472,445
- Annual tax amount: $4,498
- Date on market: 9/24/2026
- Listing terms: Conventional,Cash
- Road surface type: Paved
Estimated market value
$622,800
$592,000 - $654,000
$3,344/mo
Price history
| Date | Event | Price |
|---|---|---|
| 9/24/2026 | Listed for sale | $635,000+63.7%$166/sqft |
Source:  CARMLS #26038789 Report a problem CARMLS #26038789 Report a problem | ||
| 10/4/2012 | Sold | $388,000-3%$101/sqft |
Source: Public Record Report a problem | ||
| 7/25/2012 | Price change | $399,900-6.8%$104/sqft |
Source: Adkins, McNeill, Smith & Associates #10309061 Report a problem | ||
| 6/4/2012 | Price change | $429,000-2.5%$112/sqft |
Source: Adkins, McNeill, Smith & Associates #10309061 Report a problem | ||
| 2/11/2012 | Listed for sale | $439,900-1.1%$115/sqft |
Source: Adkins, McNeill, Smith & Associates #10309061 Report a problem | ||
| 6/15/2011 | Listing removed | $445,000$116/sqft |
Source: Adkins, McNeill, Smith & Associates #10284653 Report a problem | ||
| 4/11/2011 | Listed for sale | $445,000+4.7%$116/sqft |
Source: Adkins, McNeill, Smith & Associates #10284653 Report a problem | ||
| 7/16/2008 | Sold | $425,000+564.1%$111/sqft |
Source: Public Record Report a problem | ||
| 10/3/2002 | Sold | $64,000$17/sqft |
Source: Public Record Report a problem | ||
Public tax history
| Year | Property taxes | Tax assessment |
|---|---|---|
| 2025 | $4,498 -2.2% | $79,290 |
| 2024 | $4,598 -1.6% | $79,290 |
| 2023 | $4,673 -1.1% | $79,290 |
| 2022 | $4,723 -0.8% | $79,290 |
| 2021 | $4,763 +0.8% | $79,290 -4.9% |
| 2020 | $4,723 | $83,380 |
| 2019 | $4,723 -0.5% | $83,380 |
| 2018 | $4,748 | $83,380 |
| 2017 | $4,748 | $83,380 +5.2% |
| 2016 | $4,748 -7.6% | $79,290 |
| 2015 | $5,138 | $79,290 |
| 2014 | $5,138 | $79,290 |
| 2013 | $5,138 | $79,290 -8.6% |
| 2012 | -- | $86,740 -1.4% |
| 2011 | -- | $87,936 +8.3% |
| 2010 | -- | $81,185 |
| 2009 | -- | $81,185 |
| 2008 | -- | $81,185 |
| 2007 | -- | $81,185 +1.7% |
| 2005 | -- | $79,860 |
| 2004 | -- | $79,860 |
Find assessor info on the county website
Monthly payment
Est. payment
Payment breakdown
Explore the cost of this home by adjusting the details. Changes won't be saved.Climate risks
Neighborhood: 72223

Similar homes
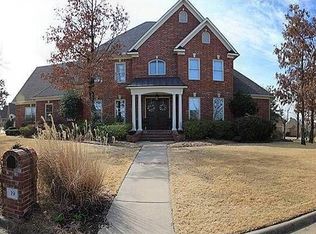
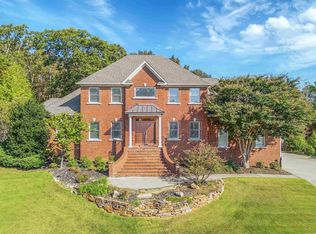
- $615,0005 bd4 ba3.9k sqft131 Noyant Dr, Little Rock, AR 72223For Sale
 MLS ID #26042109, Erin S Tripcony, Big Little Brokerage. CARMLS
 - $679,0004 bd4 ba4k sqft54 Marcella Dr, Little Rock, AR 72223For Sale
 MLS ID #26041497, Debbie Teague, Janet Jones Company. CARMLS
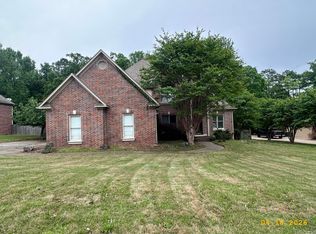
 - $579,9005 bd3 ba3.9k sqft17210 Lamarche Blvd, Little Rock, AR 72223For Sale
 MLS ID #26039087, Angela Allen-Eggers, Crye-Leike Realtors Financial Centre Branch. CARMLS
 - $625,0004 bd4 ba3.4k sqft25 Avignon Ct, Little Rock, AR 72223For Sale
 MLS ID #26029121, Missy B Cozzens, Janet Jones Company. CARMLS
 - $549,0004 bd4 ba3.6k sqft6 Laval Ct, Little Rock, AR 72223For SaleMLS ID #26027185, Debbie Teague, Janet Jones Company. CARMLS
- $625,0004 bd3 ba2.8k sqft39 Belles Fleurs Cir, Little Rock, AR 72223For SaleMLS ID #26039592, Jennifer R Adkins, Adkins & Associates Real Estate. CARMLS
- $700,0004 bd6 ba4.3k sqft12 Auriel Dr, Little Rock, AR 72223For SaleMLS ID #26033350, Nina DuBois, Eleven 11 Company. CARMLS
- $599,9004 bd4 ba3.6k sqft12 Lanes End, Little Rock, AR 72223For SaleMLS ID #26028995, Christie Ballard, Truman Ball Real Estate. CARMLS
- $764,5005 bd5 ba4.7k sqft41 Talais Dr, Little Rock, AR 72223For SaleMLS ID #26040702, Debbie Teague, Janet Jones Company. CARMLS
- $575,0004 bd3 ba2.8k sqft108 Belles Fleurs Blvd, Little Rock, AR 72223For SaleMLS ID #26040921, Chase Rackley, Rackley Realty. CARMLS
- $519,0004 bd4 ba2.9k sqft49 Laval Cir, Little Rock, AR 72223For SaleMLS ID #26037350, Laura W Rogers, River Trail Properties. CARMLS
- $750,0005 bd5 ba4.2k sqft139 Courts Ln, Little Rock, AR 72223For SaleMLS ID #26023488, Chimeg Davaadorj, CBRPM Group. CARMLS
- $950,0004 bd4 ba3.6k sqft73 Falstone Dr, Little Rock, AR 72223New ConstructionMLS ID #26041823, Chase Dillon, Dillon Homes and Real Estate. CARMLS
- $949,0004 bd4 ba5k sqft11 Deauville Cir, Little Rock, AR 72223For SaleMLS ID #26037861, Debbie Teague, Janet Jones Company. CARMLS
- $825,0004 bd4 ba3.6k sqft18 Falstone Dr, Little Rock, AR 72223For SaleMLS ID #26038176, Barbara C Swesey, Adkins & Associates Real Estate. CARMLS
- $750,0004 bd5 ba3.4k sqft7 Belles Fleurs Cir, Little Rock, AR 72223For SaleMLS ID #26041221, Inez Reeder, CBRPM Group. CARMLS
- $520,0005 bd4 ba3.3k sqft4 Berney Way Ct, Little Rock, AR 72223For SaleMLS ID #26030362, Rebecca E Finney, Keller Williams Realty. CARMLS
- $800,0005 bd5 ba5.1k sqft17 Maisons Dr, Little Rock, AR 72223For SaleMLS ID #26032934, Chase Rackley, Rackley Realty. CARMLS
