Absolutely a dream! Nestled beneath mature shade trees on a private cul-de-sac, this beautiful Southern traditional home is located in the exclusive community of Avignon in Chenal Valley. Offering 4 bedrooms and 3.5 baths, the home features a stunning new wood-paneled living room (2024), created by combining two smaller rooms into one spacious gathering area. The sunroom boasts new hard wood flooring, and the upstairs HVAC was replaced in 2024. Elegant designer wallpaper enhances the primary suite, powder room, sunroom, and dining room. The kitchen features granite countertops, stainless steel appliances, and opens to the den/hearth room with a new mantel and custom built-ins. The primary suite and laundry room are conveniently located on the main level. Upstairs offers 3 bedrooms, 2 baths, and new carpet throughout. Enjoy the wraparound porch, multiple outdoor access points, a spacious entertaining deck, and a wrought iron fenced backyard. Beautifully maintained with numerous updates—this is a must-see!
Accepting back-up offers
Price cut: $14K (9/14)
$625,000
25 Avignon Ct, Little Rock, AR 72223
4beds
3,485sqft
Single Family Residence
Built in 1994
0.28 Acres Lot
$-- Zestimate®
$179/sqft
$93/mo HOA
What's special
Private cul-de-sacMultiple outdoor access pointsElegant designer wallpaperSpacious entertaining deckSpacious gathering areaWrought iron fenced backyardGranite countertops
- 87 days
- 885
- 20
Zillow last checked:
Listing updated:
Listed by:
Missy B Cozzens 501-779-6728,
Janet Jones Company 501-224-3201
Source: CARMLS,MLS#: 26029121
Facts & features
Interior
Bedrooms & bathrooms
- Bedrooms: 4
- Bathrooms: 4
- Full bathrooms: 3
- 1/2 bathrooms: 1
Rooms
- Room types: Sun Room, Hearth Room
Dining room
- Features: Separate Dining Room, Eat-in Kitchen, Kitchen/Dining Combo, Breakfast Bar, Kitchen/Den
Heating
- Natural Gas, Zoned
Cooling
- Electric
Appliances
- Included: Built-In Range, Microwave, Electric Range, Surface Range, Dishwasher, Disposal, Refrigerator, Other, Gas Water Heater
- Laundry: Washer Hookup, Electric Dryer Hookup, Laundry Room
Features
- Central Vacuum, Walk-In Closet(s), Exclusions (see remarks), Built-in Features, Walk-in Shower, Breakfast Bar, Primary Bedroom/Main Lv, Guest Bedroom Apart, 3 Bedrooms Same Level
- Flooring: Carpet, Wood, Tile
- Attic: Floored
- Number of fireplaces: 2
- Fireplace features: Factory Built, Gas Starter, Gas Logs Present, Two
Interior area
- Total structure area: 3,485
- Total interior livable area: 3,485 sqft
Property
Parking
- Total spaces: 2
- Parking features: Garage, Two Car, Garage Door Opener, Garage Faces Rear
- Has garage: Yes
Features
- Levels: Two
- Stories: 2
- Patio & porch: Deck
- Exterior features: Rain Gutters
- Has spa: Yes
- Spa features: Whirlpool/Hot Tub/Spa
- Fencing: Wrought Iron
Lot
- Size: 0.28 Acres
- Dimensions: 53 x 156 x 125 x 161
- Features: Level, Lawn Sprinkler
Details
- Parcel number: 53L0260153300
Construction
Type & style
- Home type: SingleFamily
- Architectural style: Traditional
- Property subtype: Single Family Residence
Materials
- Brick
- Foundation: Crawl Space
- Roof: Shingle
Condition
- New construction: No
- Year built: 1994
Utilities & green energy
- Electric: Elec-Municipal (+Entergy)
- Gas: Gas-Natural
- Sewer: Public Sewer
- Water: Public
- Utilities for property: Natural Gas Connected
Community & HOA
Community
- Features: Pool, Playground, Mandatory Fee
- Security: Smoke Detector(s)
- Subdivision: CHENAL VALLEY AVIGNON COURT
HOA
- Has HOA: Yes
- HOA fee: $1,112 annually
Location
- Region: Little Rock
Financial & listing details
- Price per square foot: $179/sqft
- Tax assessed value: $463,895
- Annual tax amount: $5,540
- Date on market: 7/18/2026
- Road surface type: Paved
Estimated market value
Not available
Estimated sales range
Not available
Not available
Price history
| Date | Event | Price |
|---|---|---|
| 9/14/2026 | Price change | $625,000-2.2%$179/sqft |
Source:  CARMLS #26029121 Report a problem CARMLS #26029121 Report a problem | ||
| 8/13/2026 | Price change | $639,000-0.9%$183/sqft |
Source: CARMLS #26029121 Report a problem | ||
| 7/18/2026 | Listed for sale | $645,000+16.2%$185/sqft |
Source: CARMLS #26029121 Report a problem | ||
| 5/25/2024 | Listing removed | $555,000$159/sqft |
Source: CARMLS #23038270 Report a problem | ||
| 4/3/2024 | Price change | $555,000-0.9%$159/sqft |
Source: CARMLS #23038270 Report a problem | ||
| 3/14/2024 | Price change | $560,000-4.3%$161/sqft |
Source: CARMLS #23038270 Report a problem | ||
| 11/30/2023 | Listed for sale | $585,000+17.2%$168/sqft |
Source: CARMLS #23038270 Report a problem | ||
| 5/3/2021 | Sold | $499,000$143/sqft |
Source: CARMLS #21008518 Report a problem | ||
| 3/26/2021 | Listed for sale | $499,000+44.6%$143/sqft |
Source: CARMLS #21008518 Report a problem | ||
| 4/26/2000 | Sold | $345,000$99/sqft |
Source: Public Record Report a problem | ||
Public tax history
| Year | Property taxes | Tax assessment |
|---|---|---|
| 2025 | $5,366 -1.8% | $92,779 |
| 2024 | $5,466 -1.4% | $92,779 |
| 2023 | $5,541 -0.9% | $92,779 |
| 2022 | $5,591 +54.2% | $92,779 +50.3% |
| 2021 | $3,626 +0.9% | $61,749 -21.4% |
| 2020 | $3,595 | $78,610 |
| 2019 | $3,595 -0.7% | $78,610 |
| 2018 | $3,620 | $78,610 |
| 2017 | $3,620 | $78,610 -3.4% |
| 2016 | $3,620 -9.5% | $81,410 +31.8% |
| 2015 | $4,001 | $61,749 |
| 2014 | $4,001 | $61,749 |
| 2013 | $4,001 | $61,749 -24.2% |
| 2012 | -- | $81,410 +10.1% |
| 2011 | -- | $73,930 |
| 2010 | -- | $73,930 |
| 2009 | -- | $73,930 -1.5% |
| 2008 | -- | $75,024 |
| 2007 | -- | $75,024 -10.2% |
| 2005 | -- | $83,500 |
| 2004 | -- | $83,500 +35.2% |
| 2003 | -- | $61,750 |
| 2002 | -- | $61,750 |
| 2001 | -- | $61,750 |
Find assessor info on the county website
Monthly payment
Est. payment
Payment breakdown
Explore the cost of this home by adjusting the details. Changes won't be saved.Climate risks
Neighborhood: 72223
Similar homes
- $599,9004 bd4 ba3.6k sqft12 Lanes End, Little Rock, AR 72223For Sale

 MLS ID #26028995, Christie Ballard, Truman Ball Real Estate. CARMLS
 - $549,0004 bd4 ba3.6k sqft6 Laval Ct, Little Rock, AR 72223For Sale
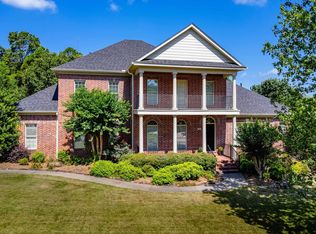 MLS ID #26027185, Debbie Teague, Janet Jones Company. CARMLS
 - $589,9005 bd4 ba4k sqft3 Longview Cv, Little Rock, AR 72212For Sale
 MLS ID #26040221, Jean Hurst, Berkshire Hathaway HomeServices Arkansas Realty. CARMLS
 - $595,0004 bd4 ba3.9k sqft23 Portland Rd, Little Rock, AR 72212For Sale
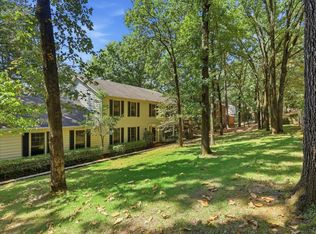 MLS ID #26037193, Amy C Glover Bryant, Berkshire Hathaway HomeServices Arkansas Realty. CARMLS
 - $495,9004 bd4 ba3.1k sqft2 Rosaires Way, Little Rock, AR 72223For SaleMLS ID #26023438, Karen L Morris-Giraudy, Vylla Home. CARMLS
- $499,0004 bd4 ba3.7k sqft106 Challain Dr, Little Rock, AR 72223For SaleMLS ID #26026079, Cydney Fullen, The Legacy Team. CARMLS
- $695,0003 bd5 ba3.8k sqft14607 Hinson Rd, Little Rock, AR 72212For SaleMLS ID #26037707, Amber Gibbons, Charlotte John Company (Little Rock). CARMLS
- $629,9004 bd4 ba4.4k sqft5 Woodsong Dr, Roland, AR 72135For SaleMLS ID #26030683, Holly Driver, Signature Properties. CARMLS
- $650,0004 bd3 ba3.3k sqft128 Osage Dr, Maumelle, AR 72113For SaleMLS ID #26039965, Kenny Van Patten, Berkshire Hathaway HomeServices Arkansas Realty. CARMLS
- $525,0003 bd3 ba2.8k sqft2 Wildcreek Cv, Little Rock, AR 72223For SaleMLS ID #26030870, Jonathan Stone, Arkansas Land & Realty, Inc.. CARMLS
- $525,0004 bd3 ba2.7k sqft19 Waterside Dr, Little Rock, AR 72223For SaleMLS ID #26034256, Patrick J Beam, The Legacy Team. CARMLS
- $890,0003 bd3 ba4.3k sqft81 Quercus Cir, Little Rock, AR 72223For SaleMLS ID #26026882, Angela M Campbell, Keller Williams Realty. CARMLS
- $535,0005 bd4 ba3.4k sqft10 Epernay Cir, Little Rock, AR 72223For SaleMLS ID #26027135, RJ Hawk, Realty One Group - Pinnacle. CARMLS
- $435,0004 bd3 ba2.5k sqft54 Hanna Ln, Little Rock, AR 72223For SaleMLS ID #26036716, Casey Jones, Janet Jones Company. CARMLS
- $499,0005 bd4 ba3.2k sqft18 Jacob Pl, Little Rock, AR 72211For SaleMLS ID #26031181, Valerie Moran, Crye-Leike REALTORS Kanis Branch. CARMLS
- $499,0004 bd4 ba3.9k sqft2209 Sawgrass Dr, Little Rock, AR 72212For SaleMLS ID #26031958, Zach Alexander, Rackley Realty. CARMLS
- $581,0004 bd4 ba3.2k sqft801 Pleasant Valley Dr Unit 19, Little Rock, AR 72227For SaleMLS ID #26037678, Lindsey Blaylock, Bailey & Company Real Estate. CARMLS
- $520,0004 bd4 ba3k sqft266 Valley Club Cir, Little Rock, AR 72212For SaleMLS ID #26032045, Mary Crismon, Janet Jones Company. CARMLS
- $680,0004 bd5 ba4.4k sqft13511 Highway 300, Roland, AR 72135For SaleMLS ID #26036018, Kelley R Chism, MVP Real Estate. CARMLS
- $639,9004 bd3 ba3.4k sqft136 Manitou Dr, Maumelle, AR 72113For SaleMLS ID #26034204, Windsor Johnson, Collier & Associates. CARMLS
