Located in Fletcher Valley "Kinley Ridge", this new construction home designed by R Cash Designs offers high-end features, quality craftsmanship, and a peaceful setting overlooking dedicated green space. Arkansas natural stone and brick create handsome curb appeal. Double front doors open to a two-story foyer with custom stair. Energy efficient windows fill the home with incredible natural light. A home office (or dining room) is closely positioned to the great room with fireplace. Sliding doors lead to a covered patio overlooking the private backyard. The gourmet kitchen features a large island with quartz countertops, stainless smart appliances including double ovens, fabulous pantry and dining area. The primary bedroom suite offers a spa-inspired bathroom with dual sinks, soaking tub, walk-in shower, private water closet & spacious closet with laundry service. Upstairs offers a den, two guest bedrooms that share a hall bathroom, a fourth bedroom with private bathroom & laundry room. Features include foam insulation, designer lighting, sprinkler system, and two-car garage. Just steps away is the neighborhood pool, playground, and walking trails which is underway.
Closed
$641,000
142 Kinley Loop, Little Rock, AR 72223
4beds
3,367sqft
Single Family Residence
Built in 2026
6,534 Square Feet Lot
$641,700 Zestimate®
$190/sqft
$4,687 Estimated rent
Home value
$641,700
$610,000 - $674,000
$4,687/mo
Zestimate® history
Owner options
List your home for rent
$4,687/mo
Rent Zestimate®
Find your next renter with Zillow Rental Manager. Plus, with online applications, you can quickly screen prospective tenants – for free.
$4,687/mo
Rent Zestimate®
Refinance and save
$3,592/mo
Est. payment
Refinancing to a lower rate could help reduce your monthly payments and save thousands over the life of the loan.
$3,592/mo
Est. payment
Explore your selling options
Work with a Zillow partner agent
Leverage their expertise and Zillow's premium Showcase listings to get your home seen by more buyers.
Get startedList with your own agent
Get your home in front of millions of buyers by listing it on Zillow.
Learn how to do itSell it yourself
Take full control of how buyers see your home on Zillow by listing For Sale by Owner (FSBO).
List your homeWhat's special
Zillow last checked:
Listing updated:
Listed by:
Brandy N Harp 501-580-4277,
Jon Underhill Real Estate,
Richard Harp 501-690-4277,
Jon Underhill Real Estate
Bought with:
Cydney Fullen, AR
The Legacy Team
Source: CARMLS,MLS#: 26036227
Facts & features
Interior
Bedrooms & bathrooms
- Bedrooms: 4
- Bathrooms: 4
- Full bathrooms: 3
- 1/2 bathrooms: 1
Rooms
- Room types: Great Room, Office/Study
Dining room
- Features: Separate Breakfast Rm, Kitchen/Dining Combo, Living/Dining Combo, Breakfast Bar
Heating
- Natural Gas, Zoned
Cooling
- Electric
Appliances
- Included: Free-Standing Range, Double Oven, Microwave, Electric Range, Dishwasher, Disposal, Oven, Convection Oven, Gas Water Heater
- Laundry: Washer Hookup, Electric Dryer Hookup, Laundry Room
Features
- Walk-In Closet(s), Ceiling Fan(s), Walk-in Shower, Kit Counter-Quartz, Pantry, Sheet Rock, Primary Bedroom/Main Lv, Primary Bedroom Apart, Guest Bedroom Apart, 3 Bedrooms Upper Level
- Flooring: Tile, Luxury Vinyl
- Doors: Insulated Doors
- Windows: Insulated Windows, Low Emissivity Windows
- Basement: None
- Attic: Floored
- Has fireplace: Yes
Interior area
- Total structure area: 3,367
- Total interior livable area: 3,367 sqft
Property
Parking
- Total spaces: 2
- Parking features: Garage, Two Car, Garage Door Opener
- Has garage: Yes
Features
- Levels: Two
- Stories: 2
- Exterior features: Rain Gutters
- Has spa: Yes
- Spa features: Whirlpool/Hot Tub/Spa
Lot
- Size: 6,534 Square Feet
- Features: Level, Subdivided, Lawn Sprinkler
Details
- Parcel number: 53L9340400400
Construction
Type & style
- Home type: SingleFamily
- Architectural style: Traditional
- Property subtype: Single Family Residence
Materials
- Brick, Stone, Radiant Barrier, Spray Foam Insulation
- Foundation: Slab
- Roof: Shingle
Condition
- New construction: Yes
- Year built: 2026
Details
- Builder name: Revest Properties
Utilities & green energy
- Electric: Elec-Municipal (+Entergy)
- Gas: Gas-Natural
- Sewer: Public Sewer
- Water: Public
- Utilities for property: Natural Gas Connected, Underground Utilities
Green energy
- Energy efficient items: Doors
Community & HOA
Community
- Features: Pool, Playground, Mandatory Fee, Fitness/Bike Trail
- Security: Smoke Detector(s)
- Subdivision: FLETCHER VALLEY "KINLEY RIDGE"
HOA
- Has HOA: Yes
- HOA fee: $455 annually
Location
- Region: Little Rock
Financial & listing details
- Price per square foot: $190/sqft
- Annual tax amount: $925
- Date on market: 9/4/2026
- Listing terms: VA Loan,Conventional,Cash
- Road surface type: Paved
Price history
| Date | Event | Price |
|---|---|---|
| 9/2/2026 | Sold | $641,000$190/sqft |
Source:  CARMLS #26036227 Report a problem CARMLS #26036227 Report a problem | ||
Public tax history
Tax history is unavailable.
Neighborhood: 72223
Nearby homes
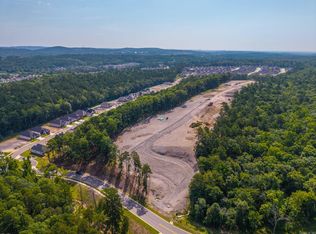
- $94,5006,098 sqft204 Kinley Loop LOT 24, Little Rock, AR 72223Sold
- $96,0006,534 sqft206 Kinley Loop LOT 23, Little Rock, AR 72223Sold
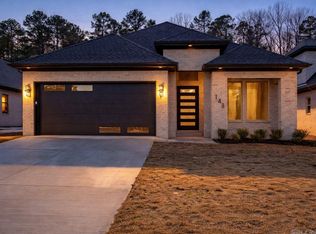
- $574,0004 bd3 ba2.6k sqft145 Kinley Loop, Little Rock, AR 72223New Construction
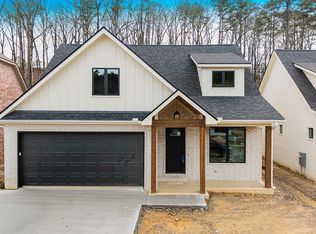
- $457,5003 bd2 ba2k sqft139 Kinley Loop, Little Rock, AR 72223Sold
- $585,0004 bd3 ba2.7k sqft147 Kinley Loop, Little Rock, AR 72223Sold
- $499,5004 bd2 ba2.2k sqft137 Kinley Loop, Little Rock, AR 72223New Construction
- $99,5000.31 acres188 Kinley Loop LOT 32, Little Rock, AR 72223Lot/Land
- $95,50010,454 sqft177 Kinley Loop LOT 104, Little Rock, AR 72223Lot/Land
Nearby schools
GreatSchools rating
- 10/10Chenal Elementary SchoolGrades: K-5Distance: 0.9 mi
- 8/10Joe T. Robinson Middle SchoolGrades: 6-8Distance: 3.4 mi
- 4/10Joe T. Robinson High SchoolGrades: 9-12Distance: 3.5 mi
Sell for more on Zillow
Get a Zillow Showcase℠ listing at no additional cost and you could sell for .
$641,700
2% more
+$12,834
With Zillow Showcase(estimated)
$654,534
Sell for more on Zillow
Get a Zillow Showcase℠ listing at no additional cost and you could sell for .
$641,700
2% more
+$12,834
With Zillow Showcase(estimated)
$654,534
- Arkansas
- Pulaski County
- Little Rock
- 72223
- 142 Kinley Loop
