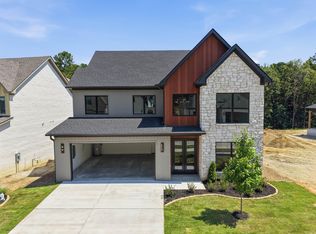
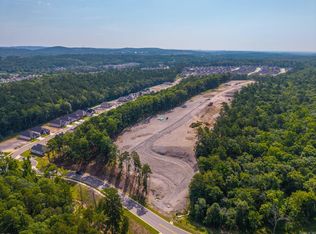
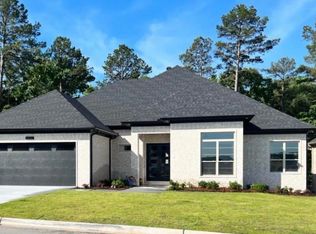
For a limited time, the seller is offering a $30,000 Buyer's Choice Bonus with an accepted contract to use toward an interest rate buy down, closing costs and more! Beautiful new construction in Fletcher Valley with a backdrop of dedicated green space. Eight-foot glass doors open to a two-story foyer with custom staircase. The open main level features a flexible office (or dining room) with French doors, great room with fireplace and a gourmet kitchen with marble countertops and backsplash, large island, gas range, convection wall oven and walk-in pantry. Sliding doors open to a covered patio with stained and scored concrete overlooking green space. Upstairs, the primary suite includes dual sinks, soaking tub, walk-in shower and custom walk-in closet. Two guest bedrooms with walk-in closets access a hall bathroom, spacious den and laundry room which complete the upper level. Additional features include Energy Star windows, foam insulation, sprinkler system, mudroom, half bath and two-car garage. Neighborhood pool, playground and walking paths are under development nearby within walking distance.
Active
$599,900
140 Kinley Loop, Little Rock, AR 72223
3beds
3,379sqft
Single Family Residence
Built in 2026
6,534 Square Feet Lot
$598,300 Zestimate®
$178/sqft
$38/mo HOA
What's special
Two-car garageOverlooking green spaceHalf bathLaundry roomCustom walk-in closetWalk-in showerEnergy star windows
- 8 days
- 476
- 55
Zillow last checked:
Listing updated:
Listed by:
Brandy N Harp 501-580-4277,
Jon Underhill Real Estate 501-868-3444,
Richard Harp 501-690-4277,
Jon Underhill Real Estate
Source: CARMLS,MLS#: 26044240
Facts & features
Interior
Bedrooms & bathrooms
- Bedrooms: 3
- Bathrooms: 3
- Full bathrooms: 2
- 1/2 bathrooms: 1
Rooms
- Room types: Den/Family Room, Great Room, Office/Study
Dining room
- Features: Breakfast Bar, Eat-in Kitchen, Kitchen/Dining Combo, Living/Dining Combo
Appliances
- Included: Built-In Range, Microwave, Gas Range, Dishwasher, Disposal, Oven, Convection Oven, Electric Water Heater
- Laundry: Washer Hookup, Electric Dryer Hookup, Laundry Room
Features
- Walk-In Closet(s), Built-in Features, Ceiling Fan(s), Walk-in Shower, Pantry, Sheet Rock, 3 Bedrooms Upper Level, All Bedrooms Up, Guest Bedroom Apart, Primary Bedroom Apart
- Flooring: Luxury Vinyl, Tile
- Doors: Insulated Doors
- Windows: Insulated Windows, Low Emissivity Windows
- Basement: None
- Has fireplace: Yes
Interior area
- Total structure area: 3,379
- Total interior livable area: 3,379 sqft
Video & virtual tour
Property
Parking
- Total spaces: 2
- Parking features: Garage Door Opener, Garage, Two Car
- Has garage: Yes
Features
- Levels: Two
- Stories: 2
- Patio & porch: Patio
- Exterior features: Rain Gutters
Lot
- Size: 6,534 Square Feet
- Features: Level, Cleared, Subdivided, Lawn Sprinkler
Details
- Parcel number: 53L9340400500
Construction
Type & style
- Home type: SingleFamily
- Architectural style: Traditional
- Property subtype: Single Family Residence
Materials
- Brick, Spray Foam Insulation
- Foundation: Slab
- Roof: Shingle
Condition
- New construction: Yes
- Year built: 2026
Details
- Builder name: Revest Properties
Utilities & green energy
- Electric: Elec-Municipal (+Entergy)
- Gas: Gas-Natural
- Sewer: Public Sewer
- Water: Public
- Utilities for property: Underground Utilities, Natural Gas Connected
Green energy
- Energy efficient items: Doors
Community & HOA
Community
- Features: Fitness/Bike Trail, Mandatory Fee, Picnic Area, Playground, Pool
- Security: Smoke Detector(s)
- Subdivision: FLETCHER VALLEY "KINLEY RIDGE"
HOA
- Has HOA: Yes
- HOA fee: $455 annually
Location
- Region: Little Rock
Financial & listing details
- Price per square foot: $178/sqft
- Annual tax amount: $1,018
- Date on market: 11/3/2026
- Listing terms: Cash,Conventional,FHA,VA Loan
- Road surface type: Paved
Estimated market value
$598,300
$568,000 - $628,000
Not available
Price history
| Date | Event | Price |
|---|---|---|
| 11/3/2026 | Listed for sale | $599,900$178/sqft |
Source:  CARMLS #26044240 Report a problem | ||
Public tax history
Tax history is unavailable.
Monthly payment
Est. payment
Payment breakdown
Explore the cost of this home by adjusting the details. Changes won't be saved.Climate risks
Neighborhood: 72223
Nearby schools
Schools provided by the listing agent
- Elementary: Chenal
- Middle: Joe T Robinson
- High: Joe T Robinson
Source: CARMLS. This data may not be complete. We recommend contacting the local school district to confirm school assignments for this home.
Similar homes
- $609,9003 bd3 ba3k sqft146 Kinley Loop, Little Rock, AR 72223New Construction
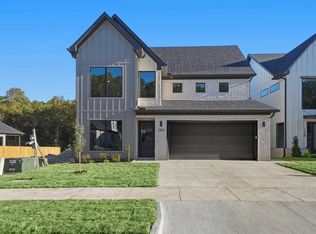
 MLS ID #26040820, Brandy N Harp, Jon Underhill Real Estate. CARMLS
- $599,9004 bd4 ba2.9k sqft148 Kinley Loop, Little Rock, AR 72223New Construction
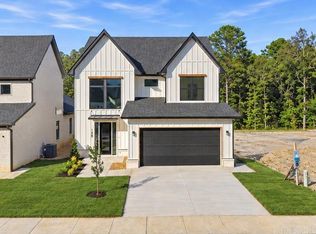 MLS ID #26039374, Brandy N Harp, Jon Underhill Real Estate. CARMLS
- $591,5003 bd3 ba2.5k sqft131 Kinley Loop, Little Rock, AR 72223New Construction
 MLS ID #26039910, Leslie Morris, Chenal Properties, Inc.. CARMLS
- $524,9005 bd4 ba2.7k sqft29 Fletcher Ridge Cir, Little Rock, AR 72223For Sale
 MLS ID #26043932, Whitney Hicks, Compass Group Real Estate. CARMLS
- $610,0005 bd4 ba3.9k sqft131 Noyant Dr, Little Rock, AR 72223For SaleMLS ID #26042109, Erin S Tripcony, Big Little Brokerage. CARMLS
- $550,0003 bd3 ba3k sqft17607 Burlingame Rd, Little Rock, AR 72223For SaleMLS ID #26021637, Caristiana Hoey, Carolyn Russell Real Estate, Inc.. CARMLS
- $639,0005 bd4 ba3.4k sqft(Undisclosed Address), Little Rock, AR 72223For SaleMLS ID #26042369, Angela R Newman, Arkansas Real Estate Collective. CARMLS
- $574,0004 bd3 ba2.6k sqft145 Kinley Loop, Little Rock, AR 72223New ConstructionMLS ID #26031340, Mohan P Reddy, Reddy Real Estate. CARMLS
- $575,0004 bd3 ba2.7k sqft117 Kinley Loop, Little Rock, AR 72223New ConstructionMLS ID #26033221, Michelle L Sanders, Chenal Properties, Inc.. CARMLS
- $587,5004 bd4 ba2.6k sqft115 Kinley Loop, Little Rock, AR 72223New ConstructionMLS ID #26021613, Linda Sanders, Crye-Leike REALTORS Kanis Branch. CARMLS
- $315,0003 bd3 ba2.4k sqft19000 Kanis Rd, Little Rock, AR 72223For SaleMLS ID #26044931, Kaye Chambers, Keller Williams Realty. CARMLS
- $549,9003 bd3 ba2.6k sqft1421 Whispering Pine Rd, Little Rock, AR 72210For SaleMLS ID #26045343, Cynthia Shock, Faulkner County Realty Inc.. CARMLS
- $579,9005 bd3 ba3.9k sqft17210 Lamarche Blvd, Little Rock, AR 72223For SaleMLS ID #26039087, Angela Allen-Eggers, Crye-Leike Realtors Financial Centre Branch. CARMLS
- $575,0004 bd3 ba2.8k sqft108 Belles Fleurs Blvd, Little Rock, AR 72223For SaleMLS ID #26040921, Chase Rackley, Rackley Realty. CARMLS
- $599,0005 bd3 ba2.9k sqft103 Calion Ct, Little Rock, AR 72223For SaleMLS ID #26043613, Jonathan Stone, Arkansas Land & Realty, Inc.. CARMLS
- $549,9004 bd4 ba2.6k sqft123 Kinley Loop, Little Rock, AR 72223New ConstructionMLS ID #26032169, Patsy M Keathley, CENTURY 21 Real Estate Unlimited. CARMLS
- $479,0003 bd2 ba2.1k sqft616 Wildcreek Cir, Little Rock, AR 72223For SaleMLS ID #26035120, Casey Mills, Crye-Leike REALTORS Maumelle. CARMLS
- $529,0004 bd3 ba2.6k sqft317 Rosemary Way, Little Rock, AR 72223For SaleMLS ID #26014781, Yanyan Xie, Keller Williams Realty. CARMLS
- $455,0003 bd3 ba2.3k sqft16 Bentwood Ln, Little Rock, AR 72223For SaleMLS ID #26040438, Nesia Sturdivant, ERA TEAM Real Estate. CARMLS
- $579,9004 bd3 ba2.9k sqft30 Copper Cir, Little Rock, AR 72223For SaleMLS ID #26035138, Wendy Pruett, RE/MAX Properties. CARMLS
