NEW Construction! This spacious 4 bdr/3.5 home is located in one of Maumelle's most popular areas, and it backs up to the Bayou/Wetlands. That means NO backyard neighbor EVER. It's on a small cul-de-sac type street and has a HUGE driveway to accommodate guests. If you love the outdoors the modern firepit on the back patio will be your favorite new hang-out! And if you own a fishing boat the 32' deep 3rd bay garage will be a perfect fit! Or you could park golf carts, ATVs, mowers or even tandem park 2 compact cars! Upstairs is a Bonus room with a closet and a full bath. So, if you needed a 5th bedroom this could be the dream home you've been searching for! Come see all the other upgraded amenities this home offers. Schedule a showing today!
Active
Price cut: $10K (8/27)
$609,900
611 Corondelet Ln, Maumelle, AR 72113
4beds
2,930sqft
Single Family Residence
Built in 2026
0.25 Acres Lot
$606,300 Zestimate®
$208/sqft
$8/mo HOA
What's special
Small cul-de-sac type street
- 67 days
- 374
- 14
Zillow last checked:
Listing updated:
Listed by:
Patsy M Keathley 501-772-2700,
CENTURY 21 Real Estate Unlimited 501-843-4473
Source: CARMLS,MLS#: 26026092
Facts & features
Interior
Bedrooms & bathrooms
- Bedrooms: 4
- Bathrooms: 4
- Full bathrooms: 3
- 1/2 bathrooms: 1
Rooms
- Room types: Great Room, Game Room
Dining room
- Features: Separate Dining Room, Eat-in Kitchen, Kitchen/Dining Combo, Living/Dining Combo, Breakfast Bar
Heating
- Natural Gas, Electric, Zoned
Cooling
- Electric
Appliances
- Included: Microwave, Gas Range, Surface Range, Dishwasher, Disposal, Oven, Gas Water Heater, Tankless Water Heater
- Laundry: Washer Hookup, Electric Dryer Hookup, Laundry Room
Features
- Walk-In Closet(s), Ceiling Fan(s), Walk-in Shower, Wired for Data, Kit Counter-Quartz, Pantry, Sheet Rock, Sheet Rock Ceiling, Primary Bedroom/Main Lv, Guest Bedroom/Main Lv, Primary Bedroom Apart, Guest Bedroom Apart, All Bedrooms Down, 4 Bedrooms Same Level
- Flooring: Luxury Vinyl
- Doors: Insulated Doors
- Windows: Insulated Windows, Low Emissivity Windows
- Basement: None
- Attic: Floored
- Has fireplace: Yes
- Fireplace features: Gas Logs Present, Gas Log
Interior area
- Total structure area: 2,930
- Total interior livable area: 2,930 sqft
Property
Parking
- Total spaces: 3
- Parking features: Garage, Three Car, Garage Door Opener, Other
- Has garage: Yes
Features
- Levels: One and One Half
- Stories: 1.5
- Patio & porch: Patio, Porch
- Exterior features: Rain Gutters
Lot
- Size: 0.25 Acres
- Dimensions: 72 x 121 x 122 x 125
- Features: Level, Cul-De-Sac, Cleared, Extra Landscaping, Subdivided, Wetlands
Construction
Type & style
- Home type: SingleFamily
- Architectural style: Traditional
- Property subtype: Single Family Residence
Materials
- Brick, Stone, Radiant Barrier
- Foundation: Slab
- Roof: Shingle
Condition
- New construction: Yes
- Year built: 2026
Utilities & green energy
- Electric: Elec-Municipal (+Entergy)
- Sewer: Public Sewer
- Water: Public
- Utilities for property: Cable Connected, Telephone-Private, Underground Utilities
Green energy
- Energy efficient items: Doors
Community & HOA
Community
- Features: Clubhouse, Mandatory Fee
- Security: Smoke Detector(s)
- Subdivision: COUNTRY CLUB OF AR-QUARTERS ADDN
HOA
- Has HOA: Yes
- HOA fee: $100 annually
Location
- Region: Maumelle
Financial & listing details
- Price per square foot: $208/sqft
- Annual tax amount: $1,200
- Date on market: 6/27/2026
- Listing terms: VA Loan,FHA,Conventional,Cash
- Road surface type: Paved
Estimated market value
$606,300
$576,000 - $637,000
$3,222/mo
Price history
| Date | Event | Price |
|---|---|---|
| 8/27/2026 | Price change | $609,900-1.6%$208/sqft |
Source:  CARMLS #26026092 Report a problem CARMLS #26026092 Report a problem | ||
| 8/3/2026 | Price change | $619,900-1.6%$212/sqft |
Source: CARMLS #26026092 Report a problem | ||
| 6/27/2026 | Listed for sale | $629,900$215/sqft |
Source: CARMLS #26026092 Report a problem | ||
Public tax history
Tax history is unavailable.
Monthly payment
Est. payment
Payment breakdown
Explore the cost of this home by adjusting the details. Changes won't be saved.Climate risks
Neighborhood: 72113


Similar homes
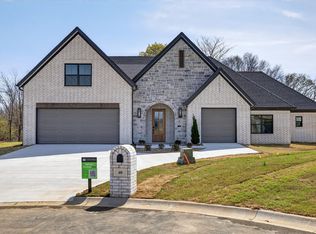
- $499,9004 bd3 ba2.6k sqft602 Corondelet Ln, Maumelle, AR 72113New Construction
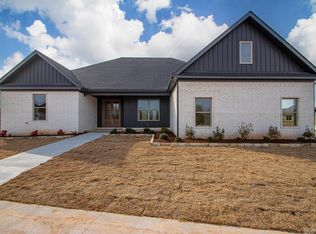
 MLS ID #26032096, Patsy M Keathley, CENTURY 21 Real Estate Unlimited. CARMLS
 - $899,0004 bd5 ba4k sqft311 Devoe Bend Dr, Maumelle, AR 72113New Construction
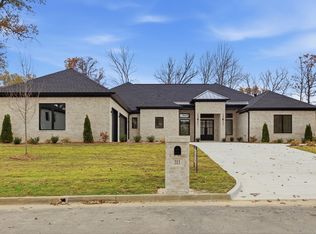 MLS ID #26033460, Chase Dillon, Dillon Homes and Real Estate. CARMLS
 - $609,0004 bd4 ba3.5k sqft1303 Rockwater Blvd, North Little Rock, AR 72114For Sale
 MLS ID #26035111, Elizabeth Phillips, Michele Phillips & Co. Realtors. CARMLS
 - $599,9004 bd3 ba2.9k sqft30 Copper Cir, Little Rock, AR 72223For Sale
 MLS ID #26035138, Wendy Pruett, RE/MAX Properties. CARMLS
 - $627,8004 bd4 ba2.9k sqft102 Carter Creek Cv, Little Rock, AR 72223New ConstructionMLS ID #26027099, Kristen Kennon, IRealty Arkansas - Sherwood. CARMLS
- $614,0005 bd3 ba3.1k sqft982 Fern Ridge Rd, Sherwood, AR 72120New ConstructionMLS ID #26020888, Shannon Kent, IRealty Arkansas - Sherwood. CARMLS
- $599,9005 bd3 ba3k sqft17 Rosans Ct, Little Rock, AR 72223For SaleMLS ID #26026786, Candy Thurman, Ausum Realty. CARMLS
- $566,0004 bd3 ba2.7k sqft1197 Fern Ridge Rd, Sherwood, AR 72120New ConstructionMLS ID #26030271, Ashley Yang, Keller Williams Realty. CARMLS
- $534,9004 bd3 ba2.4k sqft216 Copper Way, Little Rock, AR 72223For SaleMLS ID #26035063, Tracy C Norwood, Signature Properties. CARMLS
- $649,9003 bd3 ba3k sqft1214 Fern Ridge Rd, Sherwood, AR 72120For SaleMLS ID #26034172, Michele Phillips, Michele Phillips & Co. Realtors. CARMLS
- $479,9004 bd3 ba2.3k sqft312 Gardens Ln, North Little Rock, AR 72114For SaleMLS ID #26035886, Sam Carrasquillo, IRealty Arkansas - LR. CARMLS
- $649,5004 bd3 ba3.1k sqft212 Caurel Ln, Little Rock, AR 72223For SaleMLS ID #26031549, Valentine Hansen, RE/MAX Properties. CARMLS
- $627,8004 bd4 ba2.9k sqft104 Carter Creek Cv, Little Rock, AR 72223New ConstructionMLS ID #25047128, Jon T Kennon, IRealty Arkansas - Sherwood. CARMLS
- $686,7104 bd3 ba3.1k sqft101 Carter Creek Cv, Little Rock, AR 72223New ConstructionMLS ID #26027097, Kristen Kennon, IRealty Arkansas - Sherwood. CARMLS
- $575,0004 bd3 ba2.7k sqft117 Kinley Loop, Little Rock, AR 72223New ConstructionMLS ID #26033221, Michelle L Sanders, Chenal Properties, Inc.. CARMLS
- $450,0005 bd4 ba3.2k sqft26 Tallyho Ln, Little Rock, AR 72227For SaleMLS ID #26013887, Holly Driver, Signature Properties. CARMLS
- $694,0005 bd3 ba3.2k sqft997 Fern Ridge Rd, Sherwood, AR 72120For SaleMLS ID #26025267, Joey Brewer, Michele Phillips & Co. Realtors. CARMLS
- $471,0003 bd2 ba2.3k sqft1181 Fern Ridge Rd, Sherwood, AR 72120New ConstructionMLS ID #26035088, Ashley Yang, Keller Williams Realty. CARMLS
- $588,0004 bd4 ba2.6k sqft115 Kinley Loop, Little Rock, AR 72223New ConstructionMLS ID #26021613, Linda Sanders, Crye-Leike REALTORS Kanis Branch. CARMLS
