Welcome to MOVE IN READY 608 Corondele Lane, a beautiful 4-bedroom, 3-bathroom home offers 2,486 sq. ft. of well-designed living space in the sought-after Quarters neighborhood. With a thoughtful single-level layout, this home provides both comfort and functionality. The open floor plan features a bright and inviting living area, a well-appointed kitchen with ample storage, and a dedicated dining space—perfect for entertaining. The private primary suite includes a spacious en-suite bath and generous closet space. Three additional bedrooms and two full baths offer plenty of flexibility for family, guests, or a home office. Enjoy outdoor living with a covered patio and a beautifully maintained yard, perfect for relaxing or hosting gatherings. With its ideal location, spacious design, and modern finishes, this home is a must-see. Schedule a self guided tour on the Hines Homes website
Active
Price cut: $6K (7/24)
$479,000
608 Corondelet Ln, Maumelle, AR 72113
4beds
2,486sqft
:
Get pre-qualified$3,092/mo
Single Family Residence
Built in 2025
10,018 Square Feet Lot
$477,600 Zestimate®
$193/sqft
$8/mo HOA
What's special
Private primary suiteSpacious en-suite bathModern finishesGenerous closet spaceCovered patioOpen floor planThoughtful single-level layout
- 246 days |
- 268 |
- 11 |
Zillow last checked:
Listing updated:
Listed by:
Brandon Hines 501-258-6365,
Blue Tree Realty 501-802-8453
Source: CARMLS,MLS#: 25047436
Facts & features
Interior
Bedrooms & bathrooms
- Bedrooms: 4
- Bathrooms: 3
- Full bathrooms: 3
Rooms
- Room types: Great Room
Dining room
- Features: Eat-in Kitchen, Kitchen/Dining Combo, Living/Dining Combo, Breakfast Bar
Heating
- Natural Gas
Cooling
- Electric
Appliances
- Included: Microwave, Gas Range, Dishwasher, Disposal, Plumbed For Ice Maker, Gas Water Heater
- Laundry: Washer Hookup, Electric Dryer Hookup, Laundry Room
Features
- Walk-In Closet(s), Built-in Features, Ceiling Fan(s), Walk-in Shower, Granite Counters, Kit Counter-Quartz, Pantry, Tray Ceiling(s), Primary Bedroom/Main Lv, Guest Bedroom/Main Lv, Primary Bedroom Apart, Guest Bedroom Apart, 4 Bedrooms Same Level
- Flooring: Carpet, Wood, Tile
- Doors: Insulated Doors
- Windows: Insulated Windows, Low Emissivity Windows
- Attic: Floored,Attic Vent-Turbo
- Has fireplace: Yes
- Fireplace features: Gas Logs Present, Gas Log
Interior area
- Total structure area: 2,486
- Total interior livable area: 2,486 sqft
Property
Parking
- Total spaces: 2
- Parking features: Garage, Two Car, Garage Door Opener
- Has garage: Yes
Features
- Levels: One
- Stories: 1
- Patio & porch: Porch
- Exterior features: Rain Gutters
Lot
- Size: 10,018 Square Feet
- Features: Level, Subdivided
Construction
Type & style
- Home type: SingleFamily
- Architectural style: Contemporary,Craftsman
- Property subtype: Single Family Residence
Materials
- Brick, Stone, Radiant Barrier
- Foundation: Slab
- Roof: Shingle
Condition
- New construction: Yes
- Year built: 2025
Details
- Builder name: Hines Homes
Utilities & green energy
- Electric: Elec-Municipal (+Entergy)
- Gas: Gas-Natural
- Sewer: Public Sewer
- Water: Public
- Utilities for property: Natural Gas Connected
Green energy
- Energy efficient items: Doors, Insulation, Thermostat
Community & HOA
Community
- Features: Pool, Tennis Court(s), Playground, Mandatory Fee, Golf, Fitness/Bike Trail
- Security: Smoke Detector(s)
- Subdivision: COUNTRY CLUB OF AR THE PH XXIV-C
HOA
- Has HOA: Yes
- Services included: Maintenance Grounds
- HOA fee: $100 annually
Location
- Region: Maumelle
Financial & listing details
- Price per square foot: $193/sqft
- Annual tax amount: $653
- Date on market: 12/1/2025
- Listing terms: VA Loan,FHA,Conventional,Cash
- Road surface type: Paved
Estimated market value
$477,600
$454,000 - $501,000
$2,973/mo
Price history
| Date | Event | Price |
|---|---|---|
| 7/24/2026 | Price change | $479,000-1.2%$193/sqft |
Source:  CARMLS #25047436 Report a problem CARMLS #25047436 Report a problem | ||
| 6/22/2026 | Price change | $485,000-0.8%$195/sqft |
Source: CARMLS #25047436 Report a problem | ||
| 5/14/2026 | Price change | $489,000-1.2%$197/sqft |
Source: CARMLS #25047436 Report a problem | ||
| 3/30/2026 | Price change | $495,000-0.8%$199/sqft |
Source: CARMLS #25047436 Report a problem | ||
| 2/6/2026 | Price change | $499,000-4.4%$201/sqft |
Source: CARMLS #25047436 Report a problem | ||
| 12/1/2025 | Listed for sale | $522,000-4.2%$210/sqft |
Source: CARMLS #25047436 Report a problem | ||
| 7/12/2025 | Listing removed | $545,000$219/sqft |
Source: CARMLS #25017474 Report a problem | ||
| 5/5/2025 | Listed for sale | $545,000+556.6%$219/sqft |
Source: CARMLS #25017474 Report a problem | ||
| 1/31/2025 | Sold | $83,000$33/sqft |
Source: CARMLS #25004270 Report a problem | ||
Public tax history
Tax history is unavailable.
Monthly payment
Est. payment
Payment breakdown
Explore the cost of this home by adjusting the details. Changes won't be saved.Climate risks
Neighborhood: 72113
Nearby schools
GreatSchools rating
- 6/10Crystal Hill Elementary SchoolGrades: PK-5Distance: 3.1 mi
- 5/10Maumelle Middle SchoolGrades: 6-8Distance: 1.6 mi
- 4/10Maumelle High SchoolGrades: 9-12Distance: 1.6 mi
- $85,0000.27 Acres610 Corondelet Ln, Maumelle, AR 72113Lot/Land

- $431,9004 bd2 ba2.1k sqft606 Corondelet Ln, Maumelle, AR 72113For Sale
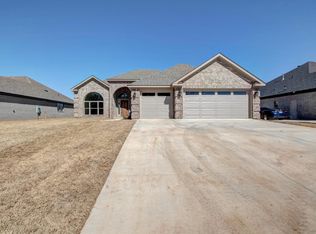
- $545,0004 bd3 ba2.7k sqft66 Corniche Cv, Maumelle, AR 72113Sold
- $130,0000.29 Acres607 Corondelet Ln, Maumelle, AR 72113Sold
- $86,00010,018.8 Square Feet604 Corondelet Ln, Maumelle, AR 72113Lot/Land
- $412,0004 bd2 ba2.2k sqft69 Lucia Ln, Maumelle, AR 72113Sold
- $619,9004 bd4 ba2.9k sqft611 Corondelet Ln, Maumelle, AR 72113New Construction
- $437,4154 bd2 ba2.1k sqft68 Corniche Cv, Maumelle, AR 72113Sold
A local agent can set up tours, give advice and negotiate with sellers.
A local lender can help you make sure your offer is ready when you are.
Similar homes
- $475,0004 bd3 ba2.6k sqft75 Lucia Ln, Maumelle, AR 72113For Sale
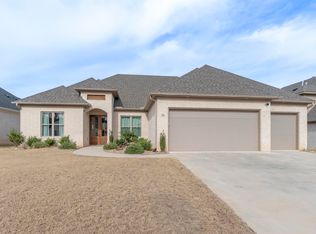
 MLS ID #26026536, Hong Nguyen, McKimmey Associates REALTORS NLR. CARMLS
 - $484,5004 bd2 ba2.6k sqft520 Corondelet Ln, Maumelle, AR 72113New Construction
 MLS ID #26016208, Jeannie Johnson, LPT Realty. CARMLS
 - $499,0004 bd3 ba2.4k sqft86 Lucia Ln, Maumelle, AR 72113For Sale
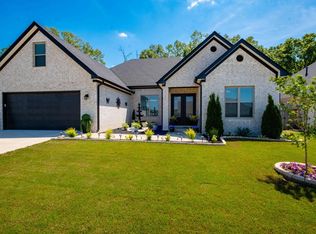 MLS ID #26018266, Dana Kellerman, CBRPM Maumelle. CARMLS
 - $490,0004 bd3 ba2.6k sqft101 Eagle Ridge Dr, Maumelle, AR 72113For Sale
 MLS ID #26026101, Kimberlee Jones, LPT Realty. CARMLS
 - $524,9004 bd3 ba2.5k sqft15015 Matterhorn Loop, Maumelle, AR 72113For SaleMLS ID #26031338, Dia D Dingus, Crye-Leike REALTORS Bryant. CARMLS
- $509,5004 bd2 ba2.1k sqft15001 Matterhorn Loop, Maumelle, AR 72113For SaleMLS ID #26030046, Todd Armstrong, Todd Armstrong Real Estate. CARMLS
- $500,0004 bd3 ba2.3k sqft15108 Matterhorn Loop, Maumelle, AR 72113New ConstructionMLS ID #26014094, Brandon Hines, Blue Tree Realty. CARMLS
- $424,0004 bd2 ba2k sqft108 Scenic Ridge Dr, Maumelle, AR 72113New ConstructionMLS ID #26025261, Brandon Hines, Blue Tree Realty. CARMLS
- from $530,8354 bd3 ba2.4k sqftValencia Plan, Stonebrook, Maumelle, AR 72113New ConstructionHines Homes, LLC
- from $494,0004 bd3 ba2.3k sqftJustice Plan, Stonebrook, Maumelle, AR 72113New ConstructionHines Homes, LLC
- from $535,0004 bd3 ba2.5k sqftMontgomery Plan, Stonebrook, Maumelle, AR 72113New ConstructionHines Homes, LLC
- $569,0004 bd3 ba2.7k sqft15116 Matterhorn Loop, Maumelle, AR 72113New ConstructionMLS ID #25046927, Brandon Hines, Blue Tree Realty. CARMLS
- $339,0003 bd2 ba1.8k sqft46 Hanna Loop, Maumelle, AR 72113For SaleMLS ID #26027363, Erica M Ibsen, Charlotte John Company (Little Rock). CARMLS
- $475,0004 bd3 ba2.6k sqft10126 Hidden Cir, Sherwood, AR 72120New ConstructionMLS ID #26015128, Michele Phillips, Michele Phillips & Co. Realtors. CARMLS
- from $570,3954 bd3 ba2.6k sqftAndrews Plan, Stonebrook, Maumelle, AR 72113New ConstructionHines Homes, LLC
- $482,9004 bd3 ba2.1k sqft26 Mountain Brook Rd, Little Rock, AR 72223New ConstructionMLS ID #26028704, Lucas Perez, United Real Estate - Central AR. CARMLS
- $480,0004 bd3 ba2.8k sqft303 Wildcreek Blvd, Little Rock, AR 72223For SaleMLS ID #25048503, Dana Yates, The Property Group. CARMLS
- $659,9005 bd3 ba3.3k sqft169 Maumelle Valley Dr, Maumelle, AR 72113New ConstructionMLS ID #26022052, David J Sutton, LPT Realty. CARMLS
- $499,0004 bd3 ba2.4k sqft7018 Star Dust Ln, Benton, AR 72002New ConstructionMLS ID #26031783, Brooklyn McFarland, IRealty Arkansas - Benton. CARMLS
- $439,9004 bd3 ba2.3k sqft556 Valley Oak Dr, Sherwood, AR 72120New ConstructionMLS ID #26022368, Rita French, PorchLight Realty. CARMLS
