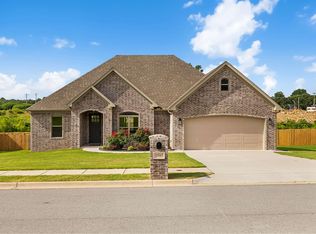
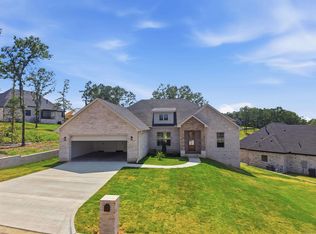
First photo is Virtually staged! Gorgeous! Gorgeous! Gorgeous! This newly completed 2600 sq ft is BREATH taking! This home is trying to show off just a little bit.. and doing a great job at it! Open floor plan! Walk through the front door to a wonderful entry way w/decorator accents! Tall ceilings through out! Light just floods the space!! Kitchen has a butler's pantry you will get lost in! Large island for all the cooks! Gas stove top! Wall oven!! That does just about everything..because we don't do boring around here! Split bedroom plan! 4th could easily be the office! Wait until you see the primary bedroom & luxurious bath! Fab~u~lous...& a closet big enough to justify a Target run you didn't need! Sits on corner lot! Side load extended garage! 23.8X24 deep! Huge covered back porch ready for all the summer fun! Walk up attic! Can't wait for you to see it! Last new construction in Miller Heights! Subdivision is complete! Come on out today and call her Home! See agent remarks....
Accepting back-up offers
Price cut: $14.9K (6/23)
$475,000
10126 Hidden Cir, Sherwood, AR 72120
4beds
2,600sqft
:
Get pre-qualified$3,058/mo
Single Family Residence
Built in 2026
0.38 Acres Lot
$474,400 Zestimate®
$183/sqft
$-- HOA
What's special
Walk up atticSplit bedroom planPrimary bedroom and bathCorner lotOpen floor planHuge covered back porchWall oven
- 99 days |
- 605 |
- 30 |
Zillow last checked:
Listing updated:
Listed by:
Michele Phillips 501-590-1601,
Michele Phillips & Co. Realtors 501-834-3433
Source: CARMLS,MLS#: 26015128
Facts & features
Interior
Bedrooms & bathrooms
- Bedrooms: 4
- Bathrooms: 3
- Full bathrooms: 2
- 1/2 bathrooms: 1
Rooms
- Room types: Office/Study, Other (see remarks)
Dining room
- Features: Eat-in Kitchen, Breakfast Bar
Heating
- Natural Gas
Cooling
- Electric
Appliances
- Included: Microwave, Gas Range, Surface Range, Dishwasher, Disposal, Plumbed For Ice Maker, Tankless Water Heater
- Laundry: Washer Hookup, Electric Dryer Hookup, Laundry Room
Features
- Walk-In Closet(s), Ceiling Fan(s), Walk-in Shower, Breakfast Bar, Pantry, Sheet Rock, 4 Bedrooms Same Level
- Flooring: Carpet, Wood, Tile
- Doors: Insulated Doors
- Windows: Insulated Windows
- Attic: Floored
- Has fireplace: Yes
- Fireplace features: Gas Starter, Gas Logs Present
Interior area
- Total structure area: 2,600
- Total interior livable area: 2,600 sqft
Video & virtual tour
Property
Parking
- Total spaces: 2
- Parking features: Garage, Two Car, Other, Garage Faces Side
- Has garage: Yes
Features
- Levels: One
- Stories: 1
- Patio & porch: Porch
- Exterior features: Rain Gutters
Lot
- Size: 0.38 Acres
- Dimensions: 77 x 171 x 103 x 151
- Features: Sloped, Level, Corner Lot, Subdivided
Details
- Parcel number: 22S9302102800
Construction
Type & style
- Home type: SingleFamily
- Architectural style: Traditional
- Property subtype: Single Family Residence
Materials
- Brick
- Foundation: Slab
- Roof: Shingle
Condition
- New construction: Yes
- Year built: 2026
Utilities & green energy
- Electric: Electric-Co-op
- Gas: Gas-Natural
- Sewer: Public Sewer
- Water: Public
- Utilities for property: Natural Gas Connected, Telephone-Private, Underground Utilities
Green energy
- Energy efficient items: Doors, Insulation
Community & HOA
Community
- Subdivision: Miller Heights
HOA
- Has HOA: No
Location
- Region: Sherwood
Financial & listing details
- Price per square foot: $183/sqft
- Tax assessed value: $51,000
- Annual tax amount: $531
- Date on market: 4/16/2026
- Listing terms: VA Loan,FHA,Conventional,Cash
- Road surface type: Paved
Estimated market value
$474,400
$451,000 - $498,000
$3,196/mo
Price history
| Date | Event | Price |
|---|---|---|
| 6/23/2026 | Price change | $475,000-3%$183/sqft |
Source:  CARMLS #26015128 Report a problem CARMLS #26015128 Report a problem | ||
| 6/10/2026 | Price change | $489,900-2%$188/sqft |
Source: CARMLS #26015128 Report a problem | ||
| 4/16/2026 | Price change | $499,900-3.4%$192/sqft |
Source: CARMLS #26015128 Report a problem | ||
| 4/6/2026 | Price change | $517,500-2.9%$199/sqft |
Source: CARMLS #26002418 Report a problem | ||
| 1/15/2026 | Listed for sale | $533,000+803.4%$205/sqft |
Source: CARMLS #26002418 Report a problem | ||
| 8/1/2024 | Sold | $59,000-1.5%$23/sqft |
Source: CARMLS #23029944 Report a problem | ||
| 7/10/2024 | Price change | $59,900-14.3%$23/sqft |
Source: CARMLS #23029944 Report a problem | ||
| 4/30/2024 | Price change | $69,900-4.1%$27/sqft |
Source: CARMLS #23029944 Report a problem | ||
| 2/26/2024 | Price change | $72,900-2.7%$28/sqft |
Source: CARMLS #23029944 Report a problem | ||
| 9/22/2023 | Listed for sale | $74,900+7%$29/sqft |
Source: CARMLS #23029944 Report a problem | ||
| 4/27/2023 | Sold | $70,000$27/sqft |
Source: Public Record Report a problem | ||
Public tax history
| Year | Property taxes | Tax assessment |
|---|---|---|
| 2024 | $583 +0.5% | $10,200 |
| 2023 | $580 +1145.3% | $10,200 |
| 2022 | $47 | $10,200 |
Find assessor info on the county website
Monthly payment
Est. payment
Payment breakdown
Explore the cost of this home by adjusting the details. Changes won't be saved.Climate risks
Neighborhood: 72120
Nearby schools
GreatSchools rating
- 8/10Sylvan Hills Elementary SchoolGrades: PK-5Distance: 1 mi
- 5/10Sylvan Hills Middle SchoolGrades: 6-7Distance: 2.1 mi
- 5/10Sylvan Hills High SchoolGrades: 9-12Distance: 0.8 mi
- $499,9003 bd3 ba2.5k sqft10122 Hidden Cir, Sherwood, AR 72120Sold

- $72,0004 bd3 ba2.8k sqft10101 Hidden Cir, Sherwood, AR 72120Sold
- $2,860-- bd-- ba-- sqftMiller Rd, Sherwood, AR 72120Off Market
- $450,0004 bd3 ba2.6k sqft10118 Hidden Cir, Sherwood, AR 72120Sold

- $409,9004 bd3 ba2.9k sqft10083 Hidden Cir, Sherwood, AR 72120Sold
- $510,0004 bd4 ba2.7k sqft10071 Hidden Cir, Sherwood, AR 72120Sold
- $51,000-- bd-- ba-- sqft10091 Hidden Cir, Sherwood, AR 72120Off Market
- $600,0004 bd4 ba3.1k sqft10079 Hidden Cir, Sherwood, AR 72120Sold
A local agent can set up tours, give advice and negotiate with sellers.
A local lender can help you make sure your offer is ready when you are.
Similar homes
- $440,0003 bd2 ba2.2k sqft10063 Hidden Cir, Sherwood, AR 72120For Sale
 MLS ID #26026331, Casey Moser, PorchLight Realty. CARMLS
 - $444,9004 bd3 ba2.3k sqft556 Valley Oak Dr, Sherwood, AR 72120New Construction
 MLS ID #26022368, Rita French, PorchLight Realty. CARMLS
 - $443,5003 bd2 ba2.3k sqft557 Valley Oak Dr, Sherwood, AR 72120New Construction
 MLS ID #26028062, Michele Phillips, Michele Phillips & Co. Realtors. CARMLS
 - $439,9003 bd2 ba2.3k sqft509 Valley Oak Dr, Sherwood, AR 72120New Construction
 MLS ID #26026977, Daniel Gunaca, IRealty Arkansas - Sherwood. CARMLS
 - $375,0004 bd3 ba2.5k sqft17105 Willow Creek Dr, North Little Rock, AR 72120For SaleMLS ID #26017623, Candace Culbertson, Plush Homes Co. Realtors. CARMLS
- $340,0003 bd2 ba1.9k sqft9517 Meadow Valley Dr, Sherwood, AR 72120For SaleMLS ID #26021185, Tonya Perkins, PorchLight Realty. CARMLS
- $299,9003 bd2 ba2.4k sqft616 E Woodruff Ave, Sherwood, AR 72120For SaleMLS ID #26021890, Ashley Yang, Keller Williams Realty. CARMLS
- $649,9003 bd3 ba3k sqft1214 Fern Ridge Rd, Sherwood, AR 72120New ConstructionMLS ID #26020283, Michele Phillips, Michele Phillips & Co. Realtors. CARMLS
- $342,5003 bd2 ba1.9k sqft7224 Stonehenge Dr, Sherwood, AR 72120For SaleMLS ID #26029522, Casey Moser, PorchLight Realty. CARMLS
- $694,0005 bd3 ba3.2k sqft997 Fern Ridge Rd, Sherwood, AR 72120For SaleMLS ID #26025267, Joey Brewer, Michele Phillips & Co. Realtors. CARMLS
- $336,0003 bd2 ba1.8k sqft7300 Stonehenge Dr, Sherwood, AR 72120For SaleMLS ID #26029523, Casey Moser, PorchLight Realty. CARMLS
- $425,2504 bd3 ba2.2k sqft1104 Dowden Ln, Jacksonville, AR 72076New ConstructionMLS ID #26017294, Michele Phillips, Michele Phillips & Co. Realtors. CARMLS
- $419,9004 bd3 ba2.2k sqft108 Fawnwood St, Jacksonville, AR 72076New ConstructionMLS ID #26014050, Ashley Yang, Keller Williams Realty. CARMLS
- $436,2504 bd3 ba2.2k sqft912 Conrad Cv, Jacksonville, AR 72076New ConstructionMLS ID #26024967, Tracy S Smith, Michele Phillips & Co. Realtors. CARMLS
- $489,9004 bd2 ba2.6k sqft520 Corondelet Ln, Maumelle, AR 72113New ConstructionMLS ID #26016208, Jeannie Johnson, LPT Realty. CARMLS
- $439,9004 bd3 ba2.5k sqft147 Ridgeview Trl, Maumelle, AR 72113For SaleMLS ID #26026118, Lisa Holloway-Sugg, Crye-Leike REALTORS Maumelle. CARMLS
- $459,9004 bd2 ba2.2k sqft122 Natural Trl, Maumelle, AR 72113New ConstructionMLS ID #26010988, Sloane Keathley, IRealty Arkansas - Sherwood. CARMLS
- $389,5004 bd2 ba2k sqft921 Conrad Cv, Jacksonville, AR 72076New ConstructionMLS ID #26009816, Michele Phillips, Michele Phillips & Co. Realtors. CARMLS
- $525,0004 bd3 ba2.6k sqft602 Corondelet Ln, Maumelle, AR 72113New ConstructionMLS ID #25049394, Patsy M Keathley, CENTURY 21 Real Estate Unlimited. CARMLS
- $489,9004 bd3 ba2.3k sqft312 Gardens Ln, North Little Rock, AR 72114For SaleMLS ID #26022954, Sam Carrasquillo, IRealty Arkansas - Sherwood. CARMLS
