Welcome to 312 Gardens Lane, your dream home nestled in the heart of Argenta! This new construction boasts modern elegance and exceptional craftsmanship. With 4 spacious bedrooms and 2-1/2 bathrooms, this 2380 sq/ft home offers the perfect blend of comfort and style. Step inside to an open-concept living area bathed in natural light, featuring high ceilings and sleek beautiful floors. The gourmet kitchen is a chef’s delight, equipped with stainless steel appliances, quartz countertops, coffee bar, a large island and wine bar, perfect for entertaining. The master suite is your private retreat, complete with a luxurious ensuite bathroom and walk-in closet. Enjoy energy-efficient features, including smart home technology and top-of-the-line insulation. The garage is 620sqft heat/cooled by a mini-split giving the home an extra space to entertain. Outside, the beautifully landscaped yard provides ample space for outdoor activities and relaxation. Located in a vibrant community, you’re just minutes from shopping, dining, and top-rated schools. Don’t miss this opportunity to own a piece of paradise in Argenta. Schedule your tour of 312 Gardens Lane today and start living your best life!
Active
$489,900
312 Gardens Ln, North Little Rock, AR 72114
4beds
2,380sqft
Single Family Residence
Built in 2024
5,662 Square Feet Lot
$-- Zestimate®
$206/sqft
$139/mo HOA
What's special
Walk-in closetHigh ceilingsLuxurious ensuite bathroomBeautifully landscaped yardQuartz countertopsLarge islandStainless steel appliances
- 71 days |
- 209 |
- 11 |
Zillow last checked:
Listing updated:
Listed by:
Sam Carrasquillo 501-859-6052,
IRealty Arkansas - Sherwood 501-392-6298
Source: CARMLS,MLS#: 26022954
Facts & features
Interior
Bedrooms & bathrooms
- Bedrooms: 4
- Bathrooms: 3
- Full bathrooms: 2
- 1/2 bathrooms: 1
Rooms
- Room types: Great Room
Dining room
- Features: Living/Dining Combo
Heating
- Natural Gas
Cooling
- Electric
Appliances
- Included: Microwave, Gas Range, Dishwasher, Disposal, Plumbed For Ice Maker, Electric Water Heater
- Laundry: Washer Hookup, Electric Dryer Hookup, Laundry Room
Features
- Dry Bar, Ceiling Fan(s), Breakfast Bar, Kit Counter-Quartz, Pantry, Sheet Rock, Vaulted Ceiling(s), Primary Bedroom/Main Lv, 4 Bedrooms Same Level
- Flooring: Tile, Luxury Vinyl
- Doors: Insulated Doors
- Windows: Insulated Windows
- Basement: None
- Has fireplace: Yes
- Fireplace features: Factory Built, Gas Starter
Interior area
- Total structure area: 2,380
- Total interior livable area: 2,380 sqft
Property
Parking
- Total spaces: 2
- Parking features: Garage, Two Car, Garage Door Opener, Garage Faces Rear
- Has garage: Yes
Features
- Levels: One
- Stories: 1
- Patio & porch: Porch
- Exterior features: Rain Gutters
Lot
- Size: 5,662 Square Feet
- Features: Level, Corner Lot, Subdivided
Details
- Parcel number: 33N2730204300
Construction
Type & style
- Home type: SingleFamily
- Architectural style: Traditional
- Property subtype: Single Family Residence
Materials
- Foundation: Slab
- Roof: Shingle
Condition
- New construction: No
- Year built: 2024
Utilities & green energy
- Electric: Elec-Municipal (+Entergy)
- Gas: Gas-Natural
- Sewer: Public Sewer
- Water: Public
- Utilities for property: Natural Gas Connected
Green energy
- Energy efficient items: Doors
Community & HOA
Community
- Security: Smoke Detector(s)
- Subdivision: Rockwater Village Phase II
HOA
- Has HOA: Yes
- HOA fee: $139 monthly
Location
- Region: North Little Rock
Financial & listing details
- Price per square foot: $206/sqft
- Tax assessed value: $373,810
- Annual tax amount: $868
- Date on market: 6/8/2026
- Listing terms: VA Loan,FHA,Conventional,Cash
- Road surface type: Paved
Estimated market value
Not available
Estimated sales range
Not available
Not available
Price history
| Date | Event | Price |
|---|---|---|
| 6/8/2026 | Listed for sale | $489,900+3.2%$206/sqft |
Source:  CARMLS #26022954 Report a problem CARMLS #26022954 Report a problem | ||
| 4/4/2025 | Listing removed | $474,900$200/sqft |
Source: CARMLS #25001008 Report a problem | ||
| 1/21/2025 | Price change | $474,900-3.1%$200/sqft |
Source: CARMLS #25001008 Report a problem | ||
| 1/8/2025 | Listed for sale | $489,900-2%$206/sqft |
Source: CARMLS #25001008 Report a problem | ||
| 11/23/2024 | Listing removed | $499,900$210/sqft |
Source: CARMLS #24034729 Report a problem | ||
| 11/18/2024 | Price change | $499,900+4.2%$210/sqft |
Source: CARMLS #24034729 Report a problem | ||
| 11/16/2024 | Price change | $479,900-4%$202/sqft |
Source: CARMLS #24034729 Report a problem | ||
| 9/20/2024 | Listed for sale | $499,900$210/sqft |
Source: CARMLS #24034729 Report a problem | ||
| 9/20/2024 | Listing removed | $499,900$210/sqft |
Source: CARMLS #24021631 Report a problem | ||
| 6/19/2024 | Listed for sale | $499,900-2.9%$210/sqft |
Source: CARMLS #24021631 Report a problem | ||
| 4/16/2024 | Listing removed | $514,900$216/sqft |
Source: CARMLS #24006933 Report a problem | ||
| 3/1/2024 | Listed for sale | $514,900+651.7%$216/sqft |
Source: CARMLS #24006933 Report a problem | ||
| 10/13/2023 | Sold | $68,500$29/sqft |
Source: CARMLS #23033398 Report a problem | ||
Public tax history
| Year | Property taxes | Tax assessment |
|---|---|---|
| 2025 | -- | $74,762 +475.1% |
| 2024 | $3,980 +3.8% | $13,000 |
| 2023 | $3,833 +1.6% | $13,000 |
| 2022 | $3,773 +143.3% | $13,000 +44.4% |
| 2021 | $1,551 | $9,000 |
Find assessor info on the county website
Monthly payment
Est. payment
Payment breakdown
Explore the cost of this home by adjusting the details. Changes won't be saved.Climate risks
Neighborhood: 72114
Nearby schools
GreatSchools rating
- 1/10Boone Park Elementary SchoolGrades: PK-5Distance: 0.6 mi
- 4/10North Little Rock Middle School 6th Grade CampusGrades: 6Distance: 3.3 mi
- 3/10North Little Rock High SchoolGrades: 9-12Distance: 1.5 mi
- $582,700-- bd3 ba3.5k sqft1311 Rockwater Blvd, North Little Rock, AR 72114Off Market
- $75,000-- bd2 ba1.6k sqft1310 W 4th St, North Little Rock, AR 72114Off Market
- $475,8004 bd3 ba2.8k sqft324 Gardens Ln, North Little Rock, AR 72114Off Market
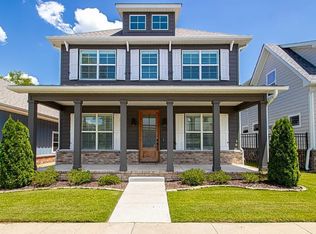
- $176,200-- bd-- ba-- sqft1218 W 3rd St, North Little Rock, AR 72114Off Market
- $508,500-- bd3 ba2.5k sqft1401 Giverny Ln, North Little Rock, AR 72114Off Market
- $460,0004 bd3 ba2.3k sqft400 Gardens Ln, North Little Rock, AR 72114Sold
- $513,500-- bd3 ba3k sqft1403 Rockwater Blvd, North Little Rock, AR 72114Off Market
- $37,5503 bd2 ba1k sqft1300 W 4th St, North Little Rock, AR 72114Off Market
A local agent can set up tours, give advice and negotiate with sellers.
Similar homes
- $499,9004 bd3 ba2.6k sqft602 Corondelet Ln, Maumelle, AR 72113New Construction
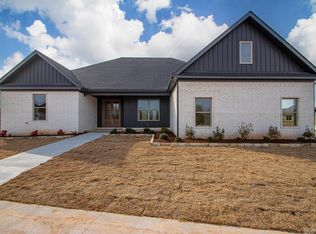
 MLS ID #26032096, Patsy M Keathley, CENTURY 21 Real Estate Unlimited. CARMLS
 - $399,9004 bd4 ba2.6k sqft2217 Scott St, Little Rock, AR 72206For Sale
 MLS ID #26018721, Gabriel King, Keller Williams Realty. CARMLS
 - $484,5004 bd2 ba2.6k sqft520 Corondelet Ln, Maumelle, AR 72113New Construction
 MLS ID #26016208, Jeannie Johnson, LPT Realty. CARMLS
 - $375,0003 bd2 ba2.6k sqft5801 Shamrock Dr, North Little Rock, AR 72118For Sale
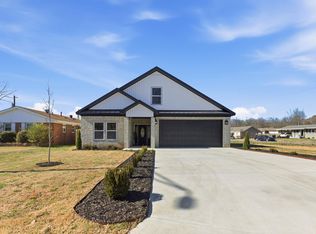 MLS ID #26023735, Manuela Moon, CBRPM Group. CARMLS
 - $499,9003 bd3 ba2.4k sqft1206 Fern Ridge Rd, Sherwood, AR 72120New ConstructionMLS ID #26030493, Michele Phillips, Michele Phillips & Co. Realtors. CARMLS
- $499,9004 bd2 ba2.5k sqft1003 Black Bass Cv, Jacksonville, AR 72076New ConstructionMLS ID #26029897, Ashley Yang, Keller Williams Realty. CARMLS
- $439,0003 bd2 ba2.2k sqft10063 Hidden Cir, Sherwood, AR 72120For SaleMLS ID #26033043, Casey Moser, PorchLight Realty. CARMLS
- $439,9004 bd3 ba2.3k sqft556 Valley Oak Dr, Sherwood, AR 72120New ConstructionMLS ID #26022368, Rita French, PorchLight Realty. CARMLS
- $460,9004 bd3 ba2.4k sqft303 Kanis Ridge Dr, Little Rock, AR 72223For SaleMLS ID #26027929, Cope Gracy, Riverwalk Real Estate. CARMLS
- $424,9004 bd3 ba2.2k sqft71 Corniche Cv, Maumelle, AR 72113New ConstructionMLS ID #26032476, Dana Kellerman, CBRPM Maumelle. CARMLS
- $524,9004 bd3 ba2.5k sqft15015 Matterhorn Loop, Maumelle, AR 72113For SaleMLS ID #26031338, Dia D Dingus, Crye-Leike REALTORS Bryant. CARMLS
- $489,9004 bd3 ba2.2k sqft108 Kinley Loop, Little Rock, AR 72223New ConstructionMLS ID #26020327, Patsy M Keathley, CENTURY 21 Real Estate Unlimited. CARMLS
- $411,5004 bd3 ba2.1k sqft1304 E Maryland Ave, Sherwood, AR 72120For SaleMLS ID #26024830, Shannon Kent, IRealty Arkansas - Sherwood. CARMLS
- $455,0003 bd2 ba2.2k sqft25310 Kanis Rd, Little Rock, AR 72223For SaleMLS ID #26020825, Bryce Ramey, Janet Jones Company. CARMLS
- $465,0004 bd3 ba2.6k sqft13024 Avilla Hills Cv, Alexander, AR 72002For SaleMLS ID #26028094, Nikki Barnett, Century 21 Parker & Scroggins Realty - Benton. CARMLS
- $482,9004 bd3 ba2.1k sqft26 Mountain Brook Rd, Little Rock, AR 72223New ConstructionMLS ID #26028704, Lucas Perez, United Real Estate - Central AR. CARMLS
- $484,9003 bd2 ba2.2k sqft67 Copper Cir, Little Rock, AR 72223New ConstructionMLS ID #26027251, Trey Clifton, Arkansas Land & Realty, Inc.. CARMLS
- $459,9004 bd3 ba2.2k sqft8008 N Shoreline Blvd, Benton, AR 72019For SaleMLS ID #26032427, Amanda White, Anchor & Oak Realty Group. CARMLS
- $445,9004 bd3 ba2.4k sqft5168 Peace Ln, Alexander, AR 72002New ConstructionMLS ID #26032091, Dia D Dingus, Crye-Leike REALTORS Bryant. CARMLS
- $377,5004 bd3 ba2.2k sqft17304 Hollow Pine Dr, North Little Rock, AR 72120For SaleMLS ID #26031216, Jonathan Minerick, Homecoin.com. CARMLS
