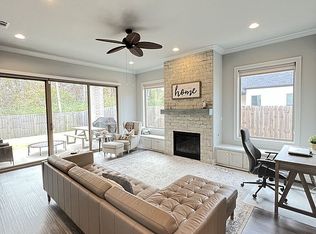
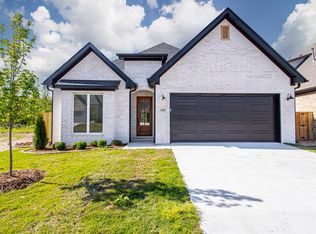
Move-in ready, newer Construction in West Little Rock Home 4 bed 2 1/2 bath with separate office/study on main floor 2 car garage with primary bedroom on main floor too. Features include open floor plan for entertaining with simple elegant finishes throughout. Luxury plank flooring in main living areas, custom cabinets, solid surface countertops, stainless appliances, gas slide-in range, gas log fireplace, built-in pantry and walk-in closets, tile master shower with foam insulation in exterior walls with R-38 attic insulation, covered back patio with privacy fencing, gutters and blinds. Agent Owned
Accepting back-up offers
Price cut: $4K (7/30)
$460,900
303 Kanis Ridge Dr, Little Rock, AR 72223
4beds
2,425sqft
Single Family Residence
Built in 2024
6,969 Square Feet Lot
$-- Zestimate®
$190/sqft
$25/mo HOA
What's special
Gas log fireplaceWalk-in closetsTile master showerGas slide-in rangeSimple elegant finishes throughoutSolid surface countertopsStainless appliances
- 54 days
- 314
- 7
Zillow last checked:
Listing updated:
Listed by:
Cope Gracy 479-530-5060,
Riverwalk Real Estate 479-530-5060
Source: CARMLS,MLS#: 26027929
Facts & features
Interior
Bedrooms & bathrooms
- Bedrooms: 4
- Bathrooms: 3
- Full bathrooms: 2
- 1/2 bathrooms: 1
Rooms
- Room types: Office/Study
Dining room
- Features: Separate Dining Room, Eat-in Kitchen
Heating
- Natural Gas
Cooling
- Electric
Appliances
- Included: Free-Standing Range, Microwave, Gas Range, Dishwasher, Disposal, Plumbed For Ice Maker, Gas Water Heater, Tankless Water Heater
- Laundry: Washer Hookup, Electric Dryer Hookup, Laundry Room
Features
- Walk-In Closet(s), Ceiling Fan(s), Walk-in Shower, Breakfast Bar, Pantry, Sheet Rock, Primary Bedroom/Main Lv, 3 Bedrooms Upper Level
- Flooring: Carpet, Tile, Luxury Vinyl
- Doors: Insulated Doors
- Windows: Window Treatments, Insulated Windows, Low Emissivity Windows
- Has fireplace: Yes
- Fireplace features: Gas Logs Present
Interior area
- Total structure area: 2,425
- Total interior livable area: 2,425 sqft
Property
Parking
- Total spaces: 2
- Parking features: Garage, Two Car, Garage Door Opener
- Has garage: Yes
Features
- Levels: Two
- Stories: 2
- Patio & porch: Patio
- Exterior features: Rain Gutters
- Fencing: Full
Lot
- Size: 6,969 Square Feet
- Dimensions: 52 x 137
- Features: Cul-De-Sac, Subdivided, Sloped Down, Lawn Sprinkler
Construction
Type & style
- Home type: SingleFamily
- Architectural style: Traditional,Contemporary
- Property subtype: Single Family Residence
Materials
- Brick, Radiant Barrier
- Foundation: Slab
- Roof: Shingle
Condition
- New construction: No
- Year built: 2024
Utilities & green energy
- Electric: Elec-Municipal (+Entergy)
- Gas: Gas-Natural
- Sewer: Public Sewer
- Water: Public
- Utilities for property: Natural Gas Connected, Cable Connected
Green energy
- Energy efficient items: Doors, Insulation
Community & HOA
Community
- Security: Smoke Detector(s)
- Subdivision: Kanis Ridge Estates
HOA
- Has HOA: Yes
- Services included: Special Assessments
- HOA fee: $300 annually
Location
- Region: Little Rock
Financial & listing details
- Price per square foot: $190/sqft
- Annual tax amount: $4,630
- Date on market: 7/10/2026
- Listing terms: VA Loan,FHA,Conventional,Cash
- Road surface type: Paved
Estimated market value
Not available
Estimated sales range
Not available
Not available
Price history
| Date | Event | Price |
|---|---|---|
| 7/30/2026 | Price change | $460,900-0.9%$190/sqft |
Source:  CARMLS #26027929 Report a problem CARMLS #26027929 Report a problem | ||
| 7/16/2026 | Price change | $464,900-2.1%$192/sqft |
Source: CARMLS #26027929 Report a problem | ||
| 7/10/2026 | Listed for sale | $474,900+3.3%$196/sqft |
Source: CARMLS #26027929 Report a problem | ||
| 5/2/2025 | Listing removed | $459,900$190/sqft |
Source: CARMLS #24022884 Report a problem | ||
| 11/12/2024 | Price change | $459,900-1.1%$190/sqft |
Source: CARMLS #24022884 Report a problem | ||
| 10/30/2024 | Price change | $464,900-2.1%$192/sqft |
Source: CARMLS #24022884 Report a problem | ||
| 6/28/2024 | Listed for sale | $474,900$196/sqft |
Source: CARMLS #24022884 Report a problem | ||
Public tax history
Tax history is unavailable.
Monthly payment
Est. payment
Payment breakdown
Explore the cost of this home by adjusting the details. Changes won't be saved.Climate risks
Neighborhood: 72223
Similar homes
- from $519,9004 bd3 ba2.4k sqftFranklin Platinum 2 STRY Plan, Edgewood, Little Rock, AR 72210New Construction
 HD HOMES
 - $484,9003 bd2 ba2.2k sqft67 Copper Cir, Little Rock, AR 72223New Construction
 MLS ID #26027251, Trey Clifton, Arkansas Land & Realty, Inc.. CARMLS
 - $425,0004 bd2 ba2k sqft1109 Nix Rd, Little Rock, AR 72223New Construction
 MLS ID #26014865, Taylor Hunt, Blue Tree Realty. CARMLS
 - $455,0003 bd2 ba2.2k sqft25310 Kanis Rd, Little Rock, AR 72223For Sale
 MLS ID #26020825, Bryce Ramey, Janet Jones Company. CARMLS
 - $365,0003 bd2 ba1.9k sqft26 Piper Ln, Little Rock, AR 72223For SaleMLS ID #26031163, Cassondra Chheang, LPT Realty NLR. CARMLS
- $482,9004 bd3 ba2.1k sqft26 Mountain Brook Rd, Little Rock, AR 72223New ConstructionMLS ID #26028704, Lucas Perez, United Real Estate - Central AR. CARMLS
- $459,8003 bd2 ba2k sqft28 Mountain Brook Rd, Little Rock, AR 72223New ConstructionMLS ID #26027978, Lucas Perez, United Real Estate - Central AR. CARMLS
- $510,0004 bd3 ba2.3k sqft121 Kinley Loop, Little Rock, AR 72223New ConstructionMLS ID #26009549, Ana C Bridges, AB Realty. CARMLS
- $499,5004 bd2 ba2.2k sqft137 Kinley Loop, Little Rock, AR 72223New ConstructionMLS ID #25048792, Layne Penfield, Baxley-Penfield-Moudy Realtors. CARMLS
- $479,9004 bd3 ba2.3k sqft312 Gardens Ln, North Little Rock, AR 72114For SaleMLS ID #26035886, Sam Carrasquillo, IRealty Arkansas - LR. CARMLS
- $554,9004 bd4 ba2.6k sqft123 Kinley Loop, Little Rock, AR 72223New ConstructionMLS ID #26032169, Patsy M Keathley, CENTURY 21 Real Estate Unlimited. CARMLS
- $519,0004 bd3 ba2.7k sqft206 Trelon Cir, Little Rock, AR 72223New ConstructionMLS ID #26022004, Jon P Underhill, Jon Underhill Real Estate. CARMLS
- $278,5003 bd2 ba1.4k sqft21 Pennsylvania Ct, Little Rock, AR 72223For SaleMLS ID #26031398, Yanyan Xie, Keller Williams Realty. CARMLS
- $575,0004 bd3 ba2.7k sqft117 Kinley Loop, Little Rock, AR 72223New ConstructionMLS ID #26033221, Michelle L Sanders, Chenal Properties, Inc.. CARMLS
- $350,0003 bd2 ba1.6k sqft44 Driftwood Ln, Little Rock, AR 72223New ConstructionCARMLS
- $627,8004 bd4 ba2.9k sqft102 Carter Creek Cv, Little Rock, AR 72223New ConstructionMLS ID #26027099, Kristen Kennon, IRealty Arkansas - Sherwood. CARMLS
- $499,9004 bd3 ba3.2k sqft128 Plantation Dr, Mayflower, AR 72106For SaleMLS ID #26035064, Ramsy M Shuffield, Rackley Realty. CARMLS
