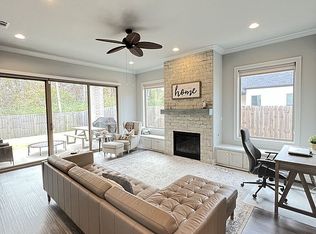
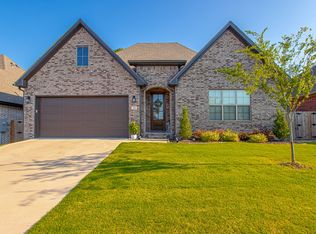
Welcome to this fabulous 3 bedroom/2.5 bath new construction in Kanis Ridge Estates! The open-concept kitchen seamlessly connects to the living room, featuring sleek stainless steel appliances and a convenient breakfast bar. The living room has a gas log fireplace. The spacious laundry room includes plenty of storage cabinets and a handy folding counter, with direct access from the primary bathroom for added convenience. The primary suite offers a serene retreat with a luxurious bathroom and a generous walk-in closet. Upstairs, you'll find two well-sized guest bedrooms, providing comfort and privacy for visitors. Step outside to enjoy the covered patio. This home blends modern design with thoughtful features, making it the perfect choice for your next move!
Closed
$455,000
221 Kanis Ridge Dr, Little Rock, AR 72223
3beds
2,354sqft
Single Family Residence
Built in 2024
6,969 Square Feet Lot
$468,300 Zestimate®
$193/sqft
$3,223 Estimated rent
Home value
$468,300
$398,000 - $548,000
$3,223/mo
Zestimate® history
Owner options
List your home for rent
$3,223/mo
Rent Zestimate®
Find your next renter with Zillow Rental Manager. Plus, with online applications, you can quickly screen prospective tenants – for free.
$3,223/mo
Rent Zestimate®
Refinance and save
$3,055/mo
Est. payment
Refinancing to a lower rate could help reduce your monthly payments and save thousands over the life of the loan.
$3,055/mo
Est. payment
Explore your selling options
Work with a Zillow partner agent
Leverage their expertise and Zillow's premium Showcase listings to get your home seen by more buyers.
Get startedList with your own agent
Get your home in front of millions of buyers by listing it on Zillow.
Learn how to do itSell it yourself
Take full control of how buyers see your home on Zillow by listing For Sale by Owner (FSBO).
List your homeWhat's special
Gas log fireplaceLuxurious bathroomPrimary suiteSpacious laundry roomPlenty of storage cabinetsHandy folding counterGenerous walk-in closet
Zillow last checked:
Listing updated:
Listed by:
Clark Marshall 501-680-7653,
CBRPM Group
Bought with:
Dana Dass, AR
IRealty Arkansas - LR
Source: CARMLS,MLS#: 25003923
Facts & features
Interior
Bedrooms & bathrooms
- Bedrooms: 3
- Bathrooms: 3
- Full bathrooms: 2
- 1/2 bathrooms: 1
Rooms
- Room types: Den/Family Room
Dining room
- Features: Separate Dining Room
Heating
- Natural Gas, Zoned
Cooling
- Electric
Appliances
- Included: Built-In Range, Microwave, Gas Range, Dishwasher, Disposal, Gas Water Heater, Tankless Water Heater
- Laundry: Washer Hookup, Electric Dryer Hookup, Laundry Room
Features
- Wet Bar, Walk-In Closet(s), Built-in Features, Ceiling Fan(s), Walk-in Shower, Wired for Data, Kit Counter-Quartz, Pantry, Sheet Rock, Sheet Rock Ceiling, Primary Bedroom/Main Lv, 2 Bedrooms Same Level
- Flooring: Carpet, Tile, Luxury Vinyl
- Doors: Insulated Doors
- Windows: Insulated Windows, Low Emissivity Windows
- Basement: None
- Attic: Floored
- Has fireplace: Yes
- Fireplace features: Gas Starter, Insert, Gas Logs Present, Gas Log
Interior area
- Total structure area: 2,354
- Total interior livable area: 2,354 sqft
Property
Parking
- Total spaces: 2
- Parking features: Garage, Two Car, Garage Door Opener
- Has garage: Yes
Features
- Levels: Two
- Stories: 2
- Patio & porch: Patio
- Exterior features: Rain Gutters
- Fencing: Full,Wood
Lot
- Size: 6,969 Square Feet
- Dimensions: 137.24 x 52.29 x 137.25 x 51.8
- Features: Level, Extra Landscaping, Subdivided, Lawn Sprinkler
Details
- Parcel number: 44L0760903300
Construction
Type & style
- Home type: SingleFamily
- Architectural style: Traditional
- Property subtype: Single Family Residence
Materials
- Brick, Radiant Barrier, Chemical Free Insulation
- Foundation: Slab
- Roof: Shingle,Pitch
Condition
- New construction: Yes
- Year built: 2024
Utilities & green energy
- Electric: Elec-Municipal (+Entergy)
- Gas: Gas-Natural
- Sewer: Public Sewer
- Water: Public
- Utilities for property: Natural Gas Connected, Underground Utilities
Green energy
- Energy efficient items: Doors, Ridge Vents/Caps, High Efficiency Gas Furn, Thermostat
- Construction elements: Regionally-Sourced Materials
Community & HOA
Community
- Security: Smoke Detector(s), Security System
- Subdivision: Kanis Ridge Estates
HOA
- Has HOA: Yes
- HOA fee: $250 annually
Location
- Region: Little Rock
Financial & listing details
- Price per square foot: $193/sqft
- Tax assessed value: $351,450
- Date on market: 1/31/2025
- Road surface type: Paved
Price history
| Date | Event | Price |
|---|---|---|
| 5/19/2025 | Sold | $455,000+1.1%$193/sqft |
Source:  CARMLS #25003923 Report a problem CARMLS #25003923 Report a problem | ||
| 1/31/2025 | Listed for sale | $449,900+592.2%$191/sqft |
Source: CARMLS #25003923 Report a problem | ||
| 5/23/2018 | Sold | $65,000$28/sqft |
Source: Public Record Report a problem | ||
Public tax history
| Year | Property taxes | Tax assessment |
|---|---|---|
| 2025 | -- | $70,290 +440.7% |
| 2024 | $1,956 | $13,000 |
| 2023 | $1,956 | $13,000 |
| 2022 | $1,956 +3.1% | $13,000 +8.3% |
| 2021 | $1,898 +0.3% | $12,000 |
| 2020 | $1,892 | $12,000 |
| 2019 | $1,892 +57.7% | $12,000 |
| 2018 | $1,199 | $12,000 |
Find assessor info on the county website
Neighborhood: 72223
Nearby homes
- $500,0004 bd3 ba2.9k sqft301 Kanis Ridge Dr, Little Rock, AR 72223Sold
- $460,9004 bd3 ba2.4k sqft303 Kanis Ridge Dr, Little Rock, AR 72223For Sale

- $410,0004 bd3 ba2.1k sqft217 Kanis Ridge Dr, Little Rock, AR 72223Off Market

- $320,4003 bd3 ba2k sqft208 Kanis Ridge Dr, Little Rock, AR 72223Off Market
- $213,3003 bd3 ba2k sqft218 Kanis Ridge Dr, Little Rock, AR 72223Off Market
- $295,9003 bd3 ba2k sqft220 Kanis Ridge Dr, Little Rock, AR 72223Off Market
- $295,9003 bd3 ba2k sqft308 Kanis Ridge Dr, Little Rock, AR 72223Off Market
- $2,8003 bd3 ba2k sqft310 Kanis Ridge Dr, Little Rock, AR 72223For Rent
Nearby schools
GreatSchools rating
- 9/10Baker Interdistrict Elementary SchoolGrades: PK-5Distance: 0.3 mi
- 8/10Joe T. Robinson Middle SchoolGrades: 6-8Distance: 5.9 mi
- 4/10Joe T. Robinson High SchoolGrades: 9-12Distance: 6.1 mi
Sell for more on Zillow
Get a Zillow Showcase℠ listing at no additional cost and you could sell for .
$468,300
2% more
+$9,366
With Zillow Showcase(estimated)
$477,666
Sell for more on Zillow
Get a Zillow Showcase℠ listing at no additional cost and you could sell for .
$468,300
2% more
+$9,366
With Zillow Showcase(estimated)
$477,666
- Arkansas
- Pulaski County
- Little Rock
- 72223
- 221 Kanis Ridge Dr
