Skip main navigation
Active under contract
  • $424,900

    71 Corniche Cv, Maumelle, AR 72113

    4beds
    2,273sqft
    : 
    Loading
    Get pre-qualified
    Single Family Residence
    Built in 2026
    0.25 Acres Lot
    $424,300 Zestimate®
    $187/sqft
    $8/mo HOA

    What's special

    Double vanitiesLarge walk-in closetCustom tiled showerCovered patioPrimary bedroom is spaciousSpa-like bathSoaking tub
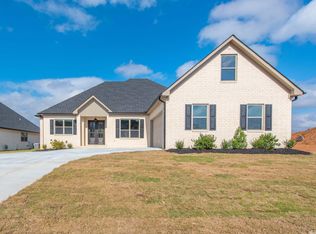
    *5.5% Guaranteed Rate fixed rate 30-year term w/Builder buying down rate* For Buyer's who qualify for loan and present acceptable offer. * Incredible opportunity in a market that has higher rates. * Beautiful luxury living new construction home! Quality & comfort unite in this stunning residence, showcasing an inviting open floor plan that seamlessly integrates the living, dining, & kitchen areas – an ideal setting for modern living & entertaining. This one level home features a guest bedroom w/ ensuite bath, 2 guest bedrooms w/ full bath, & primary bedroom with a full bath, offering unparalleled convenience & accessibility. The kitchen is a chef's dream w/ quartz countertops, breakfast bar, & pantry, equipped w/ sleek stainless-steel appliances that elevate your culinary experience. This home promises a lifestyle of comfort, convenience, and luxury. Enjoy an abundance of natural light streaming through large picture windows, creating a bright & airy atmosphere. Primary bedroom is spacious w/ spa-like bath to include custom tiled shower, double vanities, soaking tub, & large walk-in closet. Step outside to the covered patio overlooking your backyard.
    109 days
    |
    222
    |
    24
    |

    Zillow last checked:

    Listing updated:

    Listed by:

    Dana Kellerman 501-960-0700,

    CBRPM Maumelle 501-851-8282

    Source: CARMLS,MLS#: 26010741MLS Logo

      Facts & features

      Interior

      Bedrooms & bathrooms
      • Bedrooms: 4
      • Bathrooms: 3
      • Full bathrooms: 3
      Rooms
      • Room types: Great Room, Office/Study
      Dining room
      • Features: Separate Dining Room, Separate Breakfast Rm, Breakfast Bar
      Heating
      • Natural Gas
      Cooling
      • Electric
      Appliances
      • Included: Microwave, Gas Range, Dishwasher, Disposal, Plumbed For Ice Maker, Gas Water Heater
      • Laundry: Washer Hookup, Gas Dryer Hookup, Electric Dryer Hookup, Laundry Room
      Features
      • Walk-In Closet(s), Built-in Features, Ceiling Fan(s), Walk-in Shower, Breakfast Bar, Wired for Data, Pantry, Sheet Rock, Tray Ceiling(s), Primary Bedroom Apart, 4 Bedrooms Same Level
      • Flooring: Tile, Luxury Vinyl
      • Doors: Insulated Doors
      • Windows: Low Emissivity Windows
      • Attic: Floored
      • Has fireplace: Yes
      • Fireplace features: Gas Logs Present
      Interior area
      • Total structure area: 2,273
      • Total interior livable area: 2,273 sqft

      Property

      Parking
      • Total spaces: 2
      • Parking features: Garage, Two Car, Garage Door Opener
      • Has garage: Yes
      Features
      • Levels: One
      • Stories: 1
      • Patio & porch: Porch
      Lot
      • Size: 0.25 Acres
      • Features: Level, Cleared, Subdivided
      Details
      • Other equipment: Satellite Dish

      Construction

      Type & style
      • Home type: SingleFamily
      • Architectural style: Traditional
      • Property subtype: Single Family Residence
      Materials
      • Brick, Radiant Barrier
      • Foundation: Slab
      • Roof: Shingle
      Condition
      • New construction: Yes
      • Year built: 2026
      Details
      • Builder name: John Wright Construction Company, Inc.

      Utilities & green energy

      • Electric: Elec-Municipal (+Entergy)
      • Gas: Gas-Natural
      • Sewer: Public Sewer
      • Water: Public
      • Utilities for property: Natural Gas Connected, Cable Connected, Telephone-Private, Underground Utilities
      Green energy
      • Energy efficient items: Doors, Ridge Vents/Caps

      Community & HOA

      Community
      • Features: Pool, Tennis Court(s), Playground, Picnic Area, Mandatory Fee, Golf, Fitness/Bike Trail
      • Security: Smoke Detector(s)
      • Subdivision: COUNTRY CLUB OF ARK THE
      HOA
      • Has HOA: Yes
      • Services included: Maintenance Grounds
      • HOA fee: $100 annually
      Location
      • Region: Maumelle

      Financial & listing details

      • Price per square foot: $187/sqft
      • Annual tax amount: $653
      • Date on market: 3/20/2026
      • Listing terms: VA Loan,FHA,Conventional,Cash
      • Road surface type: Paved

        Estimated market value

        $424,300

        $403,000 - $446,000

        $2,885/mo

        Price history

        DateEventPrice
        6/21/2026Listing removed$424,900$187/sqft
        Source: CARMLS #26010741 Report a problem
        5/29/2026Price change$424,900-6.4%$187/sqft
        Source: CARMLS #26010741 Report a problem
        4/16/2026Price change$454,000-3.2%$200/sqft
        Source: CARMLS #26010741 Report a problem
        3/20/2026Listed for sale$469,000+0.9%$206/sqft
        Source: CARMLS #26010741 Report a problem
        3/20/2026Listing removed$464,900$205/sqft
        Source: CARMLS #25049544 Report a problem
        2/23/2026Price change$464,900-0.9%$205/sqft
        Source: CARMLS #25049544 Report a problem
        12/19/2025Listed for sale$469,000-0.7%$206/sqft
        Source: CARMLS #25049544 Report a problem
        12/6/2025Listing removed$472,500$208/sqft
        Source: CARMLS #25035851 Report a problem
        11/7/2025Price change$472,500-2.6%$208/sqft
        Source: CARMLS #25035851 Report a problem
        10/13/2025Price change$485,000-7.3%$213/sqft
        Source: CARMLS #25035851 Report a problem
        9/5/2025Listed for sale$523,000-1.9%$230/sqft
        Source: CARMLS #25035851 Report a problem
        9/5/2025Listing removed$533,000$234/sqft
        Source: CARMLS #25021866 Report a problem
        6/4/2025Listed for sale$533,000$234/sqft
        Source: CARMLS #25021866 Report a problem

        Public tax history

        Tax history is unavailable.

        Monthly payment

        Est. payment

        Payment breakdown

        Explore the cost of this home by adjusting the details. Changes won't be saved.
        All calculations are estimates and provided by Zillow, Inc. for informational purposes only. Actual amounts may vary.
        HOA fees may include property taxes on listings classified as Co-Ops. Contact the listing agent and/or owner for fee details.
        Mortgage interest rates are dependent on a number of factors, including credit score, down payment, and repayment length. Interest rate data provided by Zillow Group Marketplace, Inc. as of 1/1/1970 from various mortgage lenders with which we have lead or other similar arrangements; the Estimated Payment is an average of those rates.
        See how much you could borrow to make a competitive offer.

        Climate risks

        Neighborhood: 72113

        Getting around

        1 / 100
        Car-Dependent
        22 / 100
        Somewhat Bikeable

        Nearby schools

        GreatSchools rating
        Schools provided by the listing agent
        • Elementary: Pulaski Co. Spec.
        • Middle: Pulaski Co. Spec.
        • High: Pulaski Co. Spec.

        Source: CARMLS. This data may not be complete. We recommend contacting the local school district to confirm school assignments for this home.

        A local agent can set up tours, give advice and negotiate with sellers.

        A local lender can help you make sure your offer is ready when you are.

        Browse local experts

        Similar homes

        Skip to the end of the carouselSkip to the beginning of the carousel