Welcome to a new construction home that truly stands apart from the rest. Built with exceptional craftsmanship and an eye for detail, every design choice, finish, and fixture has been thoughtfully selected to create a home that is both timeless and functional. This all-brick home offers outstanding curb appeal and a spacious 3 car garage. Inside, you'll find beautiful architectural arches that add character throughout, while the inviting living room is anchored by a stunning fireplace with custom built-ins on both sides. The kitchen is equally impressive, featuring a farmhouse sink, quality finishes, and a layout designed for everyday living and entertaining. Step outside to the covered back patio overlooking the backyard - an ideal place to relax or host family and friends. Unlike most new construction, this home also includes a full staircase leading to generous attic storage, providing easy access to valuable extra space. If you've been searching for a thoughtfully designed, high quality home where every detail matters, this one is a must see. **Photos have been AI generated so that you can see the potential. Home and finishes may look alittle different.
Active
$465,000
518 Corondelet Ln, Maumelle, AR 72113
4beds
2,157sqft
:
Get pre-qualified$2,977/mo
Single Family Residence
Built in 2026
0.28 Acres Lot
$463,300 Zestimate®
$216/sqft
$17/mo HOA
What's special
Beautiful architectural archesOutstanding curb appealAll-brick homeQuality finishesFarmhouse sink
- 10 days |
- 337 |
- 29 |
Zillow last checked:
Listing updated:
Listed by:
David J Sutton 501-658-7299,
LPT Realty 501-291-3841,
David J Sutton 501-658-7299,
LPT Realty
Source: CARMLS,MLS#: 26029600
Facts & features
Interior
Bedrooms & bathrooms
- Bedrooms: 4
- Bathrooms: 3
- Full bathrooms: 2
- 1/2 bathrooms: 1
Dining room
- Features: Eat-in Kitchen, Separate Breakfast Rm, Kitchen/Dining Combo, Breakfast Bar
Heating
- Natural Gas
Cooling
- Electric
Appliances
- Included: Built-In Range, Microwave, Gas Range, Dishwasher, Disposal
- Laundry: Washer Hookup, Electric Dryer Hookup, Laundry Room
Features
- Walk-In Closet(s), Built-in Features, Ceiling Fan(s), Walk-in Shower, Breakfast Bar, Pantry, Sheet Rock, Sheet Rock Ceiling, Primary Bedroom/Main Lv, Primary Bedroom Apart, All Bedrooms Down, 4 Bedrooms Same Level
- Flooring: Tile, Luxury Vinyl
- Basement: None
- Has fireplace: Yes
- Fireplace features: Gas Starter
Interior area
- Total structure area: 2,157
- Total interior livable area: 2,157 sqft
Property
Parking
- Total spaces: 3
- Parking features: Garage, Three Car
- Has garage: Yes
Features
- Levels: One
- Stories: 1
- Patio & porch: Patio
Lot
- Size: 0.28 Acres
- Features: Level
Details
- Parcel number: 42M0352701200
Construction
Type & style
- Home type: SingleFamily
- Architectural style: Traditional
- Property subtype: Single Family Residence
Materials
- Brick
- Foundation: Slab
- Roof: Shingle
Condition
- New construction: Yes
- Year built: 2026
Utilities & green energy
- Electric: Elec-Municipal (+Entergy)
- Gas: Gas-Natural
- Sewer: Public Sewer
- Water: Public
- Utilities for property: Natural Gas Connected
Community & HOA
Community
- Features: Mandatory Fee, Golf, Fitness/Bike Trail
- Subdivision: COUNTRY CLUB OF AR THE PH XXIV-C
HOA
- Has HOA: Yes
- HOA fee: $200 annually
Location
- Region: Maumelle
Financial & listing details
- Price per square foot: $216/sqft
- Annual tax amount: $1,463
- Date on market: 7/21/2026
- Listing terms: VA Loan,FHA,Conventional,Cash
- Road surface type: Paved
Estimated market value
$463,300
$440,000 - $486,000
Not available
Price history
| Date | Event | Price |
|---|---|---|
| 7/21/2026 | Listed for sale | $465,000+394.7%$216/sqft |
Source:  CARMLS #26029600 Report a problem CARMLS #26029600 Report a problem | ||
| 11/29/2025 | Listing removed | $94,000$44/sqft |
Source: CARMLS #25034643 Report a problem | ||
| 8/28/2025 | Listed for sale | $94,000$44/sqft |
Source: CARMLS #25034643 Report a problem | ||
Public tax history
Tax history is unavailable.
Monthly payment
Est. payment
Payment breakdown
Explore the cost of this home by adjusting the details. Changes won't be saved.Climate risks
Neighborhood: 72113
Nearby schools
GreatSchools rating
- 6/10Crystal Hill Elementary SchoolGrades: PK-5Distance: 3.2 mi
- 5/10Maumelle Middle SchoolGrades: 6-8Distance: 1.5 mi
- 4/10Maumelle High SchoolGrades: 9-12Distance: 1.5 mi
- $484,5004 bd2 ba2.6k sqft520 Corondelet Ln, Maumelle, AR 72113New Construction

- $4,30026.9 AcresCounts Massie Rd, Maumelle, AR 72113Off Market
- $424,9004 bd3 ba2.2k sqft71 Corniche Cv, Maumelle, AR 72113New Construction
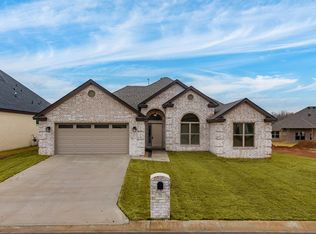
- $490,0004 bd3 ba2.4k sqft65 Corniche Cv, Maumelle, AR 72113Sold

- $138,0000.28 Acres513 Corondelet Ln, Maumelle, AR 72113Lot/Land
- $78,00010,018.8 Square Feet69 Corniche Cv, Maumelle, AR 72113Lot/Land
- $392,300-- bd2 ba2k sqft75 Corniche Cv, Maumelle, AR 72113Off Market
- $415,0003 bd2 ba2.2k sqft73 Corniche Ln, Maumelle, AR 72113Sold
A local agent can set up tours, give advice and negotiate with sellers.
A local lender can help you make sure your offer is ready when you are.
Similar homes
- $431,9004 bd2 ba2.1k sqft606 Corondelet Ln, Maumelle, AR 72113For Sale
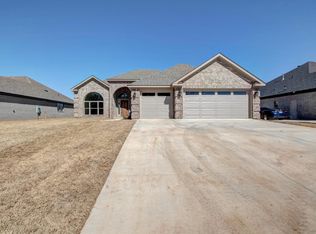
 MLS ID #26023637, Jeannie Johnson, LPT Realty. CARMLS
 - $484,5004 bd2 ba2.6k sqft520 Corondelet Ln, Maumelle, AR 72113New ConstructionMLS ID #26016208, Jeannie Johnson, LPT Realty. CARMLS
- $374,5004 bd2 ba2.1k sqft119 Crestview Dr, Maumelle, AR 72113New Construction
 MLS ID #26028285, Dana Kellerman, CBRPM Maumelle. CARMLS
 - $469,9004 bd3 ba2.2k sqft420 Gardens Ln, North Little Rock, AR 72114New Construction
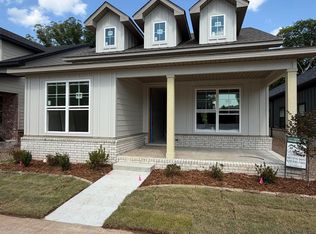 MLS ID #26030427, Cope Gracy, Riverwalk Real Estate. CARMLS
 - $255,0004 bd3 ba2.2k sqft23 Vantage Dr, Maumelle, AR 72113For SaleMLS ID #26024635, Ralph Harvey III, ListWithFreedom.com, Inc.. CARMLS
- $425,0004 bd2 ba2.2k sqft105 Trelon Way, Little Rock, AR 72223For SaleMLS ID #26030039, Michael S Rushin Jr., The Mike Rushin Co. Inc.. CARMLS
- $249,9003 bd2 ba1.5k sqft24315 Highway 365 N, Maumelle, AR 72113For SaleMLS ID #26022224, Kim Burks, Crye-Leike REALTORS Maumelle. CARMLS
- $--3 bd2 ba1.6k sqft1021 Mellon St, Little Rock, AR 72207AuctionServiceLink Auction
- $422,5004 bd3 ba2.2k sqft1104 Dowden Ln, Jacksonville, AR 72076New ConstructionMLS ID #26031170, Michele Phillips, Michele Phillips & Co. Realtors. CARMLS
- $274,0003 bd3 ba1.9k sqft3 Danube Dr, Maumelle, AR 72113For SaleMLS ID #26014798, Nola Ford, Crye-Leike REALTORS Maumelle. CARMLS
- $449,9004 bd4 ba2.4k sqft1200 N Polk St, Little Rock, AR 72205For SaleMLS ID #26009470, Robbie Sherman, Real Property Management Central AR. CARMLS
- $--3 bd2 ba1.6k sqft7113 Gap Meadows Dr, Sherwood, AR 72120AuctionAuction.com 1
- $439,9004 bd3 ba2.3k sqft556 Valley Oak Dr, Sherwood, AR 72120New ConstructionMLS ID #26022368, Rita French, PorchLight Realty. CARMLS
- $355,0003 bd3 ba2.2k sqft2 Shade Tree Ln, Mayflower, AR 72106For SaleMLS ID #26031305, Anthony Walker, Homeward Realty. CARMLS
- $244,7003 bd3 ba1.5k sqft138 Jonathan Dr, Maumelle, AR 72113New ConstructionCARMLS
- $489,9004 bd3 ba2.5k sqft124 Riverstone Cv, Sherwood, AR 72120New ConstructionMLS ID #26006375, Dayla London, Crye-Leike REALTORS NLR Branch. CARMLS
- $390,0004 bd2 ba2k sqft14411 Arnies Valley Rd, Cabot, AR 72023New ConstructionMLS ID #26031162, Nicole Davis, Blair & Co. Realtors. CARMLS
- $--4 bd2 ba1.8k sqft16 Dove Ln, Vilonia, AR 72173AuctionAuction.com 2
- $449,0003 bd2 ba2.4k sqft417 Old Military Rd, Conway, AR 72034For SaleMLS ID #26012673, Jason C Cook, RE/MAX Encore. CARMLS
- $410,0004 bd2 ba2.1k sqft508 Valley Oak Dr, Sherwood, AR 72120New ConstructionMLS ID #26025209, Rita French, PorchLight Realty. CARMLS
