New Construction: Beautiful open floor plan features 4 bedrooms, 2.5 baths with luxury vinyl flooring throughout. Kitchen features an abundance of white painted cabinets and stainless- steel appliances, large island with a nice large walk-in-pantry. Nice large laundry room with a sink and extra cabinets and room for a second refrigerator. Split bedroom plan. Spacious master suite with a separate walk-in shower, double sinks and a very nice (extra- large) closet with built-ins. Concrete covered deck with a ceiling fan. Three car garage with storage and a walk up stairway to attic. Tankless hot water heater. SF approx. measuring encouraged.
Active
$489,900
124 Riverstone Cv, Sherwood, AR 72120
4beds
2,500sqft
:
Get pre-qualified$3,154/mo
Single Family Residence
Built in 2025
0.45 Acres Lot
$488,000 Zestimate®
$196/sqft
$-- HOA
What's special
Split bedroom planSpacious master suiteSeparate walk-in showerDouble sinksOpen floor planLarge islandLuxury vinyl flooring throughout
- 155 days |
- 374 |
- 18 |
Zillow last checked:
Listing updated:
Listed by:
Dayla London 501-258-3377,
Crye-Leike REALTORS NLR Branch 501-975-2100
Source: CARMLS,MLS#: 26006375
Facts & features
Interior
Bedrooms & bathrooms
- Bedrooms: 4
- Bathrooms: 3
- Full bathrooms: 2
- 1/2 bathrooms: 1
Rooms
- Room types: Great Room
Dining room
- Features: Eat-in Kitchen, Living/Dining Combo, Breakfast Bar
Heating
- Natural Gas
Cooling
- Electric
Appliances
- Included: Gas Range, Surface Range, Dishwasher, Disposal, Plumbed For Ice Maker, Oven
- Laundry: Washer Hookup, Electric Dryer Hookup, Laundry Room
Features
- Walk-In Closet(s), Walk-in Shower, Pantry, Sheet Rock, Primary Bedroom Apart, 4 Bedrooms Same Level
- Flooring: Luxury Vinyl
- Doors: Insulated Doors
- Windows: Insulated Windows
- Basement: None
- Has fireplace: Yes
- Fireplace features: Factory Built, Gas Starter, Gas Logs Present
Interior area
- Total structure area: 2,500
- Total interior livable area: 2,500 sqft
Property
Parking
- Total spaces: 3
- Parking features: Garage, Three Car
- Has garage: Yes
Features
- Levels: One
- Stories: 1
- Patio & porch: Deck
- Exterior features: Rain Gutters
Lot
- Size: 0.45 Acres
- Dimensions: 45 x 104 x 179 x 80 x 152 x 45
- Features: Level, Cul-De-Sac, Subdivided
Details
- Parcel number: 22S0018100900
Construction
Type & style
- Home type: SingleFamily
- Architectural style: Traditional
- Property subtype: Single Family Residence
Materials
- Brick
- Foundation: Slab
- Roof: Shingle
Condition
- New construction: Yes
- Year built: 2025
Utilities & green energy
- Electric: Elec-Municipal (+Entergy)
- Gas: Gas-Natural
- Sewer: Public Sewer
- Water: Public
- Utilities for property: Natural Gas Connected
Green energy
- Energy efficient items: Doors
Community & HOA
Community
- Security: Smoke Detector(s)
- Subdivision: STONEHILL ADDN
HOA
- Has HOA: No
Location
- Region: Sherwood
Financial & listing details
- Price per square foot: $196/sqft
- Tax assessed value: $39,000
- Annual tax amount: $458
- Date on market: 2/19/2026
- Listing terms: VA Loan,Conventional,Cash
- Road surface type: Paved
Estimated market value
$488,000
$464,000 - $512,000
$2,626/mo
Price history
| Date | Event | Price |
|---|---|---|
| 2/19/2026 | Listed for sale | $489,900$196/sqft |
Source:  CARMLS #26006375 Report a problem CARMLS #26006375 Report a problem | ||
| 2/19/2026 | Listing removed | $489,900$196/sqft |
Source: CARMLS #25033010 Report a problem | ||
| 11/6/2025 | Price change | $489,900-2%$196/sqft |
Source: CARMLS #25033010 Report a problem | ||
| 8/18/2025 | Listed for sale | $499,900+1149.8%$200/sqft |
Source: CARMLS #25033010 Report a problem | ||
| 5/20/2021 | Sold | $40,000-4.8%$16/sqft |
Source: Public Record Report a problem | ||
| 8/13/2020 | Sold | $42,000-4.5%$17/sqft |
Source: Public Record Report a problem | ||
| 5/27/2020 | Sold | $44,000+57.1%$18/sqft |
Source: Public Record Report a problem | ||
| 3/7/2006 | Sold | $28,000-15.2%$11/sqft |
Source: Public Record Report a problem | ||
| 12/20/2005 | Sold | $33,000-8.3%$13/sqft |
Source: Public Record Report a problem | ||
| 7/18/2005 | Sold | $36,000+2.9%$14/sqft |
Source: Public Record Report a problem | ||
| 3/4/2005 | Sold | $35,000+25%$14/sqft |
Source: Public Record Report a problem | ||
| 7/9/2002 | Sold | $28,000$11/sqft |
Source: Public Record Report a problem | ||
Public tax history
| Year | Property taxes | Tax assessment |
|---|---|---|
| 2024 | $458 +0.7% | $7,800 |
| 2023 | $455 +825.2% | $7,800 |
| 2022 | $49 | $7,800 |
Find assessor info on the county website
Monthly payment
Est. payment
Payment breakdown
Explore the cost of this home by adjusting the details. Changes won't be saved.Climate risks
Neighborhood: 72120
Nearby schools
GreatSchools rating
- 5/10Oakbrooke Elementary SchoolGrades: PK-5Distance: 0.4 mi
- 5/10Sylvan Hills Middle SchoolGrades: 6-7Distance: 3.3 mi
- 5/10Sylvan Hills High SchoolGrades: 9-12Distance: 1.8 mi
- $485,9004 bd3 ba2.5k sqft130 Riverstone Cv, Sherwood, AR 72120Sold

- $371,0003 bd2 ba2k sqft2237 E Maryland Ave, Sherwood, AR 72120Sold
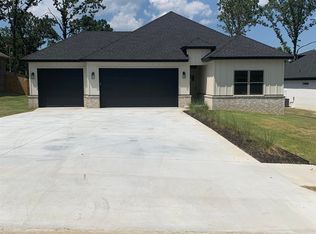
- $379,5004 bd3 ba2.3k sqft2231 E Maryland Ave, Sherwood, AR 72120Sold

- $460,5004 bd3 ba2.5k sqft2243 E Maryland Ave, Sherwood, AR 72120Sold
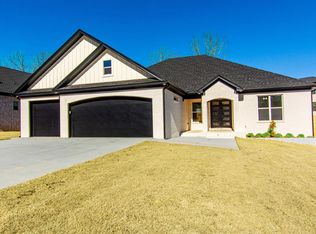
- $600,000-- bd-- ba-- sqft118 Riverstone Cv, Sherwood, AR 72120Sold
- $190,500-- bd2 ba1.3k sqft104 Whitewood Dr, Sherwood, AR 72120Off Market
- $235,9003 bd2 ba1.8k sqft102 Whitewood Dr, Sherwood, AR 72120Off Market
- $209,2003 bd2 ba1.4k sqft106 Whitewood Dr, Sherwood, AR 72120Off Market
A local agent can set up tours, give advice and negotiate with sellers.
A local lender can help you make sure your offer is ready when you are.
Similar homes
- $475,0004 bd3 ba2.6k sqft10126 Hidden Cir, Sherwood, AR 72120New Construction

 MLS ID #26015128, Michele Phillips, Michele Phillips & Co. Realtors. CARMLS
 - $444,9004 bd3 ba2.3k sqft556 Valley Oak Dr, Sherwood, AR 72120New Construction
 MLS ID #26022368, Rita French, PorchLight Realty. CARMLS
 - $362,0004 bd3 ba2.2k sqft3609 Westshore Dr, Sherwood, AR 72120For Sale
 MLS ID #26022066, Angel L Hills, Crye-Leike Realtors Financial Centre Branch. CARMLS
 - $359,9004 bd3 ba2.5k sqft7364 W Ridge Cir, Sherwood, AR 72120For Sale
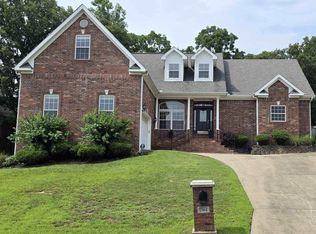 MLS ID #26022683, Gina Myers-Gunderman, Michele Phillips & Company, Realtors-Cabot Branch. CARMLS
 - $499,9004 bd3 ba3.2k sqft135 Marseille Dr, Maumelle, AR 72113For SaleMLS ID #26029832, Drew Stringfellow, RE/MAX Affiliates Realty. CARMLS
- $340,0003 bd2 ba1.9k sqft9517 Meadow Valley Dr, Sherwood, AR 72120For SaleMLS ID #26021185, Tonya Perkins, PorchLight Realty. CARMLS
- $253,7503 bd2 ba1.8k sqft1203 Koehler Ave, Sherwood, AR 72120For SaleMLS ID #26028639, Elizabeth Phillips, Michele Phillips & Co. Realtors. CARMLS
- $375,0004 bd3 ba2.5k sqft17105 Willow Creek Dr, North Little Rock, AR 72120For SaleMLS ID #26017623, Candace Culbertson, Plush Homes Co. Realtors. CARMLS
- $364,0003 bd3 ba2.2k sqft5032 Hackatton St, Sherwood, AR 72120New ConstructionMLS ID #26022069, James P Knight, Real Estate Sources. CARMLS
- $342,5003 bd2 ba1.9k sqft7224 Stonehenge Dr, Sherwood, AR 72120For SaleMLS ID #26029522, Casey Moser, PorchLight Realty. CARMLS
- $345,0004 bd3 ba2.4k sqft15 Westpointe Dr, Jacksonville, AR 72076For SaleMLS ID #26029262, Jacob McAllister, Keller Williams Realty. CARMLS
- $429,0004 bd3 ba2.4k sqft5607 Hummingbird Ln, Jacksonville, AR 72076For SaleMLS ID #26028061, Janice M Garry, Truman Ball Real Estate. CARMLS
- $489,9004 bd2 ba2.6k sqft520 Corondelet Ln, Maumelle, AR 72113New ConstructionMLS ID #26016208, Jeannie Johnson, LPT Realty. CARMLS
- $436,2504 bd3 ba2.2k sqft912 Conrad Cv, Jacksonville, AR 72076New ConstructionMLS ID #26024967, Tracy S Smith, Michele Phillips & Co. Realtors. CARMLS
- $259,9003 bd2 ba1.7k sqft10915 Windridge Dr, Sherwood, AR 72120For SaleMLS ID #26025219, Geneo G Tucker, Tucker Real Estate. CARMLS
- $330,0004 bd2 ba2.6k sqft202 Turkey Trot Ct, Jacksonville, AR 72076For SaleMLS ID #26022789, Amber Root, Vylla Home. CARMLS
- $325,0004 bd3 ba2k sqft206 Bucky Beaver Dr, Jacksonville, AR 72076New ConstructionMLS ID #26028034, Holly M Funderburk, Adkins & Associates Real Estate. CARMLS
- $425,2504 bd3 ba2.2k sqft1104 Dowden Ln, Jacksonville, AR 72076New ConstructionMLS ID #26017294, Michele Phillips, Michele Phillips & Co. Realtors. CARMLS
- $345,0004 bd3 ba2.7k sqft3412 N Hills Blvd, N Little Rock, AR 72116For SaleMLS ID #26013884, Micaiah Slaton, IRealty Arkansas - Sherwood. CARMLS
- $265,0004 bd2 ba2.2k sqft1512 War Eagle Dr, N Little Rock, AR 72116For SaleMLS ID #26020490, Scott Nauman, Michele Phillips & Co. Realtors. CARMLS
