Welcome to 5032 Hackatton Street, Sherwood, Arkansas, a single-family residence thoughtfully designed and constructed in 2025. This property, spanning 2,223 square feet, offers a fresh perspective on contemporary living, designed for those who appreciate modern aesthetics and functional spaces. This residence features three bedrooms, each providing a private retreat. Enjoy a spacious kitchen that opens to a bright living area with an inviting gas log fireplace. The property's generous 2,223 square foot lot size offers ample outdoor potential for personalized landscaping. Discover the possibilities this thoughtfully designed 2025 home presents; schedule your private viewing today.
Active
$364,000
5032 Hackatton St, Sherwood, AR 72120
3beds
2,223sqft
Single Family Residence
Built in 2025
8,712 Square Feet Lot
$363,200 Zestimate®
$164/sqft
$-- HOA
What's special
Spacious kitchenInviting gas log fireplace
- 141 days
- 454
- 50
Zillow last checked:
Listing updated:
Listed by:
James P Knight 479-968-2001,
Real Estate Sources 479-968-2001
Source: CARMLS,MLS#: 26022069
Facts & features
Interior
Bedrooms & bathrooms
- Bedrooms: 3
- Bathrooms: 3
- Full bathrooms: 2
- 1/2 bathrooms: 1
Rooms
- Room types: Formal Living Room
Dining room
- Features: Eat-in Kitchen
Appliances
- Included: Microwave, Electric Range, Dishwasher, Plumbed For Ice Maker
- Laundry: Washer Hookup, Electric Dryer Hookup, Laundry Room
Features
- Walk-In Closet(s), Ceiling Fan(s), Granite Counters, Pantry, Primary Bedroom/Main Lv, 2 Bedrooms Upper Level
- Flooring: Carpet, Vinyl, Luxury Vinyl
- Has fireplace: Yes
- Fireplace features: Gas Logs Present
Interior area
- Total structure area: 2,223
- Total interior livable area: 2,223 sqft
Property
Parking
- Total spaces: 2
- Parking features: Garage, Two Car
- Has garage: Yes
Features
- Levels: Two
- Stories: 2
- Patio & porch: Deck, Porch
Lot
- Size: 8,712 Square Feet
- Dimensions: 52.43 x 119.14 x 106.86 x 97.2
- Features: Sloped
Details
- Parcel number: 23S0481303000
Construction
Type & style
- Home type: SingleFamily
- Architectural style: Traditional
- Property subtype: Single Family Residence
Materials
- Brick, Metal/Vinyl Siding
- Foundation: Slab
- Roof: Shingle
Condition
- New construction: Yes
- Year built: 2025
Utilities & green energy
- Sewer: Public Sewer
- Water: Public
- Utilities for property: Cable Connected
Community & HOA
Community
- Subdivision: EDGEWATER
HOA
- Has HOA: No
Location
- Region: Sherwood
Financial & listing details
- Price per square foot: $164/sqft
- Tax assessed value: $33,000
- Annual tax amount: $4,132
- Date on market: 6/2/2026
- Road surface type: Paved
Estimated market value
$363,200
$345,000 - $381,000
$2,452/mo
Price history
| Date | Event | Price |
|---|---|---|
| 10/21/2026 | Listed for sale | $364,000$164/sqft |
Source:  ArkansasOne MLS #1349524 Report a problem ArkansasOne MLS #1349524 Report a problem | ||
| 10/5/2026 | Listed for rent | $2,750$1/sqft |
Source: Zillow Rentals Report a problem | ||
| 10/1/2026 | Listing removed | $364,000$164/sqft |
Source: ArkansasOne MLS #1349524 Report a problem | ||
| 8/27/2026 | Listed for sale | $364,000$164/sqft |
Source:  CARMLS #26022069 Report a problem CARMLS #26022069 Report a problem | ||
| 8/26/2026 | Pending sale | $364,000$164/sqft |
Source: CARMLS #26022069 Report a problem | ||
| 8/25/2026 | Listed for sale | $364,000$164/sqft |
Source: CARMLS #26022069 Report a problem | ||
| 8/14/2026 | Contingent | $364,000$164/sqft |
Source: CARMLS #26022069 Report a problem | ||
| 7/10/2026 | Price change | $364,000-1.5%$164/sqft |
Source: CARMLS #26022069 Report a problem | ||
| 6/16/2026 | Price change | $369,700-1.3%$166/sqft |
Source: ArkansasOne MLS #1349524 Report a problem | ||
| 6/2/2026 | Price change | $374,700-2.6%$169/sqft |
Source: ArkansasOne MLS #1349524 Report a problem | ||
| 4/7/2026 | Price change | $384,700-3.1%$173/sqft |
Source: ArkansasOne MLS #1328270 Report a problem | ||
| 11/12/2025 | Listed for sale | $397,000$179/sqft |
Source: ArkansasOne MLS #1328270 Report a problem | ||
Public tax history
| Year | Property taxes | Tax assessment |
|---|---|---|
| 2025 | -- | $6,600 |
| 2024 | $396 +0.8% | $6,600 |
| 2023 | $393 +4.4% | $6,600 |
| 2022 | $376 +9.7% | $6,600 +13.8% |
| 2021 | $343 +0.6% | $5,800 |
| 2020 | $341 | $5,800 |
| 2019 | $341 | $5,800 |
| 2018 | $341 +12.9% | $5,800 |
| 2017 | $302 -14.7% | $5,800 -14.7% |
| 2016 | $354 +2.6% | $6,800 |
| 2015 | $345 | $6,800 |
| 2014 | $345 | $6,800 |
| 2013 | $345 | $6,800 |
| 2012 | -- | $6,800 +13500% |
| 2011 | -- | $50 |
Find assessor info on the county website
Monthly payment
Est. payment
Payment breakdown
Explore the cost of this home by adjusting the details. Changes won't be saved.Climate risks
Neighborhood: 72120
Similar homes
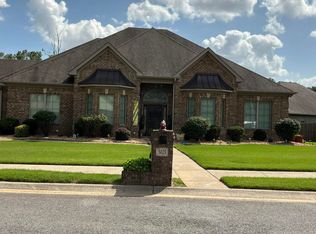
- $415,0004 bd3 ba2.5k sqft2840 Harmony Cv, Sherwood, AR 72120For Sale
 MLS ID #26034432, Maggie Woolf, Crye-Leike REALTORS NLR Branch. CARMLS
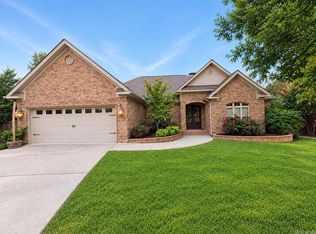
 - $383,0004 bd2 ba2.7k sqft2921 Kellogg Acres Rd, North Little Rock, AR 72120For Sale
 MLS ID #26016595, Laura D Westendorf, Engel & Volkers. CARMLS
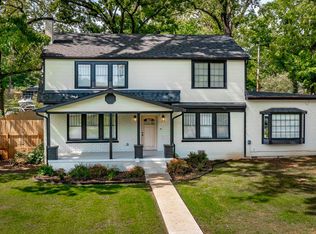
 - $445,0004 bd2 ba2.5k sqft1761 Oak Shadows Dr, North Little Rock, AR 72120For Sale
 MLS ID #26042133, Julie Hillegas, Arnett Realty & Investments. CARMLS
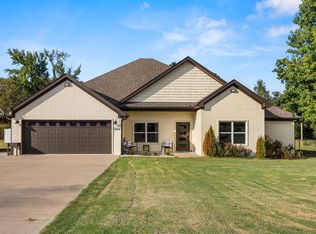
 - $404,0005 bd3 ba2.6k sqft6623 Gap Point Cir, Sherwood, AR 72120For Sale
 MLS ID #26033459, Gregg Thompson, McKimmey Associates REALTORS NLR. CARMLS
 - $435,0004 bd3 ba2.3k sqft556 Valley Oak Dr, Sherwood, AR 72120New ConstructionMLS ID #26040171, Rita French, PorchLight Realty. CARMLS
- $429,0003 bd2 ba2.2k sqft10063 Hidden Cir, Sherwood, AR 72120For SaleMLS ID #26033043, Casey Moser, PorchLight Realty. CARMLS
- $342,5003 bd2 ba1.9k sqft7224 Stonehenge Dr, Sherwood, AR 72120For SaleMLS ID #26029522, Casey Moser, PorchLight Realty. CARMLS
- $336,0003 bd2 ba1.8k sqft7300 Stonehenge Dr, Sherwood, AR 72120For SaleMLS ID #26029523, Casey Moser, PorchLight Realty. CARMLS
- $399,9954 bd3 ba2.2k sqft108 Fawnwood St, Jacksonville, AR 72076New ConstructionMLS ID #26038679, Ashley Yang, Keller Williams Realty. CARMLS
- $399,9504 bd3 ba2.2k sqft1104 Dowden Ln, Jacksonville, AR 72076New ConstructionMLS ID #26042114, Michele Phillips, Michele Phillips & Co. Realtors. CARMLS
- $289,0003 bd3 ba2.4k sqft4904 Randolph Rd, North Little Rock, AR 72116For SaleMLS ID #26040538, Dawn Bitner, Dalrymple. CARMLS
- $338,0003 bd2 ba1.8k sqft1316 Prudence, Jacksonville, AR 72076For SaleMLS ID #26034565, Janice M Garry, Truman Ball Real Estate. CARMLS
- $360,0003 bd4 ba2.6k sqft1015 Barber St, Little Rock, AR 72202For SaleMLS ID #26023639, Farrah Tucker, LPT Realty NLR. CARMLS
- $354,9003 bd2 ba1.8k sqft416 Harris, Jacksonville, AR 72076New ConstructionMLS ID #26030398, Jean Cook, IRealty Arkansas - Sherwood. CARMLS
- $472,5004 bd3 ba2.3k sqft106 Fawnwood St, Jacksonville, AR 72076New ConstructionMLS ID #26042069, Hunter Medlock, Realty One Group - Pinnacle. CARMLS
- $359,9004 bd3 ba2.5k sqft1 Janwood Dr, Little Rock, AR 72227For SaleMLS ID #26035114, Abbie W Stalnaker, The Property Group. CARMLS
- $500,0004 bd4 ba2.9k sqft1008 Sussix Loop, North Little Rock, AR 72120For SaleMLS ID #26035021, Evelyn Dean, REMAX Ultimate. CARMLS
- $401,5003 bd2 ba2.1k sqft520 Forest Oak Cv, Jacksonville, AR 72076New ConstructionMLS ID #26023675, Casey Moser, PorchLight Realty. CARMLS
- $344,0003 bd2 ba1.7k sqft7802 Bonnie Brae Rd, Little Rock, AR 72227For SaleMLS ID #26036690, Miriam Casillas, Simpli HOM. CARMLS
- $384,9003 bd3 ba1.9k sqft21 Duquesne Dr, Little Rock, AR 72223For SaleMLS ID #26034440, Kristen Hinson, The Property Group. CARMLS
