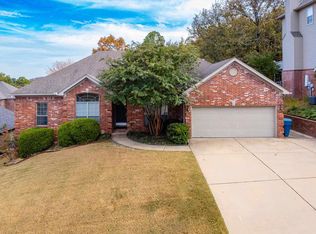
Welcome home to this single story property featuring a cozy gas fireplace and eat-in kitchen. The split floor plan offers two guest bedrooms with a hallway bathroom on one side, an open living area with dedicated dining space and kitchen in the middle, and the primary on it's own side of the house. The primary suite feels like a peaceful retreat, complete with an updated en-suite bathroom, walk-in shower, soaker tub, dual vanity and walk-in closet. Cooler evenings are right around the corner - perfect for gathering around the fire pit in the backyard! The convenient yard-level deck makes grilling a breeze. Roof is just two years old! *Square footage is approximate; measuring encouraged. *Agents, see remarks.
Accepting back-up offers
$367,500
21 Duquesne Dr, Little Rock, AR 72223
3beds
1,986sqft
Single Family Residence
Built in 1999
0.4 Acres Lot
$363,100 Zestimate®
$185/sqft
$25/mo HOA
What's special
Walk-in closetWalk-in showerDual vanitySplit floor planUpdated en-suite bathroomConvenient yard-level deckSoaker tub
- 15 days
- 781
- 85
Likely to sell faster than
Zillow last checked:
Listing updated:
Listed by:
Kristen Hinson 501-209-2978,
The Property Group 501-663-0505
Source: CARMLS,MLS#: 26044046
Facts & features
Interior
Bedrooms & bathrooms
- Bedrooms: 3
- Bathrooms: 3
- Full bathrooms: 2
- 1/2 bathrooms: 1
Rooms
- Room types: Den/Family Room
Dining room
- Features: Breakfast Bar, Eat-in Kitchen, Living/Dining Combo
Appliances
- Included: Built-In Range, Dishwasher, Disposal, Electric Range, Microwave
- Laundry: Laundry Room
Features
- Walk-In Closet(s), Ceiling Fan(s), Walk-in Shower, Granite Counters, Pantry, 3 Bedrooms Same Level, Guest Bedroom Apart, Guest Bedroom/Main Lv, Primary Bedroom Apart, Primary Bedroom/Main Lv
- Flooring: Carpet, Luxury Vinyl, Tile
- Has fireplace: Yes
- Fireplace features: Gas Logs Present
Interior area
- Total structure area: 1,986
- Total interior livable area: 1,986 sqft
Property
Parking
- Total spaces: 2
- Parking features: Garage, Two Car
- Has garage: Yes
Features
- Levels: One
- Stories: 1
- Patio & porch: Deck
- Exterior features: Rain Gutters
- Fencing: Full,Wood
Lot
- Size: 0.4 Acres
- Dimensions: 80 x 13 x 82 x 133
- Features: Subdivided, Sloped
Details
- Parcel number: 53L0260168513
Construction
Type & style
- Home type: SingleFamily
- Architectural style: Traditional
- Property subtype: Single Family Residence
Materials
- Brick
- Foundation: Slab
- Roof: Shingle
Condition
- New construction: No
- Year built: 1999
Utilities & green energy
- Electric: Elec-Municipal (+Entergy)
- Gas: Gas-Natural
- Sewer: Public Sewer
- Water: Public
- Utilities for property: Natural Gas Connected
Community & HOA
Community
- Features: Mandatory Fee, Pool
- Subdivision: CHENAL VALLEY DUQUESNE COMMUNITY
HOA
- Has HOA: Yes
- HOA fee: $300 annually
Location
- Region: Little Rock
Financial & listing details
- Price per square foot: $185/sqft
- Tax assessed value: $263,855
- Annual tax amount: $3,562
- Date on market: 11/2/2026
- Listing terms: Cash,Conventional,FHA,VA Loan
- Road surface type: Paved
Estimated market value
$363,100
$345,000 - $381,000
$2,207/mo
Price history
| Date | Event | Price |
|---|---|---|
| 11/2/2026 | Listed for sale | $367,500-4.5%$185/sqft |
Source:  CARMLS #26044046 Report a problem | ||
| 10/30/2026 | Listing removed | $384,900$194/sqft |
Source: CARMLS #26034440 Report a problem | ||
| 8/24/2026 | Listed for sale | $384,900+23.6%$194/sqft |
Source: CARMLS #26034440 Report a problem | ||
| 12/29/2022 | Sold | $311,500+4.2%$157/sqft |
Source: CARMLS #22039169 Report a problem | ||
| 12/5/2022 | Contingent | $299,000$151/sqft |
Source: CARMLS #22039169 Report a problem | ||
| 12/2/2022 | Listed for sale | $299,000+26.7%$151/sqft |
Source: CARMLS #22039169 Report a problem | ||
| 6/3/2015 | Sold | $236,000-3.6%$119/sqft |
Source: Public Record Report a problem | ||
| 4/27/2015 | Pending sale | $244,900$123/sqft |
Source: McLellan & Associates Real Estate Group #15009499 Report a problem | ||
| 4/10/2015 | Listed for sale | $244,900+7.4%$123/sqft |
Source: McLellan & Associates Real Estate Group #15009499 Report a problem | ||
| 4/7/2010 | Sold | $228,000-4.2%$115/sqft |
Source: Public Record Report a problem | ||
| 12/4/2009 | Listed for sale | $237,900-0.8%$120/sqft |
Source: Keller Williams Realty LR Branch #10237299 Report a problem | ||
| 11/1/2009 | Listing removed | $239,900$121/sqft |
Source: DANA R POWELL #10237299 Report a problem | ||
| 10/8/2009 | Listed for sale | $239,900+1.2%$121/sqft |
Source: DANA R POWELL #10237299 Report a problem | ||
| 8/31/2006 | Sold | $237,000+17.9%$119/sqft |
Source: Public Record Report a problem | ||
| 7/19/2002 | Sold | $201,000+21.1%$101/sqft |
Source: Public Record Report a problem | ||
| 8/2/1999 | Sold | $166,000+435.5%$84/sqft |
Source: Public Record Report a problem | ||
| 3/8/1999 | Sold | $31,000$16/sqft |
Source: Public Record Report a problem | ||
Public tax history
| Year | Property taxes | Tax assessment |
|---|---|---|
| 2025 | $2,793 -3.5% | $52,771 |
| 2024 | $2,893 -2.5% | $52,771 |
| 2023 | $2,968 +16.3% | $52,771 +15.9% |
| 2022 | $2,553 +4.8% | $45,540 +5% |
| 2021 | $2,435 +0.9% | $43,370 |
| 2020 | $2,414 | $43,370 |
| 2019 | $2,414 -1% | $43,370 |
| 2018 | $2,439 | $43,370 |
| 2017 | $2,439 | $43,370 +2.4% |
| 2016 | $2,439 -11.2% | $42,370 |
| 2015 | $2,746 | $42,370 |
| 2014 | $2,746 | $42,370 |
| 2013 | $2,746 | $42,370 |
| 2012 | -- | $42,370 -15.2% |
| 2011 | -- | $49,945 |
| 2010 | -- | $49,945 |
| 2009 | -- | $49,945 |
| 2008 | -- | $49,945 |
| 2007 | -- | $49,945 +12.8% |
| 2005 | -- | $44,270 |
| 2004 | -- | $44,270 +35% |
| 2003 | -- | $32,790 |
| 2002 | -- | $32,790 |
| 2001 | -- | $32,790 |
Find assessor info on the county website
Monthly payment
Est. payment
Payment breakdown
Explore the cost of this home by adjusting the details. Changes won't be saved.Climate risks
Neighborhood: 72223


Similar homes
- $369,9003 bd2 ba1.9k sqft215 Trelon Cir, Little Rock, AR 72223For Sale

 MLS ID #26042626, Robert A Richardson, Crye-Leike REALTORS Kanis Branch. CARMLS
- $415,0004 bd2 ba2.3k sqft113 Trelon Way, Little Rock, AR 72223For Sale
 MLS ID #26043632, Debbie Teague, Janet Jones Company. CARMLS
- $399,0003 bd2 ba2k sqft202 Rosemary Way, Little Rock, AR 72223For Sale
 MLS ID #26041692, Michelle Honea, Keller Williams Realty. CARMLS
- $337,0004 bd2 ba2.2k sqft2109 Westport Loop, Little Rock, AR 72212For Sale
 MLS ID #26043630, Jill A Curran, Fathom Realty Central. CARMLS
- $399,9004 bd3 ba2.2k sqft3006 Valley Park Dr, Little Rock, AR 72212For SaleMLS ID #26042856, Michele Phillips, Michele Phillips & Co. Realtors. CARMLS
- $435,0003 bd3 ba2.1k sqft80 Plantation Acres Dr, Little Rock, AR 72210For SaleMLS ID #26045515, Shawna French, ESQ. Realty Group - Hot Springs. CARMLS
- $449,9953 bd3 ba2.3k sqft16 Bentwood Ln, Little Rock, AR 72223For SaleMLS ID #26040438, Nesia Sturdivant, ERA TEAM Real Estate. CARMLS
- $360,0004 bd2 ba2k sqft13315 Pompano Dr, Little Rock, AR 72211For SaleMLS ID #26035983, Melissa Glidden, Arkansas Home Collective Realty. CARMLS
- $439,0004 bd3 ba2.4k sqft118 Lamarche Pl, Little Rock, AR 72223For SaleMLS ID #26037616, Jennifer S McCarty, Janet Jones Company. CARMLS
- $339,5003 bd3 ba1.7k sqft133 Limoges Ct, Maumelle, AR 72113For SaleMLS ID #26043891, Thomas D Lipsmeyer, CBRPM Maumelle. CARMLS
- $355,0005 bd3 ba2.6k sqft15507 W Baseline Rd, Little Rock, AR 72210For SaleMLS ID #26044382, Kimberly Ward, LPT Realty Conway. CARMLS
- $439,9004 bd3 ba2.2k sqft65 Wildwood Place Cir, Little Rock, AR 72223For SaleMLS ID #26033674, Donna M Ibbotson, Crye-Leike REALTORS Maumelle. CARMLS
- $369,9004 bd2 ba2.2k sqft14 Basswood Ter, Maumelle, AR 72113For SaleMLS ID #26041299, Chad Taylor, McKimmey Associates REALTORS NLR. CARMLS
- $365,0003 bd2 ba1.9k sqft138 Ridge Rd, Little Rock, AR 72207For SaleMLS ID #26037769, Trey Clifton, Arkansas Land & Realty, Inc.. CARMLS
- $357,0004 bd3 ba2.1k sqft245 Summit Valley Cir, Maumelle, AR 72113For SaleMLS ID #26040928, Kimberlee Jones, LPT Realty. CARMLS
- $299,0003 bd3 ba2k sqft11 Green Oaks Cv, Maumelle, AR 72113For SaleMLS ID #26045808, Angela E Rhodes, The Legacy Team. CARMLS
- $415,0003 bd3 ba2.3k sqft31 Saint Thomas Ct, Little Rock, AR 72211For SaleMLS ID #26042627, Natalie Miller, Keller Williams Realty. CARMLS
- $479,0003 bd2 ba2.1k sqft616 Wildcreek Cir, Little Rock, AR 72223For SaleMLS ID #26035120, Casey Mills, Crye-Leike REALTORS Maumelle. CARMLS
- $389,9004 bd3 ba2.4k sqft36 Nob View Cir, Little Rock, AR 72205For SaleMLS ID #26040258, Jordan Henry-Roehrenbeck, Charlotte John Company (Little Rock). CARMLS
- $349,0003 bd2 ba2.3k sqft4 Nob View Cir, Little Rock, AR 72205For SaleMLS ID #26040270, Judy Nelsen, Adkins & Associates Real Estate. CARMLS
