Experience the perfect blend of style, quality, and convenience in this stunning all-brick, all-electric new construction home in Jacksonville's desirable Northlake Subdivision. This thoughtfully designed one-level floor plan features 4 bedrooms, 3 full baths, and an open-concept layout ideal for everyday living and entertaining. The spacious kitchen boasts quartz countertops, a large breakfast bar and abundant workspace, flowing seamlessly into the living and dining areas. The split-bedroom design offers privacy, while the primary suite features a walk-in closet and spa-inspired bath with a walk-in shower and soaking tub. Luxury vinyl flooring, energy-efficient windows and doors, covered patio, and a two-car garage complete the package. Conveniently located just minutes from Little Rock Air Force Base, shopping, dining, schools, and easy interstate access, this beautiful home offers low-maintenance living in one of Jacksonville's fastest-growing communities. Agents please see remarks.
Accepting back-up offers
$325,000
206 Bucky Beaver Dr, Jacksonville, AR 72076
4beds
2,032sqft
Single Family Residence
Built in 2023
10,454 Square Feet Lot
$324,200 Zestimate®
$160/sqft
$-- HOA
What's special
Two-car garagePrimary suiteWalk-in closetWalk-in showerOne-level floor planSplit-bedroom designCovered patio
- 40 days |
- 436 |
- 54 |
Zillow last checked:
Listing updated:
Listed by:
Holly M Funderburk 501-944-6677,
Adkins & Associates Real Estate 501-224-3900,
Sarah White 501-712-8984,
Adkins & Associates Real Estate
Source: CARMLS,MLS#: 26028034
Facts & features
Interior
Bedrooms & bathrooms
- Bedrooms: 4
- Bathrooms: 3
- Full bathrooms: 3
Dining room
- Features: Kitchen/Dining Combo, Breakfast Bar
Heating
- Electric
Cooling
- Electric
Appliances
- Included: Free-Standing Range, Microwave, Electric Range, Dishwasher, Disposal, Plumbed For Ice Maker, Warming Drawer, Electric Water Heater
- Laundry: Washer Hookup, Electric Dryer Hookup, Laundry Room
Features
- Walk-In Closet(s), Ceiling Fan(s), Walk-in Shower, Breakfast Bar, Kit Counter-Quartz, 3/4 Bathroom, Sheet Rock, Primary Bedroom Apart, All Bedrooms Down, 4 Bedrooms Same Level
- Flooring: Luxury Vinyl
- Doors: Insulated Doors
- Windows: Window Treatments, Insulated Windows
- Has fireplace: Yes
- Fireplace features: Electric
Interior area
- Total structure area: 2,032
- Total interior livable area: 2,032 sqft
Video & virtual tour
Property
Parking
- Total spaces: 2
- Parking features: Garage, Two Car, Garage Door Opener
- Has garage: Yes
Features
- Levels: One
- Stories: 1
- Patio & porch: Porch
Lot
- Size: 10,454 Square Feet
- Dimensions: 78 x 129 x 78 x 130
- Features: Level, Subdivided
Details
- Parcel number: 22J0260029300
Construction
Type & style
- Home type: SingleFamily
- Architectural style: Traditional,Contemporary
- Property subtype: Single Family Residence
Materials
- Brick
- Foundation: Slab
- Roof: Shingle
Condition
- New construction: Yes
- Year built: 2023
Utilities & green energy
- Electric: Elec-Municipal (+Entergy)
- Sewer: Public Sewer
- Water: Public
Green energy
- Energy efficient items: Doors
Community & HOA
Community
- Security: Smoke Detector(s)
- Subdivision: NORTHLAKE
HOA
- Has HOA: No
Location
- Region: Jacksonville
Financial & listing details
- Price per square foot: $160/sqft
- Tax assessed value: $201,385
- Annual tax amount: $2,473
- Date on market: 7/11/2026
- Listing terms: VA Loan,FHA,Conventional,Cash
- Road surface type: Paved
Estimated market value
$324,200
$308,000 - $340,000
$2,096/mo
Price history
| Date | Event | Price |
|---|---|---|
| 7/11/2026 | Listed for sale | $325,000+828.6%$160/sqft |
Source:  CARMLS #26028034 Report a problem CARMLS #26028034 Report a problem | ||
| 10/28/2022 | Listing removed | $35,000$17/sqft |
Source: CARMLS #22013576 Report a problem | ||
| 4/27/2022 | Listed for sale | $35,000+6.1%$17/sqft |
Source: CARMLS #22013576 Report a problem | ||
| 9/12/2020 | Listing removed | $33,000$16/sqft |
Source: Crye-Leike Bryant Branch #20010530 Report a problem | ||
| 7/9/2020 | Price change | $33,000-26.7%$16/sqft |
Source: Crye-Leike Bryant Branch #20010530 Report a problem | ||
| 3/31/2020 | Listed for sale | $45,000-5.3%$22/sqft |
Source: Crye-Leike Bryant Branch #20010530 Report a problem | ||
| 3/1/2020 | Listing removed | $47,500$23/sqft |
Source: Crye-Leike Bryant Branch #19027250 Report a problem | ||
| 9/25/2019 | Price change | $47,500-20.7%$23/sqft |
Source: Crye-Leike Bryant Branch #19027250 Report a problem | ||
| 9/3/2019 | Listed for sale | $59,900$29/sqft |
Source: Crye-Leike Bryant Branch #19027250 Report a problem | ||
Public tax history
| Year | Property taxes | Tax assessment |
|---|---|---|
| 2025 | $2,473 | $40,277 |
| 2024 | $2,473 +815.4% | $40,277 +815.4% |
| 2023 | $270 | $4,400 |
| 2022 | $270 -24.1% | $4,400 -24.1% |
| 2021 | $356 | $5,800 |
| 2020 | $356 | $5,800 |
| 2019 | $356 | $5,800 |
| 2018 | $356 | $5,800 |
| 2017 | $356 | $5,800 +7.4% |
| 2016 | $356 +22.6% | $5,400 |
| 2015 | $291 | $5,400 |
| 2014 | $291 | $5,400 |
| 2013 | $291 | $5,400 |
| 2012 | -- | $5,400 -6.9% |
| 2011 | -- | $5,800 |
| 2010 | -- | $5,800 |
| 2009 | -- | $5,800 |
| 2008 | -- | $5,800 |
| 2007 | -- | $5,800 |
Find assessor info on the county website
Monthly payment
Est. payment
Payment breakdown
Explore the cost of this home by adjusting the details. Changes won't be saved.Climate risks
Neighborhood: 72076
Nearby schools
GreatSchools rating
- 3/10Bobby G Lester Elementary SchoolGrades: K-5Distance: 1.8 mi
- 3/10Jacksonville Middle SchoolGrades: 6-8Distance: 4.4 mi
- 4/10Jacksonville High SchoolGrades: 9-12Distance: 2.8 mi
- $316,1004 bd3 ba2.2k sqft204 Bucky Beaver St, Jacksonville, AR 72076Off Market
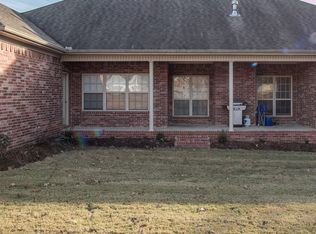
- $437,2004 bd4 ba4.5k sqft202 Bucky Beaver Dr, Jacksonville, AR 72076Off Market

- $258,800-- bd2 ba1.9k sqft208 Bucky Beaver Dr, Jacksonville, AR 72076Off Market
- $228,300-- bd2 ba1.6k sqft205 Bucky Beaver St, Jacksonville, AR 72076Off Market
- $---- bd-- ba-- sqft207 Bucky Beaver St, Jacksonville, AR 72076Off Market
- $278,800-- bd2 ba2.1k sqft210 Bucky Beaver St, Jacksonville, AR 72076Off Market
- $322,2005 bd3 ba2.6k sqft207 Bucky Beaver Dr, Jacksonville, AR 72076Off Market
- $313,3004 bd2 ba2.3k sqft203 Bucky Beaver St, Jacksonville, AR 72076Off Market
A local agent can set up tours, give advice and negotiate with sellers.
A local lender can help you make sure your offer is ready when you are.
Similar homes
- $429,0004 bd3 ba2.4k sqft5607 Hummingbird Ln, Jacksonville, AR 72076For Sale
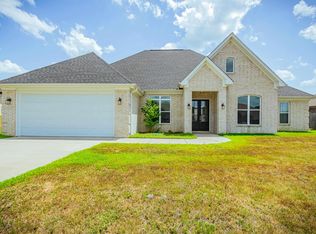
 MLS ID #26028061, Janice M Garry, Truman Ball Real Estate. CARMLS
 - $284,8003 bd2 ba1.8k sqft1917 Reveille Cir, Jacksonville, AR 72076For Sale
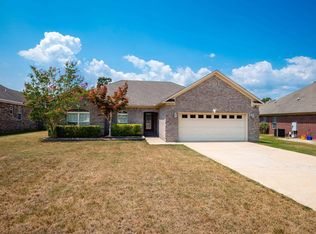 MLS ID #26032099, Rocky Herman, Access Realty, Inc.. CARMLS
 - $354,9003 bd2 ba1.8k sqft416 Harris, Jacksonville, AR 72076New Construction
 MLS ID #26030398, Jean Cook, IRealty Arkansas - Sherwood. CARMLS
 - $310,4003 bd2 ba1.7k sqft1437 Justice St, Jacksonville, AR 72076For Sale
 MLS ID #26025878, Janice M Garry, Truman Ball Real Estate. CARMLS
 - $379,0504 bd2 ba1.9k sqft809 Conrad Cv, Jacksonville, AR 72076New ConstructionMLS ID #26024695, Patty Knox, Plantation Realty. CARMLS
- $265,0004 bd2 ba2.1k sqft2112 Lancelot Ln, Jacksonville, AR 72076For SaleMLS ID #26029726, Lora Blair, Blair & Co. Realtors. CARMLS
- $431,2504 bd3 ba2.2k sqft912 Conrad Cv, Jacksonville, AR 72076New ConstructionMLS ID #26024967, Tracy S Smith, Michele Phillips & Co. Realtors. CARMLS
- $440,0004 bd3 ba2.3k sqft517 Forest Oak Cv, Jacksonville, AR 72076New ConstructionMLS ID #26023674, Casey Moser, PorchLight Realty. CARMLS
- $401,5003 bd2 ba2.1k sqft520 Forest Oak Cv, Jacksonville, AR 72076New ConstructionMLS ID #26023675, Casey Moser, PorchLight Realty. CARMLS
- $336,0003 bd2 ba1.8k sqft7300 Stonehenge Dr, Sherwood, AR 72120For SaleMLS ID #26029523, Casey Moser, PorchLight Realty. CARMLS
- $342,5003 bd2 ba1.9k sqft7224 Stonehenge Dr, Sherwood, AR 72120For SaleMLS ID #26029522, Casey Moser, PorchLight Realty. CARMLS
- $369,9004 bd2 ba2k sqft2262 E Maryland Ave, Sherwood, AR 72120New ConstructionMLS ID #26022412, Jerri Berry, Crye-Leike REALTORS NLR Branch. CARMLS
- $375,0004 bd3 ba2.5k sqft17105 Willow Creek Dr, North Little Rock, AR 72120For SaleMLS ID #26017623, Candace Culbertson, Plush Homes Co. Realtors. CARMLS
- $384,0004 bd2 ba2.7k sqft2921 Kellogg Acres Rd, North Little Rock, AR 72120For SaleMLS ID #26016595, Laura D Westendorf, Engel & Volkers. CARMLS
- $229,9993 bd2 ba1.4k sqft1000 Eastview Dr, Jacksonville, AR 72076New ConstructionMLS ID #26031455, Tracy S Smith, Michele Phillips & Co. Realtors. CARMLS
- $384,9004 bd2 ba2.1k sqft2736 E Maryland Ave, Sherwood, AR 72120New ConstructionMLS ID #26029855, Jerri Berry, Crye-Leike REALTORS NLR Branch. CARMLS
- $339,9993 bd2 ba1.8k sqft14307 Parnell Rd, Cabot, AR 72023For SaleMLS ID #26027557, Jaime C Spears Bias, Bias 4 U Realty. CARMLS
- $269,9003 bd2 ba1.7k sqft3005 Miracle Heights Cv, Sherwood, AR 72120For SaleMLS ID #26029520, Mitchell Gray, Brick Real Estate. CARMLS
- $411,5004 bd3 ba2.1k sqft1304 E Maryland Ave, Sherwood, AR 72120For SaleMLS ID #26024830, Shannon Kent, IRealty Arkansas - Sherwood. CARMLS
- $328,0003 bd2 ba1.8k sqft25 Libra Ln, Ward, AR 72176New ConstructionMLS ID #26033458, Constance Mittermeier, Triple E Realty. CARMLS
