THIS BREATHTAKING HOME IS IN THE NORTHLAKE SUBDIVISION IN JACKSONVILLE ARKANSAS. THIS HOME HAS A! SPLIT FLOOR PLAN WITH 4 BEDROOMS. OR THREE BEDROOMS WITH AN OFFICE. THE HOME HAS BEAUTIFUL CROWN MOLDING WITH AN OPEN FLOOR PLAN. THE KITCHEN WILL BRING EXCITEMENT FOR ANY CHEF "BON APPETITE". STUNNING GRANITE KITCHEN COUNTERTOPS WITH A BREAKFAST ISLAND. THE MASTER CLOSET IS MADE FOR THAT SERIOUS SHOPPER. YOU WILL ENJOY YOUR NIGHTS UNDER THE RELAXING COVERED PATIO. THIS IS JUST TO NAME A FEW OF THE AMAZING FEATURES OF THIS HOME. CALL TO MAKE YOUR PRIVATE SHOWING TODAY
Active
Price cut: $4.1K (9/10)
$424,900
5607 Hummingbird Ln, Jacksonville, AR 72076
4beds
2,480sqft
Single Family Residence
Built in 2022
-- sqft lot
$422,200 Zestimate®
$171/sqft
$-- HOA
What's special
Split floor planRelaxing covered patioOpen floor planBreakfast islandStunning granite kitchen countertopsBeautiful crown molding
- 88 days
- 122
- 5
Zillow last checked:
Listing updated:
Listed by:
Janice M Garry 870-413-1301,
Truman Ball Real Estate 501-847-4900
Source: CARMLS,MLS#: 26028061
Facts & features
Interior
Bedrooms & bathrooms
- Bedrooms: 4
- Bathrooms: 3
- Full bathrooms: 2
- 1/2 bathrooms: 1
Rooms
- Room types: Great Room, Office/Study
Dining room
- Features: Separate Dining Room, Separate Breakfast Rm, Breakfast Bar
Heating
- Has Heating (Unspecified Type)
Cooling
- Electric
Appliances
- Included: Double Oven, Gas Range, Dishwasher, Disposal
- Laundry: Laundry Room
Features
- Pantry, Sheet Rock, Sheet Rock Ceiling, Guest Bedroom/Main Lv, 4 Bedrooms Same Level
- Flooring: Luxury Vinyl
- Has fireplace: Yes
- Fireplace features: Insert
Interior area
- Total structure area: 2,480
- Total interior livable area: 2,480 sqft
Property
Parking
- Total spaces: 2
- Parking features: Garage, Two Car, Garage Door Opener
- Has garage: Yes
Features
- Levels: One
- Stories: 1
Lot
- Features: Sloped, Level
Details
- Parcel number: 22J0260043500
Construction
Type & style
- Home type: SingleFamily
- Architectural style: Contemporary
- Property subtype: Single Family Residence
Materials
- Brick
- Foundation: Slab
- Roof: Shingle
Condition
- New construction: No
- Year built: 2022
Utilities & green energy
- Sewer: Public Sewer
- Water: Public
Community & HOA
Community
- Subdivision: North Lake Estates
HOA
- Has HOA: No
Location
- Region: Jacksonville
Financial & listing details
- Price per square foot: $171/sqft
- Tax assessed value: $272,715
- Annual tax amount: $3,348
- Date on market: 7/11/2026
- Listing terms: VA Loan,FHA,Conventional,Cash
- Road surface type: Paved
Estimated market value
$422,200
$401,000 - $443,000
$2,419/mo
Price history
| Date | Event | Price |
|---|---|---|
| 9/10/2026 | Price change | $424,900-1%$171/sqft |
Source:  CARMLS #26028061 Report a problem CARMLS #26028061 Report a problem | ||
| 7/11/2026 | Listed for sale | $429,000+14.4%$173/sqft |
Source: CARMLS #26028061 Report a problem | ||
| 5/20/2022 | Contingent | $375,000$151/sqft |
Source: CARMLS #22016593 Report a problem | ||
| 5/20/2022 | Listed for sale | $375,000$151/sqft |
Source: CARMLS #22016593 Report a problem | ||
| 5/18/2022 | Sold | $375,000$151/sqft |
Source: CARMLS #22016593 Report a problem | ||
Public tax history
| Year | Property taxes | Tax assessment |
|---|---|---|
| 2025 | $3,349 | $54,543 |
| 2024 | $3,349 | $54,543 |
| 2023 | $3,349 +1139.6% | $54,543 +1139.6% |
| 2022 | $270 -24.1% | $4,400 -24.1% |
| 2021 | $356 | $5,800 |
| 2020 | $356 | $5,800 |
| 2019 | $356 | $5,800 |
| 2018 | $356 +14.1% | $5,800 |
| 2017 | $312 +7.4% | $5,800 +7.4% |
| 2016 | $291 | $5,400 |
| 2015 | $291 | $5,400 |
| 2014 | $291 | $5,400 |
| 2013 | $291 | $5,400 |
| 2012 | -- | $5,400 -18.2% |
| 2011 | -- | $6,600 |
| 2010 | -- | $6,600 |
| 2009 | -- | $6,600 |
| 2008 | -- | $6,600 |
| 2007 | -- | $6,600 |
Find assessor info on the county website
Monthly payment
Est. payment
Payment breakdown
Explore the cost of this home by adjusting the details. Changes won't be saved.Climate risks
Neighborhood: 72076
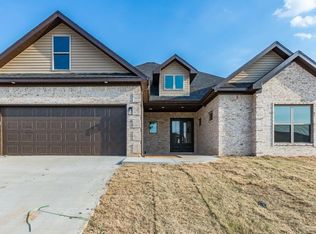
- $355,6004 bd3 ba2.2k sqft5605 Hummingbird Ln, Jacksonville, AR 72076Off Market
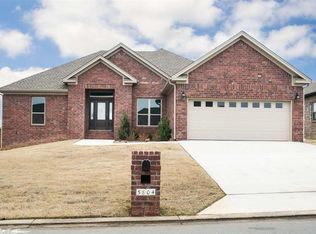
- $364,500-- bd2 ba2.3k sqft5605 Hummingbird Ln, Jacksonville, AR 72076Off Market
- $339,10010,454 sqft5609 Hummingbird Ln, Jacksonville, AR 72076Off Market
- $334,1004 bd2 ba2.2k sqft5804 Hummingbird Ln, Jacksonville, AR 72076Off Market
Similar homes
- $429,9004 bd3 ba2.2k sqft912 Conrad Cv, Jacksonville, AR 72076New Construction
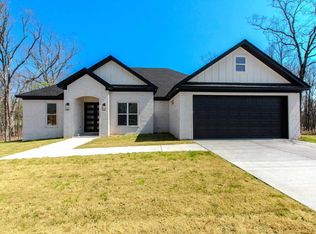
 MLS ID #26038388, Tracy S Smith, Michele Phillips & Co. Realtors. CARMLS
 - $435,0004 bd3 ba2.3k sqft556 Valley Oak Dr, Sherwood, AR 72120New Construction
 MLS ID #26040171, Rita French, PorchLight Realty. CARMLS
 - $425,0004 bd3 ba2.4k sqft9748 Acorn Cv, Sherwood, AR 72120For Sale
 MLS ID #26026605, Anthony Walker, Homeward Realty. CARMLS
 - $470,0004 bd4 ba2.5k sqft3101 Stonehill Dr, Sherwood, AR 72120For Sale
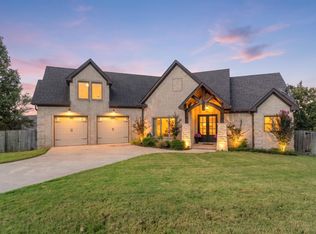 MLS ID #26035765, Jennifer Thomas, McKimmey Associates REALTORS NLR. CARMLS
 - $338,0003 bd2 ba1.8k sqft1316 Prudence, Jacksonville, AR 72076For SaleMLS ID #26034565, Janice M Garry, Truman Ball Real Estate. CARMLS
- $394,0003 bd2 ba2k sqft8568 Rapid Water Dr, Sherwood, AR 72120For SaleMLS ID #26024596, Shannon Foster, IRealty Arkansas - Sherwood. CARMLS
- $375,0004 bd3 ba2.5k sqft17105 Willow Creek Dr, North Little Rock, AR 72120For SaleMLS ID #26039167, Candace Culbertson, Plush Homes Co. Realtors. CARMLS
- $345,0003 bd2 ba1.9k sqft2740 Chert Cv, Sherwood, AR 72120For SaleMLS ID #26039961, Tia Goins, IRealty Arkansas - Sherwood. CARMLS
- $491,9004 bd2 ba2.7k sqft9941 Hickory Heights Dr, Sherwood, AR 72120For SaleMLS ID #26035340, Karen K Gossett, Dalrymple. CARMLS
- $400,0004 bd3 ba2.1k sqft17 Charleston Cv, Cabot, AR 72023For SaleMLS ID #26039742, Ashley Cifreo, Michele Phillips & Co. Realtors Searcy Branch. CARMLS
- $429,9003 bd2 ba2.3k sqft509 Valley Oak Dr, Sherwood, AR 72120New ConstructionMLS ID #26026977, Daniel Gunaca, IRealty Arkansas - Sherwood. CARMLS
- $329,0003 bd2 ba2k sqft5601 Rope Trl, Jacksonville, AR 72076For SaleMLS ID #26032624, Nicholas Priest, RE/MAX Homefinders. CARMLS
- $424,0004 bd3 ba2.4k sqft21 Turnberry Ln, Cabot, AR 72023For SaleMLS ID #26033575, Janice Y Greene, Green Light Realty. CARMLS
- $429,9994 bd3 ba2.4k sqft65 Charlene Dr, Cabot, AR 72023For SaleMLS ID #26037221, Nicole Hynes, PorchLight Realty. CARMLS
- $342,0004 bd3 ba1.9k sqft3 Woodhaven Ct, Jacksonville, AR 72076For SaleMLS ID #26032080, Ethan D Gray, RE/MAX Homefinders. CARMLS
- $307,0003 bd2 ba1.9k sqft5401 Rope Trl, Jacksonville, AR 72076For SaleMLS ID #26035455, Monica Hale, Plush Homes Co. Realtors. CARMLS
- $499,0003 bd3 ba3k sqft1724 Oakbrook Dr, Sherwood, AR 72120For SaleMLS ID #26030327, Ashley Branch, Edge Realty. CARMLS
- $410,0004 bd3 ba2.1k sqft245 Summit Valley Cir, Maumelle, AR 72113For SaleMLS ID #26034394, Tami Marsh, LPT Realty Conway. CARMLS
- $550,0005 bd3 ba3.6k sqft9740 Cliffside Dr, Sherwood, AR 72120For SaleMLS ID #26037182, Alexia Thompson, Keller Williams Realty. CARMLS
- $479,0004 bd3 ba2.6k sqft101 Eagle Ridge Dr, Maumelle, AR 72113For SaleMLS ID #26026101, Kimberlee Jones, LPT Realty. CARMLS
