Welcome home to this beautifully remodeled 4-bedroom, 2-bath home situated on a spacious 0.69-acre lot! Step inside to a huge living room with a cozy brick fireplace, separate dining area, and an updated kitchen featuring gorgeous countertops, stainless steel appliances, and an oversized walk-in pantry. All four bedrooms are generously sized, while the primary suite boasts a custom walk-in tile shower. Outside, you'll love the covered back porch overlooking the large fenced backyard with mature shade trees and a fire pit—perfect for relaxing or entertaining. A 2-car attached garage plus a garage/workshop in the back provide plenty of room for storage, hobbies, or projects. This move-in-ready home combines modern updates with incredible space both inside and out!
Active
$265,000
2112 Lancelot Ln, Jacksonville, AR 72076
4beds
2,106sqft
Single Family Residence
Built in 1967
0.69 Acres Lot
$238,200 Zestimate®
$126/sqft
$-- HOA
What's special
Fire pitUpdated kitchenCozy brick fireplaceLarge fenced backyardSeparate dining areaMature shade treesCovered back porch
- 7 hours |
- 96 |
- 16 |
Zillow last checked:
Listing updated:
Listed by:
Lora Blair 501-529-5292,
Blair & Co. Realtors 501-654-4663
Source: CARMLS,MLS#: 26029726
Facts & features
Interior
Bedrooms & bathrooms
- Bedrooms: 4
- Bathrooms: 2
- Full bathrooms: 2
Dining room
- Features: Separate Dining Room, Eat-in Kitchen
Heating
- Natural Gas
Cooling
- Electric
Appliances
- Included: Free-Standing Range, Dishwasher
- Laundry: Washer Hookup, Laundry Room
Features
- Walk-in Shower, Pantry, 4 Bedrooms Same Level
- Flooring: Tile, Luxury Vinyl
- Has fireplace: Yes
- Fireplace features: Woodburning-Site-Built
Interior area
- Total structure area: 2,106
- Total interior livable area: 2,106 sqft
Property
Parking
- Total spaces: 3
- Parking features: Garage, Two Car, Three Car, Garage Faces Rear
- Has garage: Yes
Features
- Levels: One
- Stories: 1
- Patio & porch: Patio, Porch
- Exterior features: Storage
- Fencing: Full
Lot
- Size: 0.69 Acres
- Features: Level
Details
- Parcel number: 12R0041900500
Construction
Type & style
- Home type: SingleFamily
- Architectural style: Traditional
- Property subtype: Single Family Residence
Materials
- Brick
- Foundation: Slab
- Roof: Shingle
Condition
- New construction: No
- Year built: 1967
Utilities & green energy
- Sewer: Public Sewer
- Water: Public
Community & HOA
Community
- Subdivision: CAMELOT ESTATES
HOA
- Has HOA: No
Location
- Region: Jacksonville
Financial & listing details
- Price per square foot: $126/sqft
- Tax assessed value: $200,270
- Annual tax amount: $2,491
- Date on market: 7/22/2026
- Listing terms: VA Loan,FHA,Conventional,Cash
- Road surface type: Paved
Estimated market value
$238,200
$202,000 - $279,000
$1,789/mo
Price history
| Date | Event | Price |
|---|---|---|
| 7/22/2026 | Listed for sale | $265,000+14.2%$126/sqft |
Source:  CARMLS #26029726 Report a problem CARMLS #26029726 Report a problem | ||
| 3/17/2025 | Sold | $232,000-2.9%$110/sqft |
Source: CARMLS #24041270 Report a problem | ||
| 2/10/2025 | Contingent | $239,000$113/sqft |
Source: CARMLS #24041270 Report a problem | ||
| 1/3/2025 | Price change | $239,000-4.4%$113/sqft |
Source: CARMLS #24041270 Report a problem | ||
| 11/13/2024 | Listed for sale | $250,000+127.5%$119/sqft |
Source: CARMLS #24041270 Report a problem | ||
| 3/24/2021 | Listing removed | -- |
Source: Owner Report a problem | ||
| 5/26/2019 | Listing removed | $1,350$1/sqft |
Source: Owner Report a problem | ||
| 5/14/2019 | Listed for rent | $1,350$1/sqft |
Source: Owner Report a problem | ||
| 5/13/2016 | Listing removed | $109,900$52/sqft |
Source: Michele Phillips & Co. REALTORS #16011331 Report a problem | ||
| 4/17/2016 | Listed for sale | $109,900-18.5%$52/sqft |
Source: Michele Phillips & Co. REALTORS #16011331 Report a problem | ||
| 6/26/2013 | Listing removed | $134,900$64/sqft |
Source: Michele Phillips & Co. REALTORS #10349368 Report a problem | ||
| 5/25/2013 | Price change | $134,900-1.9%$64/sqft |
Source: Michele Phillips & Co. REALTORS #10349368 Report a problem | ||
| 5/11/2013 | Listed for sale | $137,500-3.2%$65/sqft |
Source: Michele Phillips & Co. REALTORS #10349368 Report a problem | ||
| 7/27/2010 | Sold | $142,000+305.7%$67/sqft |
Source: Public Record Report a problem | ||
| 3/2/2010 | Sold | $35,000-49.9%$17/sqft |
Source: Public Record Report a problem | ||
| 1/15/2010 | Listed for sale | $69,900-67.9%$33/sqft |
Source: Sybil Branscum & Co., Inc. #10244287 Report a problem | ||
| 2/28/2006 | Sold | $218,000$104/sqft |
Source: Agent Provided Report a problem | ||
Public tax history
| Year | Property taxes | Tax assessment |
|---|---|---|
| 2024 | $2,266 +7.9% | $37,090 +8.3% |
| 2023 | $2,100 +11.8% | $34,240 +9.1% |
| 2022 | $1,878 +9.7% | $31,390 +10% |
| 2021 | $1,712 | $28,540 |
| 2020 | $1,712 +2.7% | $28,540 |
| 2019 | $1,667 -2.6% | $28,540 |
| 2018 | $1,712 +18.1% | $28,540 |
| 2017 | $1,450 | $28,540 +15.5% |
| 2016 | -- | $24,720 +61.2% |
| 2015 | $779 | $15,336 |
| 2014 | $779 | $15,336 |
| 2013 | $779 | $15,336 -38% |
| 2012 | -- | $24,720 +61.2% |
| 2011 | -- | $15,336 -22.8% |
| 2010 | -- | $19,853 |
| 2009 | -- | $19,853 -12.8% |
| 2008 | -- | $22,765 |
| 2007 | -- | $22,765 +12.1% |
| 2005 | -- | $20,300 |
| 2004 | -- | $20,300 +32.4% |
| 2003 | -- | $15,336 |
| 2002 | -- | $15,336 |
| 2001 | -- | $15,336 |
Find assessor info on the county website
Monthly payment
Est. payment
Payment breakdown
Explore the cost of this home by adjusting the details. Changes won't be saved.Climate risks
Neighborhood: 72076
Nearby schools
GreatSchools rating
- 4/10Bayou Meto Elementary SchoolGrades: PK-5Distance: 5 mi
- 3/10Jacksonville Middle SchoolGrades: 6-8Distance: 2 mi
- 4/10Jacksonville High SchoolGrades: 9-12Distance: 3.9 mi
- $305,4004 bd4 ba4.3k sqft2102 Lancelot Ln, Jacksonville, AR 72076Off Market

- $265,2004 bd2 ba2.1k sqft4721 John Harden Dr, Jacksonville, AR 72076Off Market
- $259,400-- bd-- ba-- sqftOld Highway 67 N, Jacksonville, AR 72076Off Market
- $153,900-- bd-- ba924 sqft2104 Lancelot Ln, Jacksonville, AR 72076Off Market
- $285,2003 bd2 ba2k sqft4619 John Harden Dr, Jacksonville, AR 72076Off Market
- $4,800-- bd-- ba-- sqftJohn Harden Dr, Jacksonville, AR 72076Off Market
- $378,700-- bd2 ba2.1k sqft2101 Lancelot Ln, Jacksonville, AR 72076Off Market
- $201,840-- bd-- ba-- sqftT P White Dr, Jacksonville, AR 72076Off Market
A local agent can set up tours, give advice and negotiate with sellers.
A local lender can help you make sure your offer is ready when you are.
Similar homes
- $305,0004 bd2 ba2.4k sqft2923 Graham Rd, Jacksonville, AR 72076For Sale
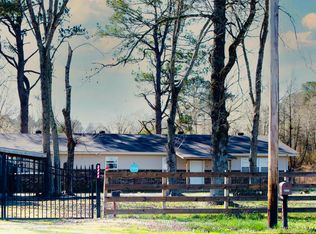
 MLS ID #26007731, Donna D Higgins, Keller Williams Realty. CARMLS
 - $250,0003 bd4 ba2.9k sqft2 Williams Cir, Jacksonville, AR 72076For Sale
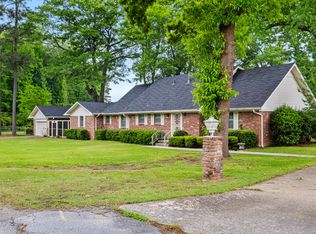 MLS ID #26017892, Regina E Thompson, RE/MAX Encore. CARMLS
 - $239,0002 bd2 ba1.6k sqft714 E Republican Rd, Jacksonville, AR 72076For Sale
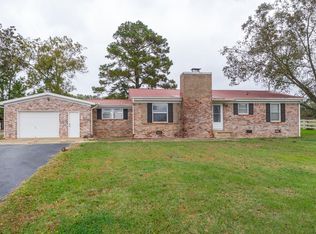 MLS ID #26025858, Amanda Morden, McKimmey Associates REALTORS NLR. CARMLS
 - $299,9004 bd3 ba2.6k sqft214 Pin Oak Dr, Cabot, AR 72023For Sale
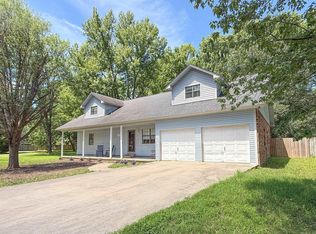 MLS ID #26029686, Holly M Powell, PorchLight Realty. CARMLS
 - $292,5004 bd2 ba2.2k sqft4755 S Ar Hwy #89, Cabot, AR 72023For SaleMLS ID #26022661, Thomas Kyzer, Venture Realty Group - Cabot. CARMLS
- $264,9004 bd2 ba1.4k sqft100 Crace Rdg, Cabot, AR 72023For SaleMLS ID #26027401, Nicholas Tourville, Arkansas Homes & Land. CARMLS
- $269,8004 bd2 ba2k sqft6404 Hopi Dr, North Little Rock, AR 72116For SaleMLS ID #26029003, Connie G Nutt, McKimmey Associates REALTORS NLR. CARMLS
- $243,0003 bd2 ba1.9k sqft7000 Northlake Dr, Jacksonville, AR 72076For SaleMLS ID #26003561, Deborah Drayton, Faith Realty & Associates. CARMLS
- $199,9003 bd2 ba1.7k sqft1008 N J P Wright Loop Rd, Jacksonville, AR 72076For SaleMLS ID #26026281, Ashley Cifreo, Michele Phillips & Co. Realtors Searcy Branch. CARMLS
- $209,0003 bd2 ba1.6k sqft6407 Jacksonville Cutoff Rd, Jacksonville, AR 72076For SaleMLS ID #26024413, Lane Cowart, Hometown Investments & Realty. CARMLS
- $325,0004 bd3 ba2k sqft206 Bucky Beaver Dr, Jacksonville, AR 72076New ConstructionMLS ID #26028034, Holly M Funderburk, Adkins & Associates Real Estate. CARMLS
- $164,9003 bd2 ba1.5k sqft1311 Lee St, Jacksonville, AR 72076For SaleMLS ID #26027912, Tonya Perkins, PorchLight Realty. CARMLS
- $231,0003 bd3 ba1.4k sqft9758 Clove Rd, Cabot, AR 72023For SaleMLS ID #26019415, Amber L Wood, Mid South Realty. CARMLS
- $179,0004 bd2 ba1.5k sqft305 Stevenson St, Jacksonville, AR 72076For SaleMLS ID #25047197, Michelle N Chastain, CENTURY 21 Prestige Realty. CARMLS
- $239,9003 bd2 ba1.6k sqft10 Pinewood St, Cabot, AR 72023For SaleMLS ID #26029112, Bethany Kidd, Edge Realty. CARMLS
- $274,9004 bd3 ba2.2k sqft910 Carson Bridge Rd, Lonoke, AR 72086For SaleMLS ID #26010410, Libby Utley, Re/Max Encore - NLR. CARMLS
- $253,9004 bd3 ba2.1k sqft8801 Patricia Lynn Ln, Sherwood, AR 72120For SaleMLS ID #26027040, Jonathan Sketas, Big Little Brokerage. CARMLS
- $280,0003 bd2 ba1.8k sqft28 Forest Dr, Cabot, AR 72023For SaleMLS ID #26022064, Kelly Scarborough, CENTURY 21 Prestige Realty. CARMLS
- $210,0003 bd2 ba1.3k sqft1222 Pinnacle Dr, Jacksonville, AR 72076For SaleMLS ID #26025673, Steve Clemons, Epique Realty. CARMLS
- $273,9994 bd3 ba2.1k sqft20 Forest Glades Cir, North Little Rock, AR 72120For SaleMLS ID #26014141, Michelle N Chastain, CENTURY 21 Prestige Realty. CARMLS
