Welcome to 3 Frostwooe Drive, a beautifully remodeled all-brick-ranch home in one of Sherwood's growing areas. This move-in-ready 4-bedroom, 2-bath split floor plan features fresh paint, new flooring, updated fixtures, and new hardware throughout. Enjoy a bright, open living and dinning area, plus a spacious eat-in-kitchen with a custom island, coffee bar, and custom pantry. The private primary suite is separate from the other bedrooms and includes an en-suite bath, custom walk-in-closet and direct backyard access. Three additional bedrooms are generously sized and filled with natural light. The attached 2-car garage includes an automatic opener and extra storage. Outdoor features include a level 1/2 acre lot, fenced backyard, covered patio and storm shelter. This home offers a quite country feel while remaining close to an elementary school and new walking and biking trails. Don't let this one get away!
Active
Price cut: $5K (8/10)
$240,900
3 Frostwood Dr, Sherwood, AR 72120
4beds
1,650sqft
Single Family Residence
Built in 1973
0.52 Acres Lot
$238,900 Zestimate®
$146/sqft
$-- HOA
What's special
Custom islandPrivate primary suiteEn-suite bathCustom walk-in-closetStorm shelterNew flooringCovered patio
- 23 days |
- 340 |
- 23 |
Zillow last checked:
Listing updated:
Listed by:
Ginger Rush 501-944-4887,
Home Design and Realty L.L.C. 501-217-9909
Source: CARMLS,MLS#: 26030095
Facts & features
Interior
Bedrooms & bathrooms
- Bedrooms: 4
- Bathrooms: 2
- Full bathrooms: 2
Dining room
- Features: Eat-in Kitchen, Living/Dining Combo, Breakfast Bar
Heating
- Electric
Cooling
- Electric, Attic Fan
Appliances
- Included: Free-Standing Range, Gas Range, Dishwasher, Disposal, Refrigerator, Electric Water Heater
- Laundry: Washer Hookup, Electric Dryer Hookup, Laundry Room
Features
- Walk-In Closet(s), Ceiling Fan(s), Walk-in Shower, Breakfast Bar, Pantry, Sheet Rock, Sheet Rock Ceiling, Primary Bedroom Apart, 4 Bedrooms Same Level
- Flooring: Vinyl, Laminate, Luxury Vinyl
- Has fireplace: No
- Fireplace features: None
Interior area
- Total structure area: 1,650
- Total interior livable area: 1,650 sqft
Property
Parking
- Total spaces: 2
- Parking features: Garage, Two Car, Garage Door Opener
- Has garage: Yes
Features
- Levels: One
- Stories: 1
- Patio & porch: Patio
- Exterior features: Storm Cellar
- Fencing: Partial,Chain Link
Lot
- Size: 0.52 Acres
- Features: Level, Subdivided
Details
- Parcel number: 22R0190701900
Construction
Type & style
- Home type: SingleFamily
- Architectural style: Ranch
- Property subtype: Single Family Residence
Materials
- Brick, Metal/Vinyl Siding, Composition
- Foundation: Crawl Space
- Roof: Composition,3 Tab Shingles
Condition
- New construction: No
- Year built: 1973
Utilities & green energy
- Electric: Elec-Municipal (+Entergy)
- Gas: Gas-Natural
- Sewer: Community Sewer
- Water: Public
- Utilities for property: Natural Gas Connected
Community & HOA
Community
- Features: Fitness/Bike Trail
- Subdivision: STONES
HOA
- Has HOA: No
Location
- Region: Sherwood
Financial & listing details
- Price per square foot: $146/sqft
- Tax assessed value: $123,940
- Annual tax amount: $1,238
- Date on market: 7/24/2026
- Listing terms: VA Loan,FHA,Conventional,Cash
- Road surface type: Paved
Estimated market value
$238,900
$227,000 - $251,000
$1,533/mo
Price history
| Date | Event | Price |
|---|---|---|
| 8/10/2026 | Price change | $240,900-2%$146/sqft |
Source:  CARMLS #26030095 Report a problem CARMLS #26030095 Report a problem | ||
| 7/24/2026 | Listed for sale | $245,900-19.4%$149/sqft |
Source: CARMLS #26030095 Report a problem | ||
| 6/26/2015 | Sold | $305,000$185/sqft |
Source: Agent Provided Report a problem | ||
Public tax history
| Year | Property taxes | Tax assessment |
|---|---|---|
| 2025 | $763 -3.8% | $24,385 +4.4% |
| 2024 | $793 -2.8% | $23,365 +4.6% |
| 2023 | $816 +0.2% | $22,345 +4.8% |
| 2022 | $814 +6.8% | $21,325 +5% |
| 2021 | $762 +5.7% | $20,305 -2.4% |
| 2020 | $721 +6% | $20,810 |
| 2019 | $680 +12.2% | $20,810 |
| 2018 | $606 +7.3% | $20,810 |
| 2017 | $565 | $20,810 +28% |
| 2016 | $565 -31.2% | $16,260 +0.6% |
| 2015 | $821 +9% | $16,155 +9% |
| 2014 | $753 +4.7% | $14,815 +4.7% |
| 2013 | $719 | $14,145 -13% |
| 2012 | -- | $16,260 +20.7% |
| 2011 | -- | $13,475 |
| 2010 | -- | $13,475 |
| 2009 | -- | $13,475 -15.4% |
| 2008 | -- | $15,928 |
| 2007 | -- | $15,928 +15% |
| 2005 | -- | $13,850 |
| 2004 | -- | $13,850 +30.5% |
| 2003 | -- | $10,612 |
| 2002 | -- | $10,612 |
| 2001 | -- | $10,612 |
Find assessor info on the county website
Monthly payment
Est. payment
Payment breakdown
Explore the cost of this home by adjusting the details. Changes won't be saved.Climate risks
Neighborhood: 72120
Nearby schools
GreatSchools rating
- 7/10Cato Elementary SchoolGrades: PK-5Distance: 0.4 mi
- 5/10Sylvan Hills Middle SchoolGrades: 6-7Distance: 0.4 mi
- 5/10Sylvan Hills High SchoolGrades: 9-12Distance: 2.3 mi
- $163,300-- bd2 ba1.5k sqft1 Frostwood Dr, Sherwood, AR 72120Off Market
- $176,4003 bd2 ba1.4k sqft5 Frostwood Dr, Sherwood, AR 72120Off Market
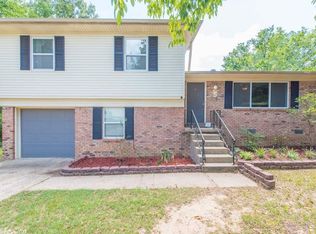
- $191,9003 bd2 ba1.5k sqft10513 Jacksonville Cato Rd, Sherwood, AR 72120Off Market
- $436,200-- bd-- ba13k sqft10611 Jacksonville Cato Rd, Sherwood, AR 72120Off Market
- $210,600-- bd2 ba2.4k sqft7 Frostwood Dr, Sherwood, AR 72120Off Market
- $161,5003 bd2 ba1.5k sqft4 Fairfield Dr, Sherwood, AR 72120Off Market
- $119,2003 bd1 ba1.9k sqft10505 Jacksonville Cato Rd, Sherwood, AR 72120Off Market
- $161,3003 bd2 ba1.2k sqft8 Frostwood Dr, Sherwood, AR 72120Off Market
A local agent can set up tours, give advice and negotiate with sellers.
A local lender can help you make sure your offer is ready when you are.
Similar homes
- $249,9004 bd3 ba2.1k sqft8801 Patricia Lynn Ln, Sherwood, AR 72120For Sale

 MLS ID #26027040, Jonathan Sketas, Big Little Brokerage. CARMLS
 - $239,9003 bd2 ba1.7k sqft705 Koehler Ave, Sherwood, AR 72120For Sale
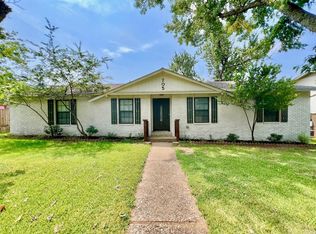 MLS ID #26030624, Candy Thurman, Ausum Realty. CARMLS
 - $214,9993 bd2 ba1.5k sqft111 Raywood Dr, Sherwood, AR 72120For Sale
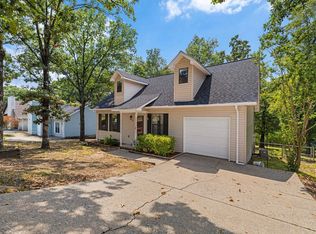 MLS ID #26031283, Nicole Hynes, PorchLight Realty. CARMLS
 - $200,0003 bd3 ba1.8k sqft207 Orchid Dr, Sherwood, AR 72120For Sale
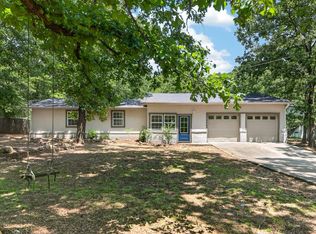 MLS ID #26027964, Tami Davis, PorchLight Realty. CARMLS
 - $159,8983 bd1 ba1.1k sqft12 Lenox Rd, North Little Rock, AR 72120For SaleMLS ID #26026541, Troy Shelton, Simpli HOM. CARMLS
- $205,0003 bd2 ba1.4k sqft19 Creekridge Cir, Sherwood, AR 72120For SaleMLS ID #26027273, Daniel Rodriguez, Epique Realty. CARMLS
- $269,5003 bd2 ba2.3k sqft334 Alanbrook Ave, Sherwood, AR 72120For SaleMLS ID #26024370, Joanna White, Bailey & Company Real Estate. CARMLS
- $212,5003 bd2 ba1.4k sqft140 Plumdale Dr, Sherwood, AR 72120For SaleMLS ID #26031359, David Lee, Red Door Realty, LLC. CARMLS
- $285,0003 bd2 ba1.8k sqft7231 Gap Meadows Dr, Sherwood, AR 72120For SaleMLS ID #26030057, Courtney Stott, Century 21 Parker & Scroggins Realty - Bryant. CARMLS
- $169,9003 bd2 ba1.2k sqft10 Parkridge Dr, North Little Rock, AR 72120For SaleMLS ID #26027650, Sandy Brandon, IRealty Arkansas - Sherwood. CARMLS
- $299,9003 bd2 ba2.4k sqft616 E Woodruff Ave, Sherwood, AR 72120For SaleMLS ID #26021890, Ashley Yang, Keller Williams Realty. CARMLS
- $239,9003 bd2 ba1.5k sqft1809 Saratoga Dr, N Little Rock, AR 72116For SaleMLS ID #26019668, Joanna White, Bailey & Company Real Estate. CARMLS
- $239,9003 bd2 ba1.3k sqft5007 Glenmere Rd, N Little Rock, AR 72116For SaleMLS ID #26030670, Joanna White, Bailey & Company Real Estate. CARMLS
- $244,9003 bd2 ba1.5k sqft40 Sunset Ln, Cabot, AR 72023For SaleMLS ID #26033020, Brooke Wilson, PorchLight Realty. CARMLS
- $240,0003 bd2 ba1.4k sqft7 High Timber Dr, Maumelle, AR 72113For SaleMLS ID #26032799, Elise Petro, Move Realty. CARMLS
- $239,9003 bd2 ba1.3k sqft123 Rolling Oaks Dr, Maumelle, AR 72113For SaleMLS ID #26031956, Becky Tanner, Tanner Realty. CARMLS
- $261,0004 bd3 ba2.2k sqft1708 Osceola Dr, North Little Rock, AR 72116For SaleMLS ID #26022491, Becky Tanner, Tanner Realty. CARMLS
- $209,9004 bd3 ba2.2k sqft1212 N Jeff Davis St, Jacksonville, AR 72076For SaleMLS ID #26030305, Staci Medlock, LPT Realty NLR. CARMLS
- $265,0004 bd2 ba2.1k sqft2112 Lancelot Ln, Jacksonville, AR 72076For SaleMLS ID #26029726, Lora Blair, Blair & Co. Realtors. CARMLS
- $255,0003 bd2 ba1.9k sqft1820 Aztec Dr, North Little Rock, AR 72116For SaleMLS ID #26022695, Jessica Vaught, Home Design and Realty L.L.C.. CARMLS
