Welcome to 424 Gardens Lane in North Little Rock! This beautifully designed new construction home offers 2,290± SF of heated and cooled living space and 3,060± SF under roof, featuring 4 bedrooms, 3 full baths, and an oversized 2-car garage with a bonus play area or workshop. The open floor plan showcases custom cabinetry, solid surface countertops, stainless steel appliances, a gas cooktop, built-in wall oven, built-in microwave, pantry cabinets, and a spacious living area with a vented gas log fireplace. The private primary suite features a luxurious tiled walk-in shower and quality finishes throughout. Built for comfort and efficiency, this home includes foam insulation in the exterior walls, a high-efficiency HVAC system with fresh-air intake ventilation, and upgraded energy-saving features designed to provide year-round comfort and lower utility costs. Conveniently located near shopping, dining, schools, and major highways, this home offers the perfect combination of quality craftsmanship, modern amenities, and exceptional value. Schedule your private showing today!
Active
$469,900
420 Gardens Ln, North Little Rock, AR 72114
4beds
2,290sqft
Single Family Residence
Built in 2026
5,227 Square Feet Lot
$467,700 Zestimate®
$205/sqft
$171/mo HOA
What's special
Private primary suiteLuxurious tiled walk-in showerOpen floor planQuality finishes throughoutSolid surface countertopsStainless steel appliancesPantry cabinets
- 24 days |
- 171 |
- 7 |
Zillow last checked:
Listing updated:
Listed by:
Cope Gracy 479-530-5060,
Riverwalk Real Estate 479-530-5060
Source: CARMLS,MLS#: 26030427
Facts & features
Interior
Bedrooms & bathrooms
- Bedrooms: 4
- Bathrooms: 3
- Full bathrooms: 3
Rooms
- Room types: Bonus Room
Dining room
- Features: Eat-in Kitchen
Heating
- Heat Pump
Appliances
- Included: Microwave, Gas Range, Dishwasher, Disposal, Oven, Gas Water Heater, Tankless Water Heater
- Laundry: Washer Hookup, Electric Dryer Hookup
Features
- Walk-In Closet(s), Ceiling Fan(s), Walk-in Shower, Breakfast Bar, Sheet Rock, Primary Bedroom/Main Lv, Guest Bedroom/Main Lv, 2 Bedrooms Same Level, 2 Bedrooms Upper Level
- Flooring: Carpet, Tile, Luxury Vinyl
- Doors: Insulated Doors
- Windows: Insulated Windows, Low Emissivity Windows
- Has fireplace: Yes
- Fireplace features: Gas Logs Present
Interior area
- Total structure area: 2,290
- Total interior livable area: 2,290 sqft
Property
Parking
- Total spaces: 2
- Parking features: Garage, Two Car
- Has garage: Yes
Features
- Levels: Two
- Stories: 2
- Patio & porch: Patio, Porch
- Exterior features: Rain Gutters
Lot
- Size: 5,227 Square Feet
- Dimensions: 40 x 129
- Features: Subdivided, Lawn Sprinkler
Details
- Parcel number: 33N2730203300
Construction
Type & style
- Home type: SingleFamily
- Architectural style: Craftsman
- Property subtype: Single Family Residence
Materials
- Brick, Radiant Barrier, Spray Foam Insulation
- Foundation: Slab
- Roof: Shingle
Condition
- New construction: Yes
- Year built: 2026
Utilities & green energy
- Electric: Electric-Co-op
- Gas: Gas-Natural
- Sewer: Public Sewer
- Water: Public
- Utilities for property: Natural Gas Connected
Green energy
- Energy efficient items: Doors
Community & HOA
Community
- Subdivision: Rockwater Village Phase II
HOA
- Has HOA: Yes
- Services included: Maintenance Grounds
- HOA fee: $2,050 annually
Location
- Region: North Little Rock
Financial & listing details
- Price per square foot: $205/sqft
- Tax assessed value: $65,000
- Annual tax amount: $1,013
- Date on market: 7/27/2026
- Road surface type: Paved
Estimated market value
$467,700
$444,000 - $491,000
$2,776/mo
Price history
| Date | Event | Price |
|---|---|---|
| 7/27/2026 | Listed for sale | $469,900+510.3%$205/sqft |
Source:  CARMLS #26030427 Report a problem CARMLS #26030427 Report a problem | ||
| 7/1/2025 | Listing removed | $77,000$34/sqft |
Source: CARMLS #25000772 Report a problem | ||
| 1/6/2025 | Listed for sale | $77,000$34/sqft |
Source: CARMLS #25000772 Report a problem | ||
| 9/10/2024 | Listing removed | $77,000$34/sqft |
Source: CARMLS #24032277 Report a problem | ||
| 9/3/2024 | Listed for sale | $77,000+4.1%$34/sqft |
Source: CARMLS #24032277 Report a problem | ||
| 8/29/2024 | Listing removed | $74,000$32/sqft |
Source: CARMLS #24019409 Report a problem | ||
| 6/4/2024 | Listed for sale | $74,000$32/sqft |
Source: CARMLS #24019409 Report a problem | ||
| 5/29/2024 | Listing removed | $74,000$32/sqft |
Source: CARMLS #24006682 Report a problem | ||
| 2/29/2024 | Listed for sale | $74,000$32/sqft |
Source: CARMLS #24006682 Report a problem | ||
| 2/27/2024 | Listing removed | $74,000$32/sqft |
Source: CARMLS #23034420 Report a problem | ||
| 10/26/2023 | Listed for sale | $74,000$32/sqft |
Source: CARMLS #23034420 Report a problem | ||
Public tax history
| Year | Property taxes | Tax assessment |
|---|---|---|
| 2025 | -- | $13,000 |
| 2024 | $3,894 +65.6% | $13,000 |
| 2023 | $2,351 +255.6% | $13,000 |
| 2022 | $661 +10% | $13,000 +44.4% |
| 2021 | $601 | $9,000 |
Find assessor info on the county website
Monthly payment
Est. payment
Payment breakdown
Explore the cost of this home by adjusting the details. Changes won't be saved.Climate risks
Neighborhood: 72114
Nearby schools
GreatSchools rating
- 1/10Boone Park Elementary SchoolGrades: PK-5Distance: 0.5 mi
- 4/10North Little Rock Middle School 6th Grade CampusGrades: 6Distance: 3.3 mi
- 3/10North Little Rock High SchoolGrades: 9-12Distance: 1.4 mi
- $70,0005,227 sqft416 Gardens Ln, North Little Rock, AR 72114Sold

- $469,9004 bd3 ba2.2k sqft424 Gardens Ln, North Little Rock, AR 72114New Construction
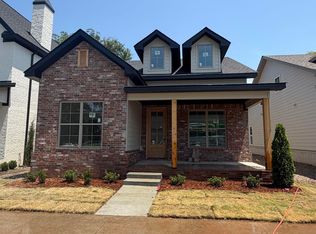
- $353,0005 bd3 ba2.5k sqft412 Gardens Ln, North Little Rock, AR 72114Off Market

- $68,5005,227 sqft428 Gardens Ln, North Little Rock, AR 72114Sold
- $468,0003 bd3 ba2.4k sqft408 Gardens Ln, North Little Rock, AR 72114Sold
- $82,0004,356 sqft432 Gardens Ln, North Little Rock, AR 72114Sold
- $493,0003 bd2 ba2.3k sqft1401 Nanterre N, Little Rock, AR 72114New Construction
- $72,0004,356 sqft1401 Nanterre St, North Little Rock, AR 72114Sold
A local agent can set up tours, give advice and negotiate with sellers.
Similar homes
- $469,9004 bd3 ba2.2k sqft424 Gardens Ln, North Little Rock, AR 72114New Construction
 MLS ID #26029804, Cope Gracy, Riverwalk Real Estate. CARMLS
 - $245,0004 bd2 ba1.9k sqft1703 W 19th St, North Little Rock, AR 72114For Sale
 MLS ID #26030249, Selina Felton, Level Up Realty. CARMLS
 - $390,0004 bd2 ba2.3k sqft116 Lucia Ln, North Little Rock, AR 72113For Sale
 MLS ID #26033150, Laura C Osborne, Realty One Group - Pinnacle. CARMLS
 - $444,9004 bd3 ba2.4k sqft9409 Cliffside Dr, Sherwood, AR 72120For Sale
 MLS ID #26029912, Cynthia Cooper Trammel, Resource Realty. CARMLS
 - $439,9004 bd3 ba2.5k sqft147 Ridgeview Trl, Maumelle, AR 72113For SaleMLS ID #26026118, Lisa Holloway-Sugg, Crye-Leike REALTORS Maumelle. CARMLS
- $425,0004 bd3 ba2.4k sqft9748 Acorn Cv, Sherwood, AR 72120For SaleMLS ID #26026605, Anthony Walker, Homeward Realty. CARMLS
- $439,5004 bd3 ba2.5k sqft12 Majestic Ct, Maumelle, AR 72113For SaleMLS ID #26027872, Barbara C Swesey, Adkins & Associates Real Estate. CARMLS
- $459,9004 bd3 ba2.7k sqft213 Plantation Dr, Mayflower, AR 72106For SaleMLS ID #26028091, Mori Rogers, Natural State Realty of Arkansas. CARMLS
- $473,0003 bd2 ba2.3k sqft1189 Fern Ridge Rd, Sherwood, AR 72120New ConstructionMLS ID #26030280, Ashley Yang, Keller Williams Realty. CARMLS
- $439,9004 bd3 ba2.3k sqft556 Valley Oak Dr, Sherwood, AR 72120New ConstructionMLS ID #26022368, Rita French, PorchLight Realty. CARMLS
- $411,5004 bd3 ba2.1k sqft1304 E Maryland Ave, Sherwood, AR 72120For SaleMLS ID #26024830, Shannon Kent, IRealty Arkansas - Sherwood. CARMLS
- $439,0003 bd2 ba2.2k sqft10063 Hidden Cir, Sherwood, AR 72120For SaleMLS ID #26033043, Casey Moser, PorchLight Realty. CARMLS
- $499,0004 bd3 ba2.3k sqft15124 Matterhorn Loop, Maumelle, AR 72113New ConstructionCARMLS
- $374,0004 bd3 ba2.2k sqft19 Oxford Run Ct, Little Rock, AR 72209New ConstructionMLS ID #26030849, Allen Myers, Diamond Rock Realty. CARMLS
- $279,9003 bd3 ba2.1k sqft1106 Wild Turkey Ct, Little Rock, AR 72211For SaleMLS ID #26033373, Sharon Adkins, Adkins & Associates Real Estate. CARMLS
- $431,9004 bd2 ba2.1k sqft606 Corondelet Ln, Maumelle, AR 72113For SaleMLS ID #26023637, Jeannie Johnson, LPT Realty. CARMLS
- $405,0003 bd2 ba2k sqft17125 Edinburgh Dr, Little Rock, AR 72210For SaleMLS ID #26033147, Sarah Duke, Janet Jones Company. CARMLS
- $377,5004 bd3 ba2.2k sqft17304 Hollow Pine Dr, North Little Rock, AR 72120For SaleMLS ID #26031216, Jonathan Minerick, Homecoin.com. CARMLS
- $440,0004 bd3 ba2.3k sqft517 Forest Oak Cv, Jacksonville, AR 72076New ConstructionMLS ID #26023674, Casey Moser, PorchLight Realty. CARMLS
- $413,9004 bd2 ba2.2k sqft105 Trelon Way, Little Rock, AR 72223For SaleMLS ID #26030039, Michael S Rushin Jr., The Mike Rushin Co. Inc.. CARMLS
