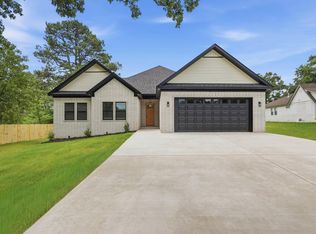
New Construction in the popular Millers Glen Subdivision! This 4 bedroom, 2 bath home with 2160 sq ft is almost complete but you can still pick out a few things if you hurry! Double doors lead you into the open concept floor plan home with formal dining area, living room with fireplace, kitchen with breakfast bar and breakfast area, pantry, spacious laundry room with 2 folding tables, lockers. Master bedroom and one other on one side of the house and two other bedrooms on opposite side. Master suite is perfectly set up with large tub, tiled shower and 2 closets/2 vanities. Extra large garage, covered patio and large back yard!
Active
$410,000
508 Valley Oak Dr, Sherwood, AR 72120
4beds
2,160sqft
:
Get pre-qualified$2,653/mo
Single Family Residence
Built in 2026
0.5 Acres Lot
$409,500 Zestimate®
$190/sqft
$13/mo HOA
What's special
Extra large garageCovered patioOpen concept floor planDouble doorsFormal dining area
- 49 days |
- 232 |
- 7 |
Zillow last checked:
Listing updated:
Listed by:
Rita French 501-743-8036,
PorchLight Realty 501-286-6025
Source: CARMLS,MLS#: 26025209
Facts & features
Interior
Bedrooms & bathrooms
- Bedrooms: 4
- Bathrooms: 2
- Full bathrooms: 2
Dining room
- Features: Separate Breakfast Rm, Living/Dining Combo, Breakfast Bar
Heating
- Natural Gas
Cooling
- Electric
Appliances
- Included: Free-Standing Range, Microwave, Dishwasher, Disposal, Plumbed For Ice Maker, Gas Water Heater
- Laundry: Washer Hookup, Electric Dryer Hookup, Laundry Room
Features
- Walk-In Closet(s), Ceiling Fan(s), Walk-in Shower, Granite Counters, Pantry, Sheet Rock, Sheet Rock Ceiling, Tray Ceiling(s), Primary Bedroom/Main Lv, Primary Bedroom Apart, 4 Bedrooms Same Level
- Flooring: Tile, Laminate
- Doors: Insulated Doors
- Windows: Insulated Windows
- Attic: Floored
- Has fireplace: Yes
- Fireplace features: Gas Starter, Gas Logs Present, Gas Log
Interior area
- Total structure area: 2,160
- Total interior livable area: 2,160 sqft
Property
Parking
- Total spaces: 2
- Parking features: Garage, Two Car, Garage Door Opener
- Has garage: Yes
Features
- Levels: One
- Stories: 1
- Patio & porch: Porch
- Exterior features: Rain Gutters
Lot
- Size: 0.5 Acres
- Features: Level, Subdivided
Construction
Type & style
- Home type: SingleFamily
- Architectural style: Traditional
- Property subtype: Single Family Residence
Materials
- Brick
- Foundation: Slab
- Roof: Shingle
Condition
- New construction: Yes
- Year built: 2026
Utilities & green energy
- Gas: Gas-Natural
- Sewer: Public Sewer
- Water: Public
- Utilities for property: Natural Gas Connected, Underground Utilities
Green energy
- Energy efficient items: Doors
Community & HOA
Community
- Security: Smoke Detector(s)
- Subdivision: MILLERS GLENN
HOA
- Has HOA: Yes
- HOA fee: $150 annually
Location
- Region: Sherwood
Financial & listing details
- Price per square foot: $190/sqft
- Annual tax amount: $999
- Date on market: 6/23/2026
- Listing terms: VA Loan,FHA,Conventional,Cash
- Road surface type: Paved
Estimated market value
$409,500
$389,000 - $430,000
$2,643/mo
Price history
| Date | Event | Price |
|---|---|---|
| 6/23/2026 | Listed for sale | $410,000$190/sqft |
Source:  CARMLS #26025209 Report a problem CARMLS #26025209 Report a problem | ||
Public tax history
Tax history is unavailable.
Monthly payment
Est. payment
Payment breakdown
Explore the cost of this home by adjusting the details. Changes won't be saved.Climate risks
Neighborhood: 72120
Nearby schools
GreatSchools rating
- 8/10Sylvan Hills Elementary SchoolGrades: PK-5Distance: 1.8 mi
- 5/10Sylvan Hills Middle SchoolGrades: 6-7Distance: 1.4 mi
- 5/10Sylvan Hills High SchoolGrades: 9-12Distance: 1.6 mi
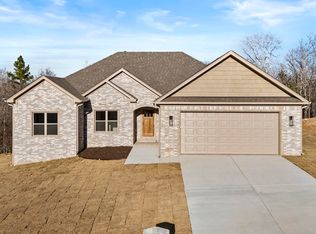
- $409,5004 bd2 ba2.1k sqft524 Valley Oak Dr, Sherwood, AR 72120Sold
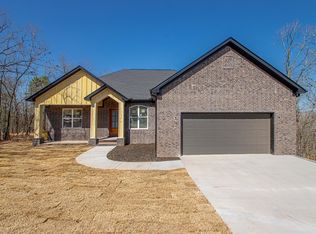
- $445,0004 bd2 ba2.2k sqft516 Valley Oak, Sherwood, AR 72120Sold

- $420,0004 bd2 ba2.4k sqft9352 Wooddale Dr, Sherwood, AR 72120Sold

- $469,9004 bd3 ba2.4k sqft517 Valley Oak Dr, Sherwood, AR 72120Sold
- $48,000-- bd-- ba-- sqft9344 Wooddale Dr, Sherwood, AR 72120Off Market
- $48,000-- bd-- ba-- sqft9336 Wooddale Dr, Sherwood, AR 72120Off Market
- $424,9004 bd3 ba2.5k sqft9345 Wooddale Dr, Sherwood, AR 72120Sold
- $629,0004 bd3 ba3k sqft1182 Fern Ridge Rd, Sherwood, AR 72120Sold
A local agent can set up tours, give advice and negotiate with sellers.
A local lender can help you make sure your offer is ready when you are.
Similar homes
- $439,9004 bd3 ba2.3k sqft556 Valley Oak Dr, Sherwood, AR 72120New Construction

 MLS ID #26022368, Rita French, PorchLight Realty. CARMLS
 - $399,9004 bd3 ba2.6k sqft3209 Clearwater Ct, Sherwood, AR 72120For Sale
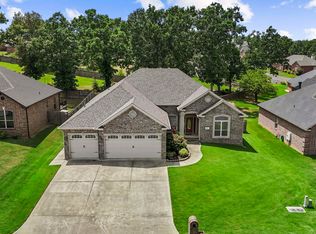 MLS ID #26030176, Alicia Averitt Haley, PorchLight Realty - NLR. CARMLS
 - $411,5004 bd3 ba2.1k sqft1304 E Maryland Ave, Sherwood, AR 72120For Sale
 MLS ID #26024830, Shannon Kent, IRealty Arkansas - Sherwood. CARMLS
 - $375,0004 bd3 ba2.5k sqft17105 Willow Creek Dr, North Little Rock, AR 72120For Sale
 MLS ID #26017623, Candace Culbertson, Plush Homes Co. Realtors. CARMLS
 - $338,0004 bd2 ba2.1k sqft2949 Marble Cv, Sherwood, AR 72120For SaleMLS ID #26028729, Scott W Fader, Joseph Walter Realty, LLC. CARMLS
- $475,0004 bd3 ba2.6k sqft10126 Hidden Cir, Sherwood, AR 72120New ConstructionMLS ID #26015128, Michele Phillips, Michele Phillips & Co. Realtors. CARMLS
- $399,9004 bd3 ba2.3k sqft13101 Secretariat Dr N, Scott, AR 72142For SaleMLS ID #26032407, Alicia Averitt Haley, PorchLight Realty - NLR. CARMLS
- $422,5004 bd3 ba2.2k sqft1104 Dowden Ln, Jacksonville, AR 72076New ConstructionMLS ID #26031170, Michele Phillips, Michele Phillips & Co. Realtors. CARMLS
- $342,5003 bd2 ba1.9k sqft7224 Stonehenge Dr, Sherwood, AR 72120For SaleMLS ID #26029522, Casey Moser, PorchLight Realty. CARMLS
- $409,9004 bd3 ba2.2k sqft108 Fawnwood St, Jacksonville, AR 72076New ConstructionMLS ID #26014050, Ashley Yang, Keller Williams Realty. CARMLS
- $401,5003 bd2 ba2.1k sqft520 Forest Oak Cv, Jacksonville, AR 72076New ConstructionMLS ID #26023675, Casey Moser, PorchLight Realty. CARMLS
- $440,0004 bd3 ba2.3k sqft517 Forest Oak Cv, Jacksonville, AR 72076New ConstructionMLS ID #26023674, Casey Moser, PorchLight Realty. CARMLS
- $379,0504 bd2 ba1.9k sqft809 Conrad Cv, Jacksonville, AR 72076New ConstructionMLS ID #26024695, Patty Knox, Plantation Realty. CARMLS
- $425,0004 bd3 ba2.4k sqft137 Coby Ln, Vilonia, AR 72173For SaleMLS ID #26027739, Tara J Helgestad, Lotus Realty. CARMLS
- $424,9004 bd3 ba2.2k sqft15 Opie Ct, Cabot, AR 72023New ConstructionMLS ID #26031485, Cheryl Hill, PorchLight Realty. CARMLS
- $499,9004 bd2 ba2.5k sqft1003 Black Bass Cv, Jacksonville, AR 72076New ConstructionMLS ID #26029897, Ashley Yang, Keller Williams Realty. CARMLS
- $285,0004 bd2 ba1.8k sqft5501 Aviator Dr, Jacksonville, AR 72076For SaleMLS ID #26026494, Sierra Keane, Edge Realty. CARMLS
- $419,0004 bd4 ba2.9k sqft24 Gettysburg S, Cabot, AR 72023For SaleMLS ID #26008170, John D Belden Sr., CENTURY 21 Prestige Realty. CARMLS
- $442,0004 bd2 ba2.4k sqft2312 Lakewood Cir, Cabot, AR 72023New ConstructionMLS ID #26025398, Danielle M Newton-Hunt, PorchLight Realty. CARMLS
- $435,0004 bd3 ba2.4k sqft161 Coby Ln, Vilonia, AR 72173For SaleMLS ID #26027737, Tara J Helgestad, Lotus Realty. CARMLS
