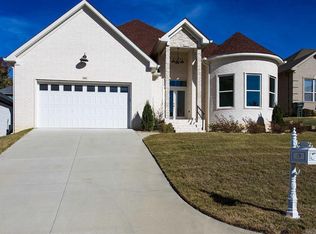
This beautifully designed home was originally intended to be the builder's personal residence. It combines modern finishes with functional living. Inside you'll find soaring ceilings, oversized tile flooring, quartz countertops, stainless steel appliances, a spacious open floor plan, and a stunning floor-to-ceiling fireplace. The primary suite features a spa-inspired bath and custom walk-in closet, while a secondary bedroom includes its own private bath. Additional features include a tankless water heater, wraparound driveway, extra parking, and an oversized backyard with room for entertaining or RV parking, making this home as practical as it is beautiful. Co-listing agent is also the builder/seller.
Active
$449,900
8200 Kanis Pines Dr, Little Rock, AR 72204
4beds
2,210sqft
:
Get pre-qualified$2,907/mo
Single Family Residence
Built in 2022
0.31 Acres Lot
$439,200 Zestimate®
$204/sqft
$10/mo HOA
What's special
Extra parkingModern finishesCustom walk-in closetWraparound drivewaySpacious open floor planTankless water heaterSoaring ceilings
- 27 days |
- 712 |
- 42 |
Zillow last checked:
Listing updated:
Listed by:
Shameka L Watson 501-765-1012,
SSD Realty Group 501-952-3422,
Iffy Mogbo 501-551-0070,
The Agency Realty Company
Source: CARMLS,MLS#: 26028082
Facts & features
Interior
Bedrooms & bathrooms
- Bedrooms: 4
- Bathrooms: 4
- Full bathrooms: 3
- 1/2 bathrooms: 1
Dining room
- Features: Eat-in Kitchen, Kitchen/Dining Combo, Living/Dining Combo
Heating
- Central Heat-Unspecified
Cooling
- Central Air
Appliances
- Included: Built-In Range, Microwave, Dishwasher, Disposal, Refrigerator, Washer, Dryer
- Laundry: Laundry Room
Features
- Pantry, 4 Bedrooms Same Level
- Flooring: Tile, Luxury Vinyl
- Has fireplace: Yes
- Fireplace features: Electric
Interior area
- Total structure area: 2,210
- Total interior livable area: 2,210 sqft
Property
Parking
- Total spaces: 2
- Parking features: Garage, Two Car, Other
- Has garage: Yes
Features
- Levels: One
- Stories: 1
- Fencing: Full
Lot
- Size: 0.31 Acres
- Features: Sloped
Details
- Parcel number: 44L0821003400
Construction
Type & style
- Home type: SingleFamily
- Architectural style: Contemporary
- Property subtype: Single Family Residence
Materials
- Brick, Stone
- Foundation: Slab
- Roof: Shingle
Condition
- New construction: Yes
- Year built: 2022
Utilities & green energy
- Gas: Gas-Natural
- Sewer: Public Sewer
- Water: Public
- Utilities for property: Natural Gas Connected
Community & HOA
Community
- Subdivision: Kanis Village Phase 1
HOA
- Has HOA: Yes
- HOA fee: $125 annually
Location
- Region: Little Rock
Financial & listing details
- Price per square foot: $204/sqft
- Tax assessed value: $268,485
- Annual tax amount: $3,758
- Date on market: 7/11/2026
- Road surface type: Paved
Estimated market value
$439,200
$417,000 - $461,000
$2,460/mo
Price history
| Date | Event | Price |
|---|---|---|
| 7/11/2026 | Listed for sale | $449,900-5.9%$204/sqft |
Source:  CARMLS #26028082 Report a problem CARMLS #26028082 Report a problem | ||
| 6/24/2026 | Listing removed | $477,999$216/sqft |
Source: CARMLS #25049848 Report a problem | ||
| 12/24/2025 | Listed for sale | $477,999$216/sqft |
Source: CARMLS #25049848 Report a problem | ||
Public tax history
| Year | Property taxes | Tax assessment |
|---|---|---|
| 2025 | $3,759 | $53,697 |
| 2024 | $3,759 -24% | $53,697 |
| 2023 | $4,949 | $53,697 |
| 2022 | $4,949 +261.1% | $53,697 +1997.5% |
| 2021 | $1,370 +0.1% | $2,560 |
| 2020 | $1,369 | $2,560 -48.8% |
| 2019 | $1,369 -11.1% | $5,000 |
| 2018 | $1,540 | $5,000 |
| 2017 | $1,540 | $5,000 -26.5% |
| 2016 | $1,540 +223.1% | $6,800 |
| 2015 | $477 | $6,800 |
| 2014 | $477 | $6,800 |
| 2013 | $477 | $6,800 |
| 2012 | -- | $6,800 -9.3% |
| 2011 | -- | $7,500 |
| 2010 | -- | $7,500 |
| 2009 | -- | $7,500 |
| 2008 | -- | $7,500 |
| 2007 | -- | $7,500 |
Find assessor info on the county website
Monthly payment
Est. payment
Payment breakdown
Explore the cost of this home by adjusting the details. Changes won't be saved.Climate risks
Neighborhood: John Barrow
Nearby schools
GreatSchools rating
- 2/10Brady Elementary SchoolGrades: K-5Distance: 1 mi
- 8/10Forest Heights STEM AcademyGrades: K-8Distance: 2.2 mi
- 3/10Little Rock Southwest High SchoolGrades: 9-12Distance: 5.3 mi
- $309,5003 bd2 ba1.8k sqft8120 Kanis Pines Dr, Little Rock, AR 72204Off Market
- $253,8003 bd2 ba1.7k sqft8120 Kanis Pines Dr LOT 35, Little Rock, AR 72204Off Market

- $304,5003 bd3 ba2.2k sqft8201 Kanis Oaks Dr LOT 30, Little Rock, AR 72204Off Market
- $313,600-- bd2 ba1.8k sqft8201 Kanis Oaks Dr, Little Rock, AR 72204Off Market
- $430,4954 bd3 ba2.3k sqft8116 Kanis Pines Dr, Little Rock, AR 72204For Sale
- $331,200-- bd2 ba2.2k sqft1615 Kanis Village Dr, Little Rock, AR 72204Off Market
- $292,0003 bd2 ba2.1k sqft8209 Kanis Oaks Dr, Little Rock, AR 72204Off Market
- $26,000-- bd-- ba-- sqft8125 Kanis Oaks Dr, Little Rock, AR 72204Off Market
A local agent can set up tours, give advice and negotiate with sellers.
Similar homes
- $430,4954 bd3 ba2.3k sqft8116 Kanis Pines Dr, Little Rock, AR 72204For Sale

 MLS ID #26028084, Iffy Mogbo, The Agency Realty Company. CARMLS
 - $479,9004 bd3 ba2.5k sqft8108 Kanis Pines Dr, Little Rock, AR 72204New Construction
 MLS ID #26028088, Shameka L Watson, SSD Realty Group. CARMLS
 - $374,0004 bd3 ba2.2k sqft19 Oxford Run Ct, Little Rock, AR 72209New Construction
 MLS ID #26030849, Allen Myers, Diamond Rock Realty. CARMLS
 - $499,5004 bd3 ba2.5k sqft19 Tournay Cir, Little Rock, AR 72223For Sale
 MLS ID #26031212, Gwendolyn Parker, Keller Williams Realty. CARMLS
 - $499,9004 bd3 ba2.6k sqft602 Corondelet Ln, Maumelle, AR 72113New ConstructionMLS ID #26032096, Patsy M Keathley, CENTURY 21 Real Estate Unlimited. CARMLS
- $410,0003 bd2 ba1.9k sqft10 Short Leaf Ln, Little Rock, AR 72223For SaleMLS ID #26024752, Jonathan Stone, Arkansas Land & Realty, Inc.. CARMLS
- $355,0004 bd3 ba2.5k sqft13721 Saint Charles Blvd, Little Rock, AR 72211For SaleMLS ID #26012203, Kari L Clay, Mid South Realty. CARMLS
- $419,0004 bd2 ba2.3k sqft12786 W Sardis Rd, Bauxite, AR 72011New ConstructionMLS ID #26032024, VanNa Barnes, Realty One Group - Pinnacle. CARMLS
- $365,0003 bd2 ba1.9k sqft26 Piper Ln, Little Rock, AR 72223For SaleMLS ID #26031163, Cassondra Chheang, Move Realty. CARMLS
- $327,0004 bd3 ba1.9k sqft14 Oxford Run Ct, Little Rock, AR 72209New ConstructionMLS ID #26030848, Allen Myers, Diamond Rock Realty. CARMLS
- $380,0003 bd4 ba2.6k sqft1015 Barber St, Little Rock, AR 72202For SaleMLS ID #26023639, Farrah Tucker, LPT Realty NLR. CARMLS
- $425,0003 bd2 ba2k sqft59 Copper Cir, Little Rock, AR 72223For SaleMLS ID #26029182, Robert A Richardson, Crye-Leike REALTORS Kanis Branch. CARMLS
- $438,0004 bd2 ba2.3k sqft7097 Cold Creek Dr, Alexander, AR 72002New ConstructionMLS ID #26026255, Ralph Harvey III, ListWithFreedom.com, Inc.. CARMLS
- from $419,9003 bd2 ba1.9k sqftFranklin - Gold Plan, Edgewood, Little Rock, AR 72210New ConstructionHD HOMES
- $484,9003 bd2 ba2.2k sqft67 Copper Cir, Little Rock, AR 72223New ConstructionMLS ID #26027251, Trey Clifton, Arkansas Land & Realty, Inc.. CARMLS
- $499,9004 bd3 ba2.5k sqft7064 Stardust Trl, Benton, AR 72019For SaleMLS ID #26030484, Jeremiah Oltmans, Crye-Leike REALTORS Bryant. CARMLS
- from $425,0003 bd2 ba2k sqftFranklin - Platinum Plan, Edgewood, Little Rock, AR 72210New ConstructionHD HOMES
- $484,4004 bd3 ba2.2k sqft30 Mountain Brook Rd, Little Rock, AR 72223New ConstructionMLS ID #26027977, Lucas Perez, United Real Estate - Central AR. CARMLS
- $529,0004 bd3 ba2.6k sqft317 Rosemary Way, Little Rock, AR 72223For SaleMLS ID #26014781, Yanyan Xie, Keller Williams Realty. CARMLS
- $509,0003 bd3 ba2.5k sqft845 Wildcreek Cir, Little Rock, AR 72223For SaleMLS ID #26027491, Randy Sumbles, The Sumbles Team Keller Williams Realty. CARMLS
