Experience modern luxury in this newly built 2,327 sq ft home located in the heart of Kanis Village. This stunning residence offers 4 spacious bedrooms, 2 full bathrooms, and 1 half bath, thoughtfully designed with an elevated open-concept layout and high-end finishes throughout. Step into the chef-inspired kitchen, complete with KitchenAid appliances, quartz countertops, custom cabinetry, and premium stainless-steel gas appliances—the perfect space for both everyday living and entertaining. The primary suite is a true retreat, showcasing a waterfall shower, deep soaking tub, double vanity, and a large walk-in closet with exceptional storage. Enjoy abundant natural light pouring into the elegant living room, highlighted by a beautiful centered fireplace that creates a warm and inviting atmosphere. The home also features automated sprinklers for easy lawn care. Step outside to a spacious patio deck overlooking the backyard—ideal for morning coffee, outdoor dining, or hosting guests. A full 1-year builder’s warranty Potential seller concessions available Premium craftsmanship and timeless design Don’t miss your chance to own a luxury home in Kanis Village Schedule your showing Today
Active
$430,495
8116 Kanis Pines Dr, Little Rock, AR 72204
4beds
2,327sqft
Single Family Residence
Built in 2025
7,840 Square Feet Lot
$423,600 Zestimate®
$185/sqft
$10/mo HOA
What's special
Beautiful centered fireplaceDouble vanityDeep soaking tubWaterfall showerElevated open-concept layoutHigh-end finishes throughoutAbundant natural light
- 40 days |
- 188 |
- 6 |
Zillow last checked:
Listing updated:
Listed by:
Iffy Mogbo 501-551-0070,
The Agency Realty Company 501-725-5753
Source: CARMLS,MLS#: 26028084
Facts & features
Interior
Bedrooms & bathrooms
- Bedrooms: 4
- Bathrooms: 3
- Full bathrooms: 2
- 1/2 bathrooms: 1
Rooms
- Room types: Office/Study
Dining room
- Features: Eat-in Kitchen, Kitchen/Dining Combo, Living/Dining Combo
Heating
- Central Heat-Unspecified
Cooling
- Central Air
Appliances
- Included: Built-In Range, Dishwasher, Disposal
Features
- Pantry, 4 Bedrooms Same Level
- Flooring: Luxury Vinyl
- Doors: Insulated Doors
- Windows: Insulated Windows
- Has fireplace: Yes
Interior area
- Total structure area: 2,327
- Total interior livable area: 2,327 sqft
Property
Parking
- Total spaces: 2
- Parking features: Two Car
Features
- Levels: One
- Stories: 1
Lot
- Size: 7,840 Square Feet
- Features: Sloped
Details
- Parcel number: 44L0821003600
Construction
Type & style
- Home type: SingleFamily
- Architectural style: Traditional
- Property subtype: Single Family Residence
Materials
- Brick
- Foundation: Slab
- Roof: Shingle
Condition
- New construction: No
- Year built: 2025
Details
- Builder name: Subdivision is built by an experienced Commercial/Residential builder with over 13 years experience.
Utilities & green energy
- Sewer: Public Sewer
- Water: Public
Green energy
- Energy efficient items: Doors
Community & HOA
Community
- Features: Hot Tub
- Subdivision: Kanis Village Phase 1
HOA
- Has HOA: Yes
- HOA fee: $125 annually
Location
- Region: Little Rock
Financial & listing details
- Price per square foot: $185/sqft
- Tax assessed value: $265,845
- Annual tax amount: $3,721
- Date on market: 7/11/2026
- Road surface type: Paved
Estimated market value
$423,600
$402,000 - $445,000
$2,368/mo
Price history
| Date | Event | Price |
|---|---|---|
| 7/11/2026 | Listed for sale | $430,495$185/sqft |
Source:  CARMLS #26028084 Report a problem CARMLS #26028084 Report a problem | ||
| 6/18/2026 | Listing removed | $430,495$185/sqft |
Source: CARMLS #25049646 Report a problem | ||
| 12/22/2025 | Listed for sale | $430,495$185/sqft |
Source: CARMLS #25049646 Report a problem | ||
Public tax history
| Year | Property taxes | Tax assessment |
|---|---|---|
| 2025 | $3,722 +1492% | $53,169 +922.5% |
| 2024 | $234 -83.4% | $5,200 |
| 2023 | $1,406 +1.3% | $5,200 |
| 2022 | $1,387 +1.2% | $5,200 +103.1% |
| 2021 | $1,370 +0.1% | $2,560 |
| 2020 | $1,369 | $2,560 -48.8% |
| 2019 | $1,369 -11.1% | $5,000 |
| 2018 | $1,540 | $5,000 |
| 2017 | $1,540 | $5,000 -26.5% |
| 2016 | $1,540 +223.1% | $6,800 |
| 2015 | $477 | $6,800 |
| 2014 | $477 | $6,800 |
| 2013 | $477 | $6,800 |
| 2012 | -- | $6,800 -9.3% |
| 2011 | -- | $7,500 |
| 2010 | -- | $7,500 |
| 2009 | -- | $7,500 |
| 2008 | -- | $7,500 |
| 2007 | -- | $7,500 |
Find assessor info on the county website
Monthly payment
Est. payment
Payment breakdown
Explore the cost of this home by adjusting the details. Changes won't be saved.Climate risks
Neighborhood: John Barrow
Nearby schools
GreatSchools rating
- 2/10Brady Elementary SchoolGrades: K-5Distance: 1 mi
- 8/10Forest Heights STEM AcademyGrades: K-8Distance: 2.2 mi
- 3/10Little Rock Southwest High SchoolGrades: 9-12Distance: 5.3 mi
- $256,8003 bd2 ba1.7k sqft8120 Kanis Pines Dr LOT 35, Little Rock, AR 72204Off Market

- $308,2003 bd2 ba1.8k sqft8120 Kanis Pines Dr, Little Rock, AR 72204Off Market
- $479,9004 bd3 ba2.5k sqft8108 Kanis Pines Dr, Little Rock, AR 72204New Construction
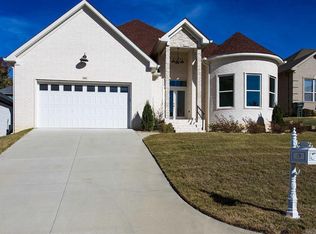
- $449,9004 bd4 ba2.2k sqft8200 Kanis Pines Dr, Little Rock, AR 72204New Construction

- $26,000-- bd-- ba-- sqft8125 Kanis Oaks Dr, Little Rock, AR 72204Off Market
- $417,5004 bd3 ba2.2k sqft8100 Kanis Pines Dr, Little Rock, AR 72204For Sale
- $398,0003 bd2 ba2.1k sqft8117 Kanis Oaks Dr, Little Rock, AR 72204Sold
- $319,1003 bd3 ba2.2k sqft8201 Kanis Oaks Dr LOT 30, Little Rock, AR 72204Off Market
A local agent can set up tours, give advice and negotiate with sellers.
Similar homes
- $449,9004 bd4 ba2.2k sqft8200 Kanis Pines Dr, Little Rock, AR 72204New Construction
 MLS ID #26028082, Shameka L Watson, SSD Realty Group. CARMLS
 - $479,9004 bd3 ba2.5k sqft8108 Kanis Pines Dr, Little Rock, AR 72204New ConstructionMLS ID #26028088, Shameka L Watson, SSD Realty Group. CARMLS
- $400,0003 bd2 ba2.4k sqft35 Westoak Cir, Little Rock, AR 72223For Sale
 MLS ID #26032942, Holly M Funderburk, Adkins & Associates Real Estate. CARMLS
 - $410,0003 bd2 ba1.9k sqft10 Short Leaf Ln, Little Rock, AR 72223For Sale
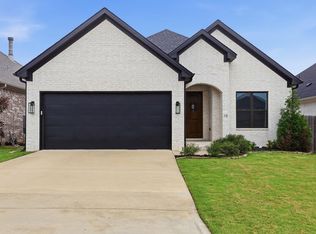 MLS ID #26024752, Jonathan Stone, Arkansas Land & Realty, Inc.. CARMLS
 - $380,0003 bd4 ba2.6k sqft1015 Barber St, Little Rock, AR 72202For SaleMLS ID #26023639, Farrah Tucker, LPT Realty NLR. CARMLS
- $425,0003 bd2 ba2k sqft59 Copper Cir, Little Rock, AR 72223For SaleMLS ID #26029182, Robert A Richardson, Crye-Leike REALTORS Kanis Branch. CARMLS
- $285,0004 bd3 ba2.4k sqft1724 W 24th St, Little Rock, AR 72206For SaleMLS ID #26026535, Maria Olmos, Ownit Global Property Group. CARMLS
- from $425,0003 bd2 ba2k sqftFranklin - Platinum Plan, Edgewood, Little Rock, AR 72210New ConstructionHD HOMES
- from $419,9003 bd2 ba1.9k sqftFranklin - Gold Plan, Edgewood, Little Rock, AR 72210New ConstructionHD HOMES
- $473,0004 bd3 ba2.2k sqft347 Fletcher Loop, Little Rock, AR 72223For SaleMLS ID #26018503, Jamie Ellis, IRealty Arkansas - Sherwood. CARMLS
- $459,0003 bd3 ba2.2k sqft8024 Creek Rock Cv, Alexander, AR 72002New ConstructionMLS ID #26033357, Cindy Lara, Anchor & Oak Realty Group. CARMLS
- $419,0004 bd2 ba2.3k sqft12786 W Sardis Rd, Bauxite, AR 72011New ConstructionMLS ID #26032024, VanNa Barnes, Realty One Group - Pinnacle. CARMLS
- $349,0003 bd3 ba2.2k sqft2311 S Louisiana St, Little Rock, AR 72206For SaleMLS ID #26030452, Kerry Ellison, Keller Williams Realty. CARMLS
- $350,0003 bd2 ba1.2k sqft1701 N University Ave, Little Rock, AR 72207For SaleMLS ID #26023125, Henry Louden, Innovative Realty. CARMLS
- $365,0003 bd2 ba1.9k sqft26 Piper Ln, Little Rock, AR 72223For SaleMLS ID #26031163, Cassondra Chheang, LPT Realty NLR. CARMLS
- $465,0004 bd3 ba2.6k sqft13024 Avilla Hills Cv, Alexander, AR 72002For SaleMLS ID #26028094, Nikki Barnett, Century 21 Parker & Scroggins Realty - Benton. CARMLS
- $515,0004 bd3 ba2.7k sqft5624 Westminster, Benton, AR 72019For SaleMLS ID #26034046, Ashley M Porterfield, LPT Realty. CARMLS
- $375,0003 bd2 ba1.8k sqft3011 Beauchamp Rd, Little Rock, AR 72210For SaleMLS ID #26026674, Santos Chapa, Keller Williams Realty. CARMLS
- $385,0004 bd3 ba2.7k sqft3105 Debra Gaye Dr, Bryant, AR 72022For SaleMLS ID #26026075, Dakota D Wright, Epique Realty. CARMLS
- $439,9004 bd3 ba2.3k sqft556 Valley Oak Dr, Sherwood, AR 72120New ConstructionMLS ID #26022368, Rita French, PorchLight Realty. CARMLS
