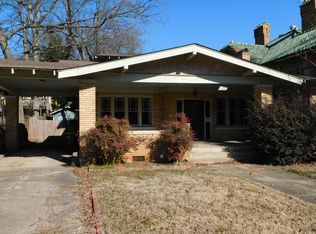
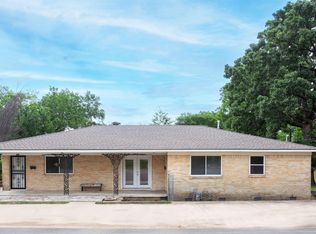
**Seller offering $5,000 towards Closing Costs** Fully remodeled and move-in ready! This beautifully updated 4-bedroom, 3-bath home with a dedicated office blends modern comfort with timeless character. Inside, you'll find a bright, open layout featuring fresh paint throughout, new flooring, stainless steel appliances, stylish modern finishes, and a brand-new HVAC system and roof. The exterior preserves the home's historic charm, while the detached historic carriage house offers exceptional flexibility for MIL, storage, a workshop, studio, home office, or future use. A rare opportunity to own a thoughtfully renovated property that combines today's amenities with classic architectural appeal.
Active
Price cut: $10K (8/11)
$285,000
1724 W 24th St, Little Rock, AR 72206
4beds
2,450sqft
Single Family Residence
Built in 1935
10,454 Square Feet Lot
$-- Zestimate®
$116/sqft
$-- HOA
What's special
Detached historic carriage houseDedicated officeStylish modern finishesNew flooringBright open layoutBrand-new hvac systemStainless steel appliances
- 109 days
- 439
- 49
Zillow last checked:
Listing updated:
Listed by:
Maria Olmos 501-413-2701,
Ownit Global Property Group 501-413-2701
Source: CARMLS,MLS#: 26026535
Facts & features
Interior
Bedrooms & bathrooms
- Bedrooms: 4
- Bathrooms: 3
- Full bathrooms: 3
Rooms
- Room types: Formal Living Room, Office/Study, Unfinished Space
Dining room
- Features: Separate Dining Room
Heating
- Natural Gas
Cooling
- Electric
Appliances
- Included: Free-Standing Range, Gas Range, Dishwasher, Disposal, Plumbed For Ice Maker, Electric Water Heater
- Laundry: Washer Hookup, Electric Dryer Hookup, Laundry Room
Features
- Kit Counter-Quartz, Pantry, Primary Bedroom/Main Lv, Guest Bedroom/Main Lv, 2 Bedrooms Same Level, 2 Bedrooms Upper Level
- Flooring: Tile, Luxury Vinyl
- Doors: Insulated Doors
- Windows: Insulated Windows, Low Emissivity Windows
- Has fireplace: Yes
Interior area
- Total structure area: 2,450
- Total interior livable area: 2,450 sqft
Video & virtual tour
Property
Parking
- Total spaces: 2
- Parking features: Garage, Two Car, Detached, Garage Faces Side
- Has garage: Yes
Features
- Levels: Two
- Stories: 2
- Patio & porch: Patio, Porch
- Fencing: Full,Wood
Lot
- Size: 10,454 Square Feet
- Features: Level, Corner Lot, Extra Landscaping, Subdivided
Details
- Parcel number: 34L1950021200
Construction
Type & style
- Home type: SingleFamily
- Architectural style: Bungalow/Cottage
- Property subtype: Single Family Residence
Materials
- Brick, Frame, Stone
- Foundation: Crawl Space
- Roof: Shingle
Condition
- New construction: No
- Year built: 1935
Utilities & green energy
- Electric: Elec-Municipal (+Entergy)
- Gas: Gas-Natural
- Sewer: Public Sewer
- Water: Public
- Utilities for property: Natural Gas Connected
Green energy
- Energy efficient items: Doors, Insulation
Community & HOA
Community
- Subdivision: FLEMING & BRADFORD
HOA
- Has HOA: No
Location
- Region: Little Rock
Financial & listing details
- Price per square foot: $116/sqft
- Tax assessed value: $219,400
- Annual tax amount: $2,261
- Date on market: 7/1/2026
- Listing terms: VA Loan,FHA,Conventional,Cash
- Road surface type: Paved
Estimated market value
Not available
Estimated sales range
Not available
$2,005/mo
Price history
| Date | Event | Price |
|---|---|---|
| 8/11/2026 | Price change | $285,000-3.4%$116/sqft |
Source:  CARMLS #26026535 Report a problem CARMLS #26026535 Report a problem | ||
| 7/1/2026 | Listed for sale | $295,000+637.5%$120/sqft |
Source: CARMLS #26026535 Report a problem | ||
| 11/21/2016 | Sold | $39,999-67.1%$16/sqft |
Source: CARMLS #16027564 Report a problem | ||
| 7/6/2016 | Listing removed | -- |
Source: Auction.com Report a problem | ||
| 7/1/2016 | Price change | $121,500-13.2%$50/sqft |
Source: Auction.com Report a problem | ||
| 6/8/2016 | Listed for sale | -- |
Source: Auction.com Report a problem | ||
| 8/19/2015 | Listed for sale | $140,000+40%$57/sqft |
Source: Tony Curtis REALTORS #15015764 Report a problem | ||
| 9/3/2003 | Sold | $100,000$41/sqft |
Source: Public Record Report a problem | ||
Public tax history
| Year | Property taxes | Tax assessment |
|---|---|---|
| 2025 | $2,262 | $32,310 +7.7% |
| 2024 | -- | $30,000 +8.3% |
| 2023 | -- | $27,690 +9.1% |
| 2022 | $1,777 +9.2% | $25,380 +10% |
| 2021 | $1,626 +0.7% | $23,070 |
| 2020 | $1,615 | $23,070 |
| 2019 | $1,615 | $23,070 |
| 2018 | $1,615 | $23,070 |
| 2017 | $1,615 | $23,070 +1.5% |
| 2016 | $1,615 +112.1% | $22,730 +109.3% |
| 2015 | $761 | $10,860 |
| 2014 | $761 | $10,860 |
| 2013 | $761 | $10,860 -54.2% |
| 2012 | -- | $23,690 +5.6% |
| 2011 | -- | $22,427 |
| 2010 | -- | $22,427 |
| 2009 | -- | $22,427 +91.2% |
| 2008 | -- | $11,728 -47.9% |
| 2007 | -- | $22,526 -9.8% |
| 2005 | -- | $24,960 |
| 2004 | -- | $24,960 +185.8% |
| 2003 | -- | $8,732 |
| 2002 | -- | $8,732 |
| 2001 | -- | $8,732 |
Find assessor info on the county website
Monthly payment
Est. payment
Payment breakdown
Explore the cost of this home by adjusting the details. Changes won't be saved.Climate risks
Neighborhood: Central High

Similar homes
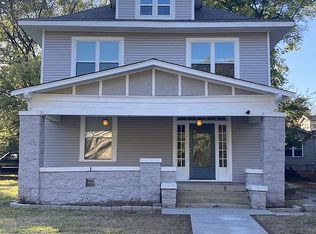
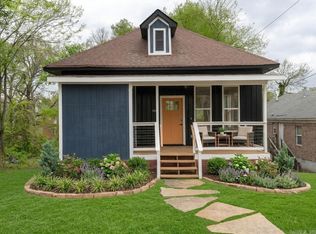
- $234,0003 bd3 ba1.4k sqft1020 W 21st St, Little Rock, AR 72206For Sale
 MLS ID #26014769, Amber L Wood, Mid South Realty. CARMLS
 - $330,0003 bd3 ba2.2k sqft2311 S Louisiana St, Little Rock, AR 72206For Sale
 MLS ID #26030452, Kerry Ellison, Keller Williams Realty. CARMLS
 - $275,0003 bd2 ba1.7k sqft300 Rosetta St, Little Rock, AR 72205For Sale
 MLS ID #26039529, Laurel B Lawrence, Janet Jones Company. CARMLS
 - $279,0003 bd2 ba2k sqft19200 Oaklawn Cv, Little Rock, AR 72206For Sale
 MLS ID #26016842, Kari L Clay, Mid South Realty. CARMLS
 - $290,0003 bd2 ba1.7k sqft1700 Lilac Cir, Little Rock, AR 72202For SaleMLS ID #26032878, Mori Rogers, Natural State Realty of Arkansas. CARMLS
- $300,0003 bd2 ba1.3k sqft5024 Woodlawn Dr, Little Rock, AR 72205For SaleMLS ID #26039734, Kelly McConnell, Jon Underhill Real Estate. CARMLS
- $399,0004 bd4 ba3.4k sqft2103 Wolfe St, Little Rock, AR 72202For SaleMLS ID #26018996, Rebecca E Finney, Keller Williams Realty. CARMLS
- $300,0003 bd3 ba1.4k sqft2324 S Rock St, Little Rock, AR 72206New ConstructionMLS ID #26037213, Jay Coates, Keller Williams Realty. CARMLS
- $345,0004 bd2 ba1.6k sqft224 Johnson St, Little Rock, AR 72205For SaleMLS ID #26040295, Kaye Chambers, Keller Williams Realty. CARMLS
- $289,0003 bd2 ba1.8k sqft1521 Breckenridge Dr, Little Rock, AR 72227For SaleMLS ID #26040695, David Guyor, Ascent Real Estate. CARMLS
- $314,9003 bd2 ba1.4k sqft115 N Spruce St, Little Rock, AR 72205For SaleMLS ID #26020812, Chris Scribner, RE/MAX Properties. CARMLS
- $289,0003 bd3 ba2.4k sqft4904 Randolph Rd, North Little Rock, AR 72116For SaleMLS ID #26040538, Dawn Bitner, Dalrymple. CARMLS
- $244,0004 bd3 ba2.1k sqft309 Burnside Dr, Little Rock, AR 72205For SaleMLS ID #26037455, Brooke Burton, LPT Realty NLR. CARMLS
- $155,0003 bd2 ba1.3k sqft2720 S Spring St, Little Rock, AR 72206For SaleMLS ID #26032775, Rebecca E Finney, Keller Williams Realty. CARMLS
- $239,0003 bd2 ba1.4k sqft1505 S State St, Little Rock, AR 72202For SaleMLS ID #26032182, Rebecca E Finney, Keller Williams Realty. CARMLS
- $220,0003 bd2 ba1.8k sqft1323 S Tyler St, Little Rock, AR 72204For SaleMLS ID #26040668, Patrick J Beam, The Legacy Team. CARMLS
- $269,9002 bd1 ba1.2k sqft203 N Monroe St, Little Rock, AR 72205For SaleMLS ID #26017071, Helen B Melhorn, Janet Jones Company. CARMLS
- $187,0003 bd2 ba1.4k sqft2604 S Spring St, Little Rock, AR 72206For SaleMLS ID #26020593, Monica Hale, Plush Homes Co. Realtors. CARMLS
- $300,0004 bd3 ba2.1k sqft1524 Circledale Rd, North Little Rock, AR 72116For SaleMLS ID #26031213, Christine L Johnson, IRealty Arkansas - Sherwood. CARMLS
- $260,0003 bd3 ba1.7k sqft183 Sunset Dr, North Little Rock, AR 72118For SaleMLS ID #26041213, Langston T Carr, Keller Williams Realty. CARMLS
