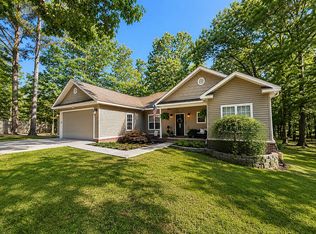
Welcome to Oaklawn Cove just south of Little Rock! NEW WINDOWS! This newly renovated 3-bedroom, 2-bath home offers a fresh, modern feel with updated finishes throughout. The renovated kitchen features granite countertops, stainless steel appliances, and a functional layout that opens to both living spaces - perfect for everyday living and entertaining. You’ll love the spacious living areas that are filled with natural light; the additional family room that provides flexible space for relaxing or hosting guests. Updated bathrooms, new flooring, new fixtures, and paint make this home move-in ready. Don’t miss this beautifully refreshed home with plenty of space inside and out! No seller property disclosure as seller has never lived in the home. Buyers to verify lot size and home square footage using their own methods/measurements. Some photos have been virtually staged with furniture.
Active
Price cut: $501 (5/25)
$293,392
19200 Oaklawn Cv, Little Rock, AR 72206
3beds
2,058sqft
:
Get pre-qualified$1,986/mo
Single Family Residence
Built in 1993
1 Acres Lot
$292,200 Zestimate®
$143/sqft
$-- HOA
What's special
Updated bathroomsNew flooringRenovated kitchenGranite countertopsStainless steel appliancesNew fixtures
- 87 days |
- 246 |
- 20 |
Zillow last checked:
Listing updated:
Listed by:
Kari L Clay 501-240-3117,
Mid South Realty 501-444-2055,
Amber L Wood 501-500-4707,
Mid South Realty
Source: CARMLS,MLS#: 26016842
Facts & features
Interior
Bedrooms & bathrooms
- Bedrooms: 3
- Bathrooms: 2
- Full bathrooms: 2
Rooms
- Room types: Great Room, Den/Family Room, Hearth Room
Dining room
- Features: Eat-in Kitchen, Kitchen/Dining Combo
Heating
- Electric
Cooling
- Electric
Appliances
- Included: Free-Standing Range, Microwave, Electric Range, Dishwasher, Electric Water Heater
- Laundry: Washer Hookup, Electric Dryer Hookup, Laundry Room
Features
- Ceiling Fan(s), Granite Counters, 3 Bedrooms Same Level
- Flooring: Carpet, Luxury Vinyl
- Has fireplace: No
- Fireplace features: None
Interior area
- Total structure area: 2,058
- Total interior livable area: 2,058 sqft
Property
Parking
- Parking features: Parking Pad
Features
- Levels: One
- Stories: 1
Lot
- Size: 1 Acres
- Dimensions: 137' x 307' x 145' x 305'
- Features: Level
Details
- Parcel number: 00100008004
Construction
Type & style
- Home type: SingleFamily
- Architectural style: Traditional,Ranch
- Property subtype: Single Family Residence
Materials
- Brick, Frame
- Foundation: Slab
- Roof: Composition
Condition
- New construction: No
- Year built: 1993
Utilities & green energy
- Electric: Elec-Municipal (+Entergy)
- Water: Public
Community & HOA
Community
- Subdivision: Metes & Bounds
HOA
- Has HOA: No
Location
- Region: Little Rock
Financial & listing details
- Price per square foot: $143/sqft
- Tax assessed value: $165,070
- Annual tax amount: $1,441
- Date on market: 4/27/2026
- Listing terms: VA Loan,FHA,Conventional,Cash
- Road surface type: Paved
Estimated market value
$292,200
$278,000 - $307,000
$1,920/mo
Price history
| Date | Event | Price |
|---|---|---|
| 5/25/2026 | Price change | $293,392-0.2%$143/sqft |
Source:  CARMLS #26016842 Report a problem CARMLS #26016842 Report a problem | ||
| 5/15/2026 | Price change | $293,893-1.7%$143/sqft |
Source: CARMLS #26016842 Report a problem | ||
| 4/27/2026 | Listed for sale | $298,892+94%$145/sqft |
Source: CARMLS #26016842 Report a problem | ||
| 4/29/2016 | Sold | $154,065$75/sqft |
Source: Agent Provided Report a problem | ||
Public tax history
| Year | Property taxes | Tax assessment |
|---|---|---|
| 2025 | $1,442 +75.1% | $25,900 |
| 2024 | $824 -8.3% | $25,900 |
| 2023 | $899 -5.3% | $25,900 |
| 2022 | $949 +5% | $25,900 |
| 2021 | $904 | $25,900 |
| 2020 | $904 | $25,900 |
| 2019 | $904 -2.7% | $25,900 |
| 2018 | $929 | $25,900 |
| 2017 | $929 | $25,900 |
| 2016 | $929 +22.3% | -- |
| 2015 | $760 | $24,930 |
| 2014 | $760 -27.3% | $24,930 |
| 2013 | $1,045 | $24,930 +1.3% |
| 2012 | -- | $24,620 |
| 2011 | -- | $24,620 +9.7% |
| 2010 | -- | $22,450 |
| 2009 | -- | $22,450 +1.8% |
| 2008 | -- | $22,060 |
| 2007 | -- | $22,060 |
| 2006 | $532 | $22,060 +18.2% |
| 2005 | -- | $18,660 |
| 2004 | -- | $18,660 +6.5% |
| 2003 | $484 | $17,520 |
Find assessor info on the county website
Monthly payment
Est. payment
Payment breakdown
Explore the cost of this home by adjusting the details. Changes won't be saved.Climate risks
Neighborhood: 72206
Nearby schools
GreatSchools rating
- NAEast End Elementary SchoolGrades: PK-2Distance: 3 mi
- 7/10Sheridan Middle SchoolGrades: 6-8Distance: 19.2 mi
- 7/10Sheridan High SchoolGrades: 9-12Distance: 19.3 mi
Schools provided by the listing agent
- Elementary: East End
- Middle: East End
- High: Sheridan
Source: CARMLS. This data may not be complete. We recommend contacting the local school district to confirm school assignments for this home.
- $268,000-- bd2 ba2k sqft19114 Oaklawn Cv, Little Rock, AR 72206Off Market
- $239,100-- bd2 ba1.3k sqft19212 Oaklawn Cv, Little Rock, AR 72206Off Market
- $237,700-- bd2 ba1.8k sqft19215 Oaklawn Cv, Little Rock, AR 72206Off Market
- $241,300-- bd2 ba1.4k sqft19121 Oaklawn Cv, Little Rock, AR 72206Off Market
- $286,000-- bd-- ba-- sqftOaklawn Cv, Little rock, AR 72206Off Market
- $283,200-- bd2 ba2k sqft19022 Oaklawn Cv, Little Rock, AR 72206Off Market
- $7,0001.04 Acres0 Oaklawn Cv, Little Rock, AR 72206Sold
- $178,700-- bd2 ba1.3k sqft410 Oaklawn Cir, Little Rock, AR 72206Off Market
A local agent can set up tours, give advice and negotiate with sellers.
A local lender can help you make sure your offer is ready when you are.
Similar homes
- $308,9003 bd2 ba1.7k sqft18918 Westlake Dr, Little Rock, AR 72206For Sale By Owner
- $275,0003 bd2 ba1.7k sqft21300 Eddie Rd, Hensley, AR 72065For Sale By Owner

- $299,3003 bd3 ba2k sqft7 Marlene Ct, Little Rock, AR 72206For Sale

 MLS ID #26023451, Kristie McDaniel, McDaniel & Co. REALTORS - Hensley. CARMLS
 - $150,0003 bd2 ba1.5k sqft(Undisclosed Address), Little Rock, AR 72206For Sale
 MLS ID #26021658, Venus Cagle, Crye-Leike Realtors Financial Centre Branch. CARMLS
 - $249,9003 bd2 ba2k sqft3903 Bracy Rd, Little Rock, AR 72206For SaleMLS ID #26027404, Savannah Forrest, LPT Realty Saline. CARMLS
- $360,0003 bd2 ba1.8k sqft2300 Lorance Dr, Little Rock, AR 72206For SaleMLS ID #26012508, Shelly Burlison, Jenica Clement Properties. CARMLS
- $259,9005 bd3 ba2.2k sqft22035 Phillip Dr, Little Rock, AR 72206For SaleMLS ID #26017545, Candy Thurman, Ausum Realty. CARMLS
- $249,9003 bd2 ba1.5k sqft3825 Bracy Rd, Little Rock, AR 72206For SaleMLS ID #26022448, Misty Snyder, IRealty Arkansas - Sherwood. CARMLS
- $350,0003 bd3 ba2.2k sqft19825 Jones Rd, Little Rock, AR 72206For Sale By Owner
- $239,9003 bd2 ba1.5k sqft18820 Honeysuckle Ln, Little Rock, AR 72206For SaleMLS ID #26024393, Misty Snyder, IRealty Arkansas - Sherwood. CARMLS
- $300,0003 bd3 ba2.1k sqft17318 Bennett Ln, Mabelvale, AR 72103For SaleMLS ID #26017699, Tony Furman, Vylla Home. CARMLS
- $329,0003 bd3 ba2.3k sqft9017 Mariposa Cv, Mabelvale, AR 72103For SaleMLS ID #26030061, Cami Goodell, LPT Realty Conway. CARMLS
- $235,0004 bd2 ba2.4k sqft5417 Honeysuckle Rd, Little Rock, AR 72206For SaleMLS ID #26022041, Jenica R Clement, Jenica Clement Properties. CARMLS
- $274,9004 bd2 ba1.8k sqft2923 Brown East End Rd, Hensley, AR 72065For SaleMLS ID #26026218, Kristie McDaniel, McDaniel & Co. REALTORS - Hensley. CARMLS
- $279,0003 bd2 ba1.9k sqft8697 Kristen Cir, Mabelvale, AR 72103For SaleMLS ID #26020319, Shelly Vaughan, Exp Realty. CARMLS
- $245,0003 bd2 ba1.5k sqft11902 Chariot Dr, Little Rock, AR 72206For SaleMLS ID #26010821, Susan Lewis, Crye-Leike REALTORS Maumelle. CARMLS
- $150,0002 bd1 ba1k sqft12702 Arch St, Little Rock, AR 72206For SaleMLS ID #26029764, Chris N Cobb, Truman Ball Real Estate. CARMLS
- $349,0003 bd3 ba2.2k sqft15900 Hidden Valley Trl, Little Rock, AR 72206For SaleMLS ID #26020602, Selina Felton, Level Up Realty. CARMLS
- $224,9004 bd4 ba2k sqft2820 Bonnie Ln, Little Rock, AR 72206For SaleMLS ID #26026881, Sam Carrasquillo, IRealty Arkansas - Sherwood. CARMLS
- $210,0003 bd2 ba1.7k sqft(Undisclosed Address), Little Rock, AR 72206For SaleMLS ID #26020322, Danny W Ashley, McDaniel & Co. REALTORS Inc.. CARMLS
