Tucked away on a private, wooded 1.44-acre lot in the East End community of Saline County, this move-in-ready 3-bedroom, 2-bath, 2 car garage home offers 1,717 square feet of comfortable living in the Sheridan School District.
The open floor plan features a spacious living area with a beautiful stone fireplace and gas logs, while the kitchen boasts granite countertops, a butcher block island, and plenty of workspace. The split-bedroom layout includes walk-in closets and a private primary suite. Step outside to a large back deck overlooking the peaceful, wooded backyard—perfect for relaxing, grilling, or entertaining.
Recent updates include a new HVAC (2022), new garage door (2025), and new water heater (2026). Enjoy the perfect combination of privacy, modern updates, and tranquil country living just a short drive from city conveniences.
Property Highlights:
3 bedrooms, 2 full bathrooms
1,717 square feet
2 car garage
Open-concept floor plan
Large back deck overlooking a private, wooded backyard
Gas log fireplace
1.44-acre secluded lot
New HVAC (2022)
New garage door (2025)
New water heater (2026)
Move-in ready
For sale by owner
Price cut: $9K (7/31)
$299,900
18918 Westlake Dr, Little Rock, AR 72206
3beds
1,717sqft
SingleFamily
Built in 2009
1.4 Acres Lot
$-- Zestimate®
$175/sqft
$-- HOA
What's special
Gas log fireplacePrivate primary suiteWalk-in closetsSplit-bedroom layoutPlenty of workspaceOpen floor planOpen-concept floor plan
- 45 days
- 905
- 71
Listed by:
Property Owner (501) 940-4378
Facts & features
Interior
Bedrooms & bathrooms
- Bedrooms: 3
- Bathrooms: 2
- Full bathrooms: 2
Heating
- Heat pump, Other
Cooling
- Central
Appliances
- Included: Dishwasher, Garbage disposal, Microwave, Range / Oven, Refrigerator
Features
- Flooring: Tile, Carpet, Laminate
- Basement: None
- Has fireplace: Yes
Interior area
- Total interior livable area: 1,717 sqft
Property
Parking
- Parking features: Garage - Attached
Features
- Exterior features: Vinyl, Brick
- Has view: Yes
- View description: None
Lot
- Size: 1.4 Acres
Details
- Parcel number: 00100015003
Construction
Type & style
- Home type: SingleFamily
Materials
- Frame
- Foundation: Slab
- Roof: Asphalt
Condition
- New construction: No
- Year built: 2009
Community & HOA
Location
- Region: Little Rock
Financial & listing details
- Price per square foot: $175/sqft
- Tax assessed value: $209,065
- Annual tax amount: $1,252
- Date on market: 7/19/2026
Estimated market value
Not available
Estimated sales range
Not available
$1,847/mo
Price history
| Date | Event | Price |
|---|---|---|
| 7/31/2026 | Price change | $299,900-2.9%$175/sqft |
Source: Owner Report a problem | ||
| 7/19/2026 | Listed for sale | $308,900+109.7%$180/sqft |
Source: Owner Report a problem | ||
| 7/12/2017 | Sold | $147,300+0.9%$86/sqft |
Source: Public Record Report a problem | ||
| 5/22/2014 | Sold | $146,000-2.7%$85/sqft |
Source: Public Record Report a problem | ||
| 11/23/2013 | Price change | $149,999-3.2%$87/sqft |
Source: Crye-Leike #10366402 Report a problem | ||
| 10/29/2013 | Price change | $155,000-6.1%$90/sqft |
Source: Crye-Leike #10366402 Report a problem | ||
| 8/20/2013 | Price change | $165,000-6%$96/sqft |
Source: Owner Report a problem | ||
| 8/14/2013 | Price change | $175,500-2%$102/sqft |
Source: Owner Report a problem | ||
| 8/4/2013 | Listed for sale | $179,000$104/sqft |
Source: Owner Report a problem | ||
Public tax history
| Year | Property taxes | Tax assessment |
|---|---|---|
| 2025 | $1,252 -2.2% | $35,910 |
| 2024 | $1,281 -0.3% | $35,910 +4.5% |
| 2023 | $1,285 +1.7% | $34,350 +4.8% |
| 2022 | $1,264 +10.1% | $32,790 +5% |
| 2021 | $1,147 | $31,230 |
| 2020 | $1,147 | $31,230 |
| 2019 | $1,147 -2.1% | $31,230 |
| 2018 | $1,172 | $31,230 |
| 2017 | $1,172 | $31,230 +2.1% |
| 2016 | $1,172 -13% | $30,600 |
| 2015 | $1,347 | $30,600 +1.7% |
| 2014 | $1,347 +11.9% | $30,090 +4.8% |
| 2013 | $1,203 | $28,720 +5% |
| 2012 | -- | $27,350 |
| 2011 | -- | $27,350 |
| 2010 | -- | $27,350 +2342% |
| 2009 | -- | $1,120 |
Find assessor info on the county website
Monthly payment
Est. payment
Payment breakdown
Explore the cost of this home by adjusting the details. Changes won't be saved.Climate risks
Neighborhood: 72206


Similar homes
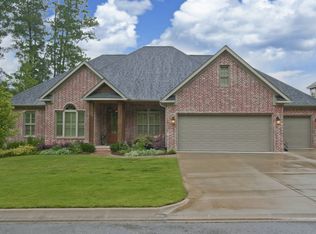
- $292,8923 bd2 ba2k sqft19200 Oaklawn Cv, Little Rock, AR 72206For Sale

 MLS ID #26016842, Kari L Clay, Mid South Realty. CARMLS
 - $325,0003 bd3 ba2.2k sqft(Undisclosed Address), Little Rock, AR 72206For Sale
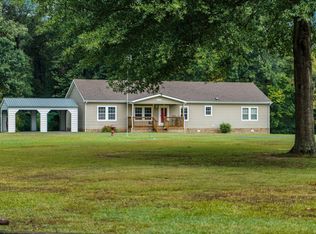 MLS ID #26035095, Cristal Brazzell, Crye-Leike REALTORS Maumelle. CARMLS
 - $328,9003 bd2 ba1.9k sqft20105 Forrester Ln, Little Rock, AR 72206For Sale
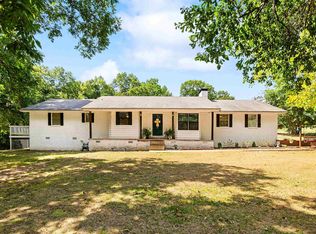 MLS ID #26034390, Christopher Jordan, Keller Williams Realty Premier. CARMLS
 - $360,0003 bd2 ba1.8k sqft2300 Lorance Dr, Little Rock, AR 72206For Sale
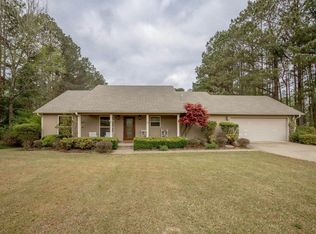 MLS ID #26012508, Shelly Burlison, Jenica Clement Properties. CARMLS
 - $289,5003 bd3 ba2k sqft7 Marlene Ct, Little Rock, AR 72206For SaleMLS ID #26023451, Kristie McDaniel, McDaniel & Co. REALTORS - Hensley. CARMLS
- $190,0002 bd2 ba1.3k sqft17723 Ironton Rd, Little Rock, AR 72206For SaleMLS ID #26035210, Laura W Rogers, River Trail Properties. CARMLS
- $249,9003 bd2 ba2k sqft3903 Bracy Rd, Little Rock, AR 72206For SaleMLS ID #26027404, Savannah Forrest, LPT Realty Saline. CARMLS
- $150,0003 bd2 ba1.5k sqft(Undisclosed Address), Little Rock, AR 72206For SaleMLS ID #26021658, Venus Cagle, Crye-Leike Realtors Financial Centre Branch. CARMLS
- $229,9003 bd2 ba1.5k sqft18820 Honeysuckle Ln, Little Rock, AR 72206For SaleMLS ID #26024393, Misty Snyder, IRealty Arkansas - Sherwood. CARMLS
- $245,0003 bd2 ba1.5k sqft11902 Chariot Dr, Little Rock, AR 72206For SaleMLS ID #26010821, Susan Lewis, Crye-Leike REALTORS Maumelle. CARMLS
- $199,9003 bd2 ba1.5k sqft5503 Holly Springs Blvd, Little Rock, AR 72206For SaleMLS ID #26035270, Adam M Pratt, Ultra Properties. CARMLS
- $196,0004 bd2 ba1.6k sqft(Undisclosed Address), Little Rock, AR 72206For SaleMLS ID #26035002, Raquel N Quintana, McDaniel & Co. REALTORS Inc.. CARMLS
- $235,0004 bd2 ba2.4k sqft5417 Honeysuckle Rd, Little Rock, AR 72206For SaleMLS ID #26022041, Jenica R Clement, Jenica Clement Properties. CARMLS
- $210,0003 bd2 ba1.7k sqft(Undisclosed Address), Little Rock, AR 72206For SaleMLS ID #26020322, Danny W Ashley, McDaniel & Co. REALTORS Inc.. CARMLS
- $219,9004 bd4 ba2k sqft2820 Bonnie Ln, Little Rock, AR 72206For SaleMLS ID #26026881, Sam Carrasquillo, IRealty Arkansas - LR. CARMLS
- $252,5005 bd3 ba2.2k sqft22035 Phillip Dr, Little Rock, AR 72206For SaleMLS ID #26017545, Candy Thurman, Ausum Realty. CARMLS
- $349,0003 bd3 ba2.2k sqft15900 Hidden Valley Trl, Little Rock, AR 72206For SaleMLS ID #26020602, Selina Felton, Level Up Realty. CARMLS
- $170,0003 bd2 ba1.1k sqft3008 Pine Ridge Dr, Little Rock, AR 72206New ConstructionMLS ID #26035954, Aracely Galan, Capital Real Estate Advisors. CARMLS
- $274,9004 bd2 ba1.8k sqft2923 Brown East End Rd, Hensley, AR 72065For SaleMLS ID #26026218, Kristie McDaniel, McDaniel & Co. REALTORS - Hensley. CARMLS
- $329,0003 bd2 ba2.3k sqft9017 Mariposa Cv, Mabelvale, AR 72103For SaleMLS ID #26030061, Cami Goodell, LPT Realty Conway. CARMLS
