Enjoy the charm of downtown Little Rock without sacrificing modern convenience! Built in 2023, this beautiful 3-bedroom, 2.5-bath home offers the best of both worlds with contemporary construction nestled among the character and tree-lined streets of one of Little Rock's beloved historic neighborhoods. The open floor plan features a spacious living area, designated dining area, stylish kitchen with large island, quartz countertops, stainless appliances, & abundant cabinetry. A dedicated home office provides the perfect work-from-home space. Upstairs, the private primary suite offers a luxurious bath with jetted tub, oversized walk-in shower, dual vanities, & generous closet. Two additional bedrooms provide flexibility for family or guests along with the ease of upstairs laundry & a tankless water heater! Enjoy the convenience of rear alley access with a private parking pad, plus a fully fenced backyard & storage building. Just minutes from SOMA, Pettaway Square, the River Market, MacArthur Park, UAMS, restaurants, coffee shops, breweries, & downtown events. Experience historic neighborhood charm with the efficiency, lower maintenance, & peace of mind of newer construction.
Active
$349,000
2311 S Louisiana St, Little Rock, AR 72206
3beds
2,240sqft
:
Get pre-qualified$2,269/mo
Single Family Residence
Built in 2023
6,969 Square Feet Lot
$349,800 Zestimate®
$156/sqft
$-- HOA
What's special
Private primary suiteUpstairs laundryTwo additional bedroomsGenerous closetOversized walk-in showerStorage buildingTree-lined streets
- 7 days |
- 267 |
- 13 |
Zillow last checked:
Listing updated:
Listed by:
Kerry Ellison 501-725-1227,
Keller Williams Realty 501-907-5959,
Angela J Stowell 501-786-3597,
Keller Williams Realty
Source: CARMLS,MLS#: 26030452
Facts & features
Interior
Bedrooms & bathrooms
- Bedrooms: 3
- Bathrooms: 3
- Full bathrooms: 2
- 1/2 bathrooms: 1
Rooms
- Room types: Great Room, Office/Study
Dining room
- Features: Living/Dining Combo
Heating
- Natural Gas
Cooling
- Electric
Appliances
- Included: Free-Standing Range, Gas Range, Dishwasher, Gas Water Heater
- Laundry: Washer Hookup, Laundry Room
Features
- Kit Counter-Quartz, All Bedrooms Up
- Flooring: Luxury Vinyl
- Has fireplace: No
- Fireplace features: None
Interior area
- Total structure area: 2,240
- Total interior livable area: 2,240 sqft
Property
Parking
- Parking features: Parking Pad
Features
- Levels: Two
- Stories: 2
- Patio & porch: Porch
Lot
- Size: 6,969 Square Feet
- Dimensions: 44 x 151
- Features: Level, Subdivided
Construction
Type & style
- Home type: SingleFamily
- Architectural style: Craftsman
- Property subtype: Single Family Residence
Materials
- Other
- Foundation: Crawl Space
- Roof: Shingle
Condition
- New construction: No
- Year built: 2023
Utilities & green energy
- Electric: Elec-Municipal (+Entergy)
- Gas: Gas-Natural
- Sewer: Public Sewer
- Water: Public
- Utilities for property: Natural Gas Connected
Community & HOA
Community
- Subdivision: RAPLEY EST
HOA
- Has HOA: No
Location
- Region: Little Rock
Financial & listing details
- Price per square foot: $156/sqft
- Annual tax amount: $4,707
- Date on market: 7/27/2026
- Listing terms: VA Loan,FHA,Conventional,Cash
- Road surface type: Paved
Estimated market value
$349,800
$332,000 - $367,000
$2,426/mo
Price history
| Date | Event | Price |
|---|---|---|
| 7/27/2026 | Listed for sale | $349,000-2.8%$156/sqft |
Source:  CARMLS #26030452 Report a problem CARMLS #26030452 Report a problem | ||
| 11/26/2025 | Listing removed | $359,000$160/sqft |
Source: CARMLS #25034083 Report a problem | ||
| 10/31/2025 | Price change | $359,000-2.7%$160/sqft |
Source: CARMLS #25034083 Report a problem | ||
| 9/16/2025 | Price change | $369,000-1.6%$165/sqft |
Source: CARMLS #25034083 Report a problem | ||
| 8/25/2025 | Listed for sale | $374,900-1.1%$167/sqft |
Source: CARMLS #25034083 Report a problem | ||
| 8/25/2025 | Listing removed | $379,000$169/sqft |
Source: CARMLS #25020437 Report a problem | ||
| 8/8/2025 | Price change | $379,000-4.1%$169/sqft |
Source: CARMLS #25020437 Report a problem | ||
| 7/14/2025 | Price change | $395,000-1%$176/sqft |
Source: CARMLS #25020437 Report a problem | ||
| 5/24/2025 | Listed for sale | $399,000+11.1%$178/sqft |
Source: CARMLS #25020437 Report a problem | ||
| 2/23/2024 | Listing removed | $359,000$160/sqft |
Source: CARMLS #23024114 Report a problem | ||
| 2/5/2024 | Price change | $359,000-1.6%$160/sqft |
Source: CARMLS #23024114 Report a problem | ||
| 2/3/2024 | Price change | $365,000-3.7%$163/sqft |
Source: CARMLS #23024114 Report a problem | ||
| 1/6/2024 | Price change | $379,000-2.8%$169/sqft |
Source: CARMLS #23024114 Report a problem | ||
| 10/18/2023 | Price change | $390,000-1.3%$174/sqft |
Source: CARMLS #23024114 Report a problem | ||
| 9/15/2023 | Price change | $395,000-6.8%$176/sqft |
Source: CARMLS #23024114 Report a problem | ||
| 8/4/2023 | Listed for sale | $424,000$189/sqft |
Source: CARMLS #23024114 Report a problem | ||
Public tax history
Tax history is unavailable.
Monthly payment
Est. payment
Payment breakdown
Explore the cost of this home by adjusting the details. Changes won't be saved.Climate risks
Neighborhood: Downtown Neighborhood
Nearby schools
GreatSchools rating
- 3/10Washington Magnet Elementary SchoolGrades: K-5Distance: 0.3 mi
- 3/10Dunbar Magnet Middle SchoolGrades: 6-8Distance: 0.8 mi
- 5/10Central High SchoolGrades: 9-12Distance: 1.6 mi
- $349,5002 bd1 ba1.7k sqft2311 Louisiana St, Little Rock, AR 72206Off Market

- $365,0003 bd2 ba2.1k sqft2401 S Louisiana St, Little Rock, AR 72206For Sale

- $336,8003 bd4 ba2.4k sqft2307 Louisiana St, Little Rock, AR 72206Off Market
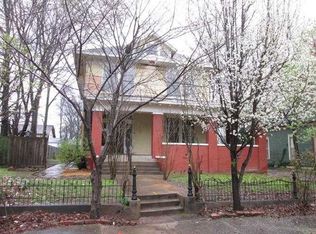
- $4,300-- bd-- ba-- sqft2307 Louisiana St, Little rock, AR 72206Off Market
- $377,100-- bd3 ba3k sqft113 W 23rd St, Little Rock, AR 72206Off Market
- $352,900-- bd2 ba2.1k sqft2403 Louisiana St, Little Rock, AR 72206Off Market
- $1,1752 bd1 ba791 sqft2318 S Louisiana St, Little Rock, AR 72206For Rent
- $179,365-- bd2 ba1.6k sqft2326 S Louisiana St, Little Rock, AR 72206Off Market
A local agent can set up tours, give advice and negotiate with sellers.
A local lender can help you make sure your offer is ready when you are.
Similar homes
- $399,0004 bd2 ba2.2k sqft2020 Main St, Little Rock, AR 72206For Sale

 MLS ID #26030322, Haley Saliba, Hawks Realty. CARMLS
 - $399,9004 bd4 ba2.6k sqft2217 Scott St, Little Rock, AR 72206For Sale
 MLS ID #26018721, Gabriel King, Keller Williams Realty. CARMLS
 - $359,0004 bd3 ba2.1k sqft12704 Cherry Laurel Dr, Little Rock, AR 72211For Sale
 MLS ID #26030952, Kayla R Jones, McGraw Realtors - Benton. CARMLS
 - $337,0003 bd2 ba1.6k sqft708 N Taylor St, Little Rock, AR 72205For Sale
 MLS ID #26030165, John A Porter, The Property Group. CARMLS
 - $275,0003 bd2 ba1.4k sqft3119 S Gaines St, Little Rock, AR 72206For SaleMLS ID #26013314, Dustin Turner, Exp Realty. CARMLS
- $239,0003 bd3 ba1.4k sqft1020 W 21st St, Little Rock, AR 72206For SaleMLS ID #26014769, Amber L Wood, Mid South Realty. CARMLS
- $340,0004 bd3 ba2.2k sqft3 Coachlight Cir, Little Rock, AR 72227For SaleMLS ID #26026820, Janet Flegal, Charlotte John Company (Little Rock). CARMLS
- $225,0004 bd2 ba1.7k sqft1855 S Izard St, Little Rock, AR 72206For SaleMLS ID #26020850, Danielle Blackwell, Arkansas Property Management & Real Estate. CARMLS
- $299,9003 bd2 ba1.6k sqft311 S Martin St, Little Rock, AR 72205For SaleMLS ID #26016342, Lee Smith, Signature Properties. CARMLS
- $354,9004 bd4 ba2.4k sqft5613 Victoria Ct, Jacksonville, AR 72076For SaleMLS ID #26031344, Lisa Marie Gieck, RE/MAX Homefinders. CARMLS
- $329,0003 bd3 ba2.3k sqft9017 Mariposa Cv, Mabelvale, AR 72103For SaleMLS ID #26030061, Cami Goodell, LPT Realty Conway. CARMLS
- $319,0003 bd2 ba1.6k sqft21 Pamela Dr, Little Rock, AR 72227For SaleMLS ID #26027826, Margaret A Bell, The Property Group. CARMLS
- $359,9003 bd2 ba1.3k sqft1618 N Fillmore St, Little Rock, AR 72207For SaleMLS ID #26025368, Kerry Ellison, Keller Williams Realty. CARMLS
- $369,9004 bd3 ba2.8k sqft35 Oak Tree Cir, N Little Rock, AR 72116For SaleMLS ID #26030285, Carol Slattery, Crye-Leike REALTORS NLR Branch. CARMLS
- $322,5004 bd3 ba2.5k sqft2209 Breckenridge Dr, Little Rock, AR 72227For SaleMLS ID #26024455, Allison Pickell, CBRPM Group. CARMLS
- $389,9003 bd2 ba2k sqft3415 Kavanaugh Blvd, Little Rock, AR 72205For SaleMLS ID #26021939, Erika L Sisson, SB Realty & Property Management. CARMLS
- $299,8503 bd3 ba1.6k sqft1516 S Chester St, Little Rock, AR 72202For SaleMLS ID #26020557, Gretchen Jackson, PorchLight Realty - NLR. CARMLS
- $305,2504 bd2 ba1.8k sqft7404 Illinois St, Little Rock, AR 72207For SaleMLS ID #26027717, Nick R Counts, Mid South Realty. CARMLS
- $315,0003 bd2 ba1.9k sqft604 Innsbrooke Cv, Jacksonville, AR 72076For SaleMLS ID #26030979, Amber Skelton, Keller Williams Realty. CARMLS
- $300,0003 bd2 ba1.6k sqft833 S Avilla Hts, Alexander, AR 72002For SaleMLS ID #26031027, Nikki A Funk, Berkshire Hathaway HomeServices Arkansas Realty. CARMLS
