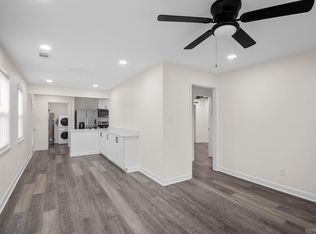
Built in 2023, this stunning 3-bedroom, 2-bath home blends contemporary style with everyday comfort. Step inside and be greeted by an open-concept floor plan filled with natural light, soaring ceilings, and high-end finishes throughout. The spacious living room features a cozy fireplace and flows seamlessly into the dining area and designer kitchen, perfect for entertaining. The kitchen is a true showpiece with custom cabinetry, quartz countertops, stainless steel appliances, and a large amount of storage space. The primary suite offers a relaxing retreat with a spa-like en suite bath, while two additional bedrooms and a second full bath provide flexibility for family, guests, or a home office. Other features include open concept living with fireplace, designer accent wall and updated fixtures, and energy-efficient windows and recessed lighting! Located just minutes from downtown Little Rock, this home offers easy access to shopping, dining, schools, and parks—making it the perfect combination of style, convenience, and comfort. Don’t miss the opportunity to make this beautiful home yours!
Active
$275,000
3119 S Gaines St, Little Rock, AR 72206
3beds
1,471sqft
:
Get pre-qualified$1,771/mo
Single Family Residence
Built in 2023
6,969 Square Feet Lot
$273,400 Zestimate®
$187/sqft
$-- HOA
What's special
Energy-efficient windowsSpa-like en suite bathSoaring ceilingsHigh-end finishes throughoutCozy fireplaceQuartz countertopsStainless steel appliances
- 113 days |
- 185 |
- 9 |
Zillow last checked:
Listing updated:
Listed by:
Dustin Turner 501-952-2969,
Exp Realty 866-720-5056
Source: CARMLS,MLS#: 26013314
Facts & features
Interior
Bedrooms & bathrooms
- Bedrooms: 3
- Bathrooms: 2
- Full bathrooms: 2
Dining room
- Features: Separate Dining Room
Heating
- Electric
Cooling
- Electric
Appliances
- Included: Free-Standing Range, Microwave, Dishwasher, Disposal
- Laundry: Laundry Room
Features
- 3 Bedrooms Same Level
- Flooring: Luxury Vinyl
- Has fireplace: Yes
- Fireplace features: Gas Log
Interior area
- Total structure area: 1,471
- Total interior livable area: 1,471 sqft
Property
Parking
- Total spaces: 2
- Parking features: Garage, Two Car, Garage Faces Rear
- Has garage: Yes
Features
- Levels: One
- Stories: 1
Lot
- Size: 6,969 Square Feet
- Features: Level
Details
- Parcel number: 34L2770007000
Construction
Type & style
- Home type: SingleFamily
- Architectural style: Craftsman
- Property subtype: Single Family Residence
Materials
- Metal/Vinyl Siding
- Foundation: Slab
- Roof: Shingle
Condition
- New construction: No
- Year built: 2023
Utilities & green energy
- Electric: Elec-Municipal (+Entergy)
- Sewer: Public Sewer
- Water: Public
Community & HOA
Community
- Subdivision: EBENDALE
HOA
- Has HOA: No
Location
- Region: Little Rock
Financial & listing details
- Price per square foot: $187/sqft
- Tax assessed value: $152,280
- Annual tax amount: $2,131
- Date on market: 4/6/2026
- Road surface type: Paved
Estimated market value
$273,400
$260,000 - $287,000
$1,729/mo
Price history
| Date | Event | Price |
|---|---|---|
| 4/6/2026 | Listed for sale | $275,000$187/sqft |
Source:  CARMLS #26013314 Report a problem CARMLS #26013314 Report a problem | ||
| 4/1/2026 | Listing removed | $275,000$187/sqft |
Source: eXp Realty #25035759 Report a problem | ||
| 9/5/2025 | Listed for sale | $275,000+7.8%$187/sqft |
Source: CARMLS #25035759 Report a problem | ||
| 5/17/2023 | Sold | $255,000$173/sqft |
Source: CARMLS #23010070 Report a problem | ||
| 5/17/2023 | Contingent | $255,000$173/sqft |
Source: CARMLS #23010070 Report a problem | ||
| 5/11/2023 | Listed for sale | $255,000$173/sqft |
Source: CARMLS #23010070 Report a problem | ||
| 4/13/2023 | Contingent | $255,000$173/sqft |
Source: CARMLS #23010070 Report a problem | ||
| 4/6/2023 | Listed for sale | $255,000$173/sqft |
Source: CARMLS #23010070 Report a problem | ||
Public tax history
| Year | Property taxes | Tax assessment |
|---|---|---|
| 2025 | $2,132 +36% | $30,456 +36% |
| 2024 | $1,568 +2139.8% | $22,398 +2139.8% |
| 2023 | $70 | $1,000 |
| 2022 | $70 -19.9% | $1,000 -19.4% |
| 2021 | $87 +0.7% | $1,240 |
| 2020 | $87 | $1,240 |
| 2019 | $87 | $1,240 |
| 2018 | $87 | $1,240 |
| 2017 | $87 | $1,240 -31.1% |
| 2016 | $87 -1.7% | $1,800 |
| 2015 | $88 +16.7% | $1,800 |
| 2014 | $76 +9.1% | $1,800 |
| 2013 | $69 | $1,800 |
| 2012 | -- | $1,800 +100% |
| 2011 | -- | $900 |
| 2010 | -- | $900 |
| 2009 | -- | $900 |
| 2008 | -- | $900 |
| 2007 | -- | $900 |
| 2005 | -- | $900 |
| 2004 | -- | $900 +44.2% |
| 2003 | -- | $624 |
| 2002 | -- | $624 |
| 2001 | -- | $624 |
Find assessor info on the county website
Monthly payment
Est. payment
Payment breakdown
Explore the cost of this home by adjusting the details. Changes won't be saved.Climate risks
Neighborhood: South End
Nearby schools
GreatSchools rating
- 3/10Washington Magnet Elementary SchoolGrades: K-5Distance: 0.4 mi
- 3/10Dunbar Magnet Middle SchoolGrades: 6-8Distance: 1 mi
- 3/10Little Rock Southwest High SchoolGrades: 9-12Distance: 6.9 mi
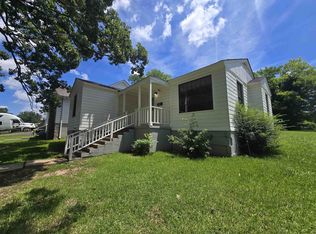
- $112,0003 bd1 ba1k sqft3123 S Gaines St, Little Rock, AR 72206For Sale
- $245,0003 bd2 ba1.5k sqft3115 S Gaines St, Little Rock, AR 72206Sold

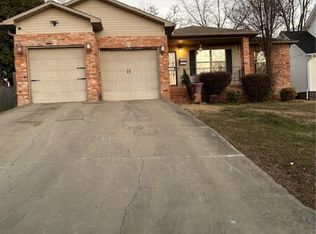
- $184,5003 bd2 ba1.5k sqft3107 S Gaines St, Little Rock, AR 72206For Sale
- $50,9952 bd1 ba1k sqft701 W 32nd St, Little Rock, AR 72206Off Market

- $220-- bd1 ba973 sqft3201 S Gaines St, Little Rock, AR 72206Sold
- $97,7502 bd1 ba654 sqft3124 S Arch St, Little Rock, AR 72206Off Market
- $70,0003 bd1 ba1.2k sqft3118 S Arch St, Little Rock, AR 72206Sold
- $38,960-- bd1 ba976 sqft619 W 32nd St, Little Rock, AR 72206Off Market
A local agent can set up tours, give advice and negotiate with sellers.
A local lender can help you make sure your offer is ready when you are.
Similar homes
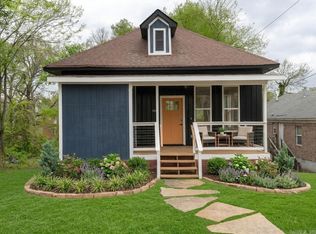
- $239,0003 bd3 ba1.4k sqft1020 W 21st St, Little Rock, AR 72206For Sale
 MLS ID #26014769, Amber L Wood, Mid South Realty. CARMLS
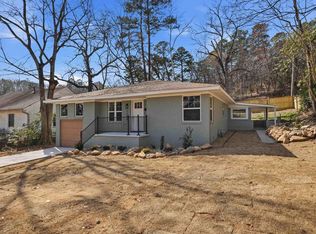
 - $296,0002 bd2 ba1.7k sqft1700 Lilac Cir, Little Rock, AR 72202For Sale
 MLS ID #26029045, Dawn House, Century 21 Parker & Scroggins Realty - Benton. CARMLS
 - $305,0003 bd3 ba1.6k sqft922 S Park St, Little Rock, AR 72202For Sale By Owner

- $155,0003 bd2 ba1k sqft3137 Center St, Little Rock, AR 72206For Sale
 MLS ID #26018142, Dustin Turner, Exp Realty. CARMLS
 - $299,9003 bd2 ba1.6k sqft311 S Martin St, Little Rock, AR 72205For SaleMLS ID #26016342, Lee Smith, Signature Properties. CARMLS
- $296,5003 bd2 ba1.7k sqft412 Shamrock Dr, Little Rock, AR 72205For SaleMLS ID #26027523, Abbie W Stalnaker, The Property Group. CARMLS
- $299,8503 bd3 ba1.6k sqft1516 S Chester St, Little Rock, AR 72202For SaleMLS ID #26020557, Gretchen Jackson, PorchLight Realty - NLR. CARMLS
- $269,0003 bd3 ba1.8k sqft2511 Hickorynut Ct, Little Rock, AR 72211For SaleMLS ID #26027575, Jonathan Stone, Arkansas Land & Realty, Inc.. CARMLS
- $276,5004 bd3 ba1.7k sqft7201 M St, Little Rock, AR 72207For SaleMLS ID #26005499, Ronald R Roberts, LPT Realty. CARMLS
- $295,0003 bd2 ba1.6k sqft11805 Shady Ridge Dr, Little Rock, AR 72211For SaleMLS ID #26024631, Ashley Branch, Edge Realty. CARMLS
- $305,2504 bd2 ba1.8k sqft7404 Illinois St, Little Rock, AR 72207For SaleMLS ID #26027717, Nick R Counts, Mid South Realty. CARMLS
- $270,0003 bd3 ba1.7k sqft183 Sunset Dr, North Little Rock, AR 72118For SaleMLS ID #26016698, Langston T Carr, Keller Williams Realty. CARMLS
- $279,0004 bd2 ba1.8k sqft1729 Pilot Ct, Jacksonville, AR 72076For SaleMLS ID #26029947, Danielle M Newton-Hunt, PorchLight Realty. CARMLS
- $265,0003 bd2 ba1.5k sqft13606 Woodbrook Dr, Little Rock, AR 72211For SaleMLS ID #26027146, David J Sutton, LPT Realty. CARMLS
- $260,0003 bd2 ba1.6k sqft16 Marble Ct, Little Rock, AR 72212For SaleMLS ID #26026732, Jacob P Hall, Michele Phillips & Co. Realtors. CARMLS
- $275,0004 bd2 ba1.4k sqft2210 Nichols Rd, Little Rock, AR 72205For SaleMLS ID #25048238, Chase R Calhoun, Chase Calhoun Real Estate LLC. CARMLS
- $275,0004 bd2 ba1.4k sqft2208 Nichols Rd, Little Rock, AR 72205For SaleMLS ID #25048239, Chase R Calhoun, Chase Calhoun Real Estate LLC. CARMLS
- $229,5003 bd3 ba1.8k sqft(Undisclosed Address), Mabelvale, AR 72103For SaleMLS ID #26030147, Vickie L Gibson, Real Broker. CARMLS
- $255,0003 bd2 ba1.9k sqft6 Heritage Ct, Little Rock, AR 72211For SaleMLS ID #26024898, David J Sutton, LPT Realty. CARMLS
- $300,0003 bd2 ba1.2k sqft6609 Greenwood Rd, Cammack Village, AR 72207For SaleMLS ID #26026321, Chase R Calhoun, Chase Calhoun Real Estate LLC. CARMLS
