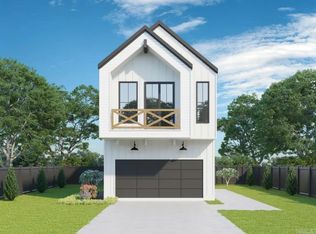
Contemporary sophistication meets everyday convenience at 1516 S Chester. This beautifully designed 3-bedroom, 2.5-bath home offers modern living just minutes from SOMA, downtown, major freeways, and nearby hospitals. Thoughtfully crafted with premium custom features throughout, the home showcases luxury vinyl flooring, high-quality appliances, and a tankless water heater for efficiency and style. The spacious primary suite features a charming Juliet balcony, creating the perfect private retreat. Upstairs laundry adds convenience, while the 2-car garage provides ample storage and functionality. With sleek finishes, a functional layout, and an unbeatable location, this home delivers elevated contemporary living at its finest. Refrigerator negotiable. This is a must see!
Active
Price cut: $10K (8/10)
$289,900
1516 S Chester St, Little Rock, AR 72202
3beds
1,623sqft
Single Family Residence
Built in 2024
3,920 Square Feet Lot
$288,900 Zestimate®
$179/sqft
$-- HOA
What's special
Charming juliet balconyUpstairs laundry adds convenienceSpacious primary suitePremium custom features throughoutFunctional layoutHigh-quality appliancesLuxury vinyl flooring
- 142 days
- 320
- 24
Zillow last checked:
Listing updated:
Listed by:
Gretchen Jackson 501-804-2309,
PorchLight Realty - NLR 501-476-3994
Source: CARMLS,MLS#: 26020557
Facts & features
Interior
Bedrooms & bathrooms
- Bedrooms: 3
- Bathrooms: 3
- Full bathrooms: 2
- 1/2 bathrooms: 1
Dining room
- Features: Eat-in Kitchen, Kitchen/Dining Combo, Living/Dining Combo, Breakfast Bar
Heating
- Electric
Cooling
- Electric
Appliances
- Included: Free-Standing Range, Microwave, Electric Range, Dishwasher, Disposal, Plumbed For Ice Maker, Tankless Water Heater
- Laundry: Washer Hookup, Gas Dryer Hookup, Electric Dryer Hookup, Laundry Room
Features
- Walk-In Closet(s), Ceiling Fan(s), Breakfast Bar, Kit Counter-Quartz, Pantry, Sheet Rock, Sheet Rock Ceiling, Primary Bedroom Apart, Guest Bedroom Apart, All Bedrooms Up, 3 Bedrooms Same Level
- Flooring: Luxury Vinyl
- Windows: Insulated Windows
- Basement: None
- Has fireplace: No
- Fireplace features: None
Interior area
- Total structure area: 1,623
- Total interior livable area: 1,623 sqft
Property
Parking
- Total spaces: 2
- Parking features: Garage, Two Car, Garage Door Opener
- Has garage: Yes
Features
- Levels: Two
- Stories: 2
- Patio & porch: Patio
- Exterior features: Rain Gutters
- Fencing: Full,Wood
Lot
- Size: 3,920 Square Feet
- Features: Level, Extra Landscaping, Subdivided
Details
- Parcel number: 34L0201409800
Construction
Type & style
- Home type: SingleFamily
- Architectural style: Contemporary
- Property subtype: Single Family Residence
Materials
- Metal/Vinyl Siding
- Foundation: Slab
- Roof: Shingle
Condition
- New construction: No
- Year built: 2024
Utilities & green energy
- Electric: Elec-Municipal (+Entergy)
- Sewer: Public Sewer
- Water: Public
Community & HOA
Community
- Features: Airport/Runway
- Security: Security System, Video Surveillance
- Subdivision: CITY OF LR L14
HOA
- Has HOA: No
Location
- Region: Little Rock
Financial & listing details
- Price per square foot: $179/sqft
- Tax assessed value: $146,240
- Annual tax amount: $2,047
- Date on market: 5/21/2026
- Listing terms: VA Loan,FHA,Conventional,Cash
- Road surface type: Paved
Estimated market value
$288,900
$274,000 - $303,000
$1,990/mo
Price history
| Date | Event | Price |
|---|---|---|
| 8/10/2026 | Price change | $289,900-3.3%$179/sqft |
Source:  CARMLS #26020557 Report a problem CARMLS #26020557 Report a problem | ||
| 7/9/2026 | Price change | $299,8500%$185/sqft |
Source: CARMLS #26020557 Report a problem | ||
| 5/21/2026 | Listed for sale | $299,900+8.7%$185/sqft |
Source: CARMLS #26020557 Report a problem | ||
| 6/6/2024 | Sold | $276,000$170/sqft |
Source: CARMLS #24005536 Report a problem | ||
| 2/22/2024 | Price change | $276,000+2.6%$170/sqft |
Source: CARMLS #24005536 Report a problem | ||
| 2/20/2024 | Listed for sale | $269,000+709%$166/sqft |
Source: CARMLS #24005536 Report a problem | ||
| 2/7/2023 | Listing removed | $33,250$20/sqft |
Source: CARMLS #22028601 Report a problem | ||
| 8/22/2022 | Listed for sale | $33,250-5%$20/sqft |
Source: CARMLS #22028601 Report a problem | ||
| 11/2/2018 | Listing removed | $35,000$22/sqft |
Source: Haybar Realty #18028896 Report a problem | ||
| 9/10/2018 | Listed for sale | $35,000+900%$22/sqft |
Source: Haybar Realty #18028896 Report a problem | ||
| 5/9/2016 | Sold | $3,500-95.6%$2/sqft |
Source: Public Record Report a problem | ||
| 9/30/2015 | Sold | $79,000+5.3%$49/sqft |
Source: Agent Provided Report a problem | ||
| 2/28/2014 | Sold | $75,000$46/sqft |
Source: Agent Provided Report a problem | ||
Public tax history
| Year | Property taxes | Tax assessment |
|---|---|---|
| 2025 | $1,447 +2960.6% | $29,248 +4233% |
| 2024 | $47 +3.9% | $675 |
| 2023 | $46 -27.8% | $675 -25% |
| 2022 | $63 -41.6% | $900 -41.2% |
| 2021 | $108 +0.7% | $1,530 |
| 2020 | $107 | $1,530 |
| 2019 | $107 | $1,530 |
| 2018 | $107 | $1,530 |
| 2017 | $107 | $1,530 -80.3% |
| 2016 | $107 -76.2% | $7,780 +21.4% |
| 2015 | $449 | $6,407 |
| 2014 | $449 | $6,407 |
| 2013 | $449 | $6,407 -17.6% |
| 2012 | -- | $7,780 +21.4% |
| 2011 | -- | $6,408 |
| 2010 | -- | $6,408 |
| 2009 | -- | $6,408 -60.5% |
| 2008 | -- | $16,204 |
| 2007 | -- | $16,204 +15% |
| 2005 | -- | $14,090 |
| 2004 | -- | $14,090 -6.7% |
| 2003 | -- | $15,098 |
| 2002 | -- | $15,098 |
| 2001 | -- | $15,098 |
Find assessor info on the county website
Monthly payment
Est. payment
Payment breakdown
Explore the cost of this home by adjusting the details. Changes won't be saved.Climate risks
Neighborhood: Downtown Neighborhood
Similar homes
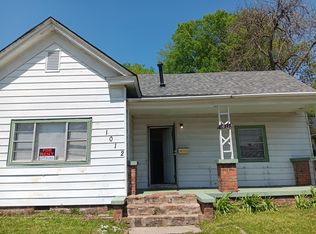
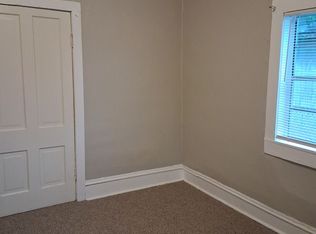
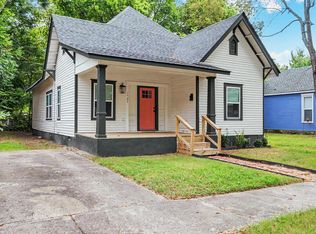
- $239,0003 bd2 ba1.4k sqft1505 S State St, Little Rock, AR 72202For Sale
 MLS ID #26032182, Rebecca E Finney, Keller Williams Realty. CARMLS
 - $290,0003 bd2 ba1.7k sqft1700 Lilac Cir, Little Rock, AR 72202For Sale
 MLS ID #26032878, Mori Rogers, Natural State Realty of Arkansas. CARMLS
 - $275,0003 bd2 ba1.5k sqft2005 S State St, Little Rock, AR 72206For Sale
 MLS ID #26034324, Jay M Calhoun, Signature Properties. CARMLS
 - $300,0003 bd3 ba1.4k sqft2324 S Rock St, Little Rock, AR 72206New Construction
 MLS ID #26037213, Jay Coates, Keller Williams Realty. CARMLS
 - $330,0003 bd3 ba2.2k sqft2311 S Louisiana St, Little Rock, AR 72206For SaleMLS ID #26030452, Kerry Ellison, Keller Williams Realty. CARMLS
- $234,0003 bd3 ba1.4k sqft1020 W 21st St, Little Rock, AR 72206For SaleMLS ID #26014769, Amber L Wood, Mid South Realty. CARMLS
- $345,0004 bd2 ba1.6k sqft224 Johnson St, Little Rock, AR 72205For SaleMLS ID #26040295, Kaye Chambers, Keller Williams Realty. CARMLS
- $320,0003 bd2 ba1.8k sqft815 Ridgecrest Dr, Little Rock, AR 72205For SaleMLS ID #26035926, Erin S Tripcony, Big Little Brokerage. CARMLS
- $275,0003 bd2 ba1.6k sqft11805 Shady Ridge Dr, Little Rock, AR 72211For SaleMLS ID #26039934, Ashley Branch, Edge Realty. CARMLS
- $304,9003 bd3 ba1.4k sqft7503 L St, Little Rock, AR 72207For SaleMLS ID #26034423, Angelica N Rogers, CBRPM Group. CARMLS
- $275,0003 bd2 ba1.7k sqft6109 Cantrell Rd, Little Rock, AR 72207For SaleMLS ID #26026280, Ashley Branch, Edge Realty. CARMLS
- $319,9004 bd3 ba2.3k sqft3 Amarillo Cir, Little Rock, AR 72205For SaleMLS ID #26030880, Conley Golden, Janet Jones Company. CARMLS
- $259,0004 bd3 ba1.7k sqft7201 M St, Little Rock, AR 72207For SaleMLS ID #26039862, Ronald R Roberts, LPT Realty. CARMLS
- $259,9003 bd2 ba1.6k sqft1124 Mellon St, Little Rock, AR 72207For SaleMLS ID #26027106, Lawson E Maddox, Arkansas Land & Realty, Inc.. CARMLS
- $269,9002 bd1 ba1.2k sqft203 N Monroe St, Little Rock, AR 72205For SaleMLS ID #26017071, Helen B Melhorn, Janet Jones Company. CARMLS
- $269,9003 bd2 ba1.7k sqft2624 Lakeview Rd, N Little Rock, AR 72116For SaleMLS ID #26037951, Diana L Dominguez, Signature Properties. CARMLS
- $210,0003 bd2 ba1.3k sqft616 S Martin St, Little Rock, AR 72205For SaleMLS ID #26037162, Chase Rackley, Rackley Realty. CARMLS
- $263,0003 bd2 ba1.6k sqft12119 Cherry Laurel Dr, Little Rock, AR 72211For SaleMLS ID #26036303, Yanyan Xie, Keller Williams Realty. CARMLS
- $308,0004 bd3 ba2.1k sqft1524 Circledale Rd, North Little Rock, AR 72116For SaleMLS ID #26031213, Christine L Johnson, IRealty Arkansas - Sherwood. CARMLS
- $259,9003 bd2 ba1.5k sqft8 Lita Ln, Little Rock, AR 72206New ConstructionMLS ID #26022606, Mori Rogers, Natural State Realty of Arkansas. CARMLS
