With a community garden & neighborhood baseball park, this beautifully updated 3 Bed 2 Bath has a new roof (2023), new HVAC (2026), and is move-in ready for you. Near Allsopp Park, the Hillcrest Farmer’s Market, and super close to UAMS - you’re welcomed inside to your open concept w/ hardwoods and updated lighting throughout. New appliances in your kitchen with the cozy gas fireplace nearby, with access to your private covered patio, overlooking your flat and fully fenced yard. Your primary suite has the dual vanities and a spacious walk-in closet. We’re excited to come see if it’s yours!
Active under contract
$210,000
616 S Martin St, Little Rock, AR 72205
3beds
1,394sqft
Single Family Residence
Built in 2006
6,969 Square Feet Lot
$207,100 Zestimate®
$151/sqft
$-- HOA
What's special
Private covered patioSpacious walk-in closetCozy gas fireplaceUpdated lighting throughout
- 31 days
- 868
- 56
Likely to sell faster than
Zillow last checked:
Listing updated:
Listed by:
Chase Rackley 501-519-4889,
Rackley Realty 501-519-4889
Source: CARMLS,MLS#: 26037162
Facts & features
Interior
Bedrooms & bathrooms
- Bedrooms: 3
- Bathrooms: 2
- Full bathrooms: 2
Dining room
- Features: Breakfast Bar, Kitchen/Den, Separate Dining Room
Appliances
- Included: Free-Standing Range, Electric Range, Dishwasher, Disposal, Refrigerator, Plumbed For Ice Maker, Electric Water Heater
- Laundry: Washer Hookup, Electric Dryer Hookup, Laundry Room
Features
- Walk-In Closet(s), Ceiling Fan(s), Walk-in Shower, Breakfast Bar, Granite Counters, Sheet Rock, Sheet Rock Ceiling, Primary Bedroom/Main Lv, Guest Bedroom/Main Lv, 3 Bedrooms Same Level
- Flooring: Carpet, Tile, Wood
- Doors: Insulated Doors
- Windows: Insulated Windows
- Basement: None
- Attic: Floored
- Has fireplace: Yes
- Fireplace features: Gas Starter, Gas Logs Present, Gas Log
Interior area
- Total structure area: 1,394
- Total interior livable area: 1,394 sqft
Property
Parking
- Total spaces: 1
- Parking features: One Car
Features
- Levels: One
- Stories: 1
- Patio & porch: Patio, Porch
- Exterior features: Storage, Rain Gutters
- Fencing: Full,Wood
Lot
- Size: 6,969 Square Feet
- Features: Level, Cleared, Extra Landscaping, Subdivided
Details
- Parcel number: 34L0800002800
Construction
Type & style
- Home type: SingleFamily
- Architectural style: Traditional
- Property subtype: Single Family Residence
Materials
- Frame
- Foundation: Slab
- Roof: Composition
Condition
- New construction: No
- Year built: 2006
Utilities & green energy
- Electric: Elec-Municipal (+Entergy)
- Gas: Gas-Natural
- Sewer: Public Sewer
- Water: Public
- Utilities for property: Natural Gas Connected, Telephone-Private
Green energy
- Energy efficient items: Doors
Community & HOA
Community
- Security: Smoke Detector(s), Security System
- Subdivision: KIMBALL & BODEMAN ADDN
HOA
- Has HOA: No
Location
- Region: Little Rock
Financial & listing details
- Price per square foot: $151/sqft
- Tax assessed value: $171,105
- Annual tax amount: $2,395
- Date on market: 9/11/2026
- Listing terms: Cash,Conventional,FHA,VA Loan
- Road surface type: Paved
Estimated market value
$207,100
$197,000 - $217,000
$1,612/mo
Price history
| Date | Event | Price |
|---|---|---|
| 10/13/2026 | Contingent | $210,000$151/sqft |
Source:  CARMLS #26037162 Report a problem CARMLS #26037162 Report a problem | ||
| 9/11/2026 | Listed for sale | $210,000+16.7%$151/sqft |
Source: CARMLS #26037162 Report a problem | ||
| 3/24/2021 | Listing removed | -- |
Source: Owner Report a problem | ||
| 6/3/2019 | Sold | $179,900$129/sqft |
Source: CARMLS #20001827 Report a problem | ||
| 4/24/2019 | Pending sale | $179,900$129/sqft |
Source: Owner Report a problem | ||
| 4/15/2019 | Listed for sale | $179,900+17.7%$129/sqft |
Source: Owner Report a problem | ||
| 6/3/2015 | Sold | $152,900-1.3%$110/sqft |
Source: Public Record Report a problem | ||
| 4/25/2015 | Pending sale | $154,900$111/sqft |
Source: Charlotte John Company #15006707 Report a problem | ||
| 4/10/2015 | Price change | $154,900-3.1%$111/sqft |
Source: Charlotte John Company #15006707 Report a problem | ||
| 3/13/2015 | Listed for sale | $159,900+35.5%$115/sqft |
Source: The Charlotte John Company #15006707 Report a problem | ||
| 12/21/2006 | Sold | $118,000+1080%$85/sqft |
Source: Public Record Report a problem | ||
| 2/21/2006 | Sold | $10,000$7/sqft |
Source: Public Record Report a problem | ||
Public tax history
| Year | Property taxes | Tax assessment |
|---|---|---|
| 2025 | $1,795 -5.3% | $34,221 |
| 2024 | $1,895 -3.8% | $34,221 |
| 2023 | $1,970 -2.5% | $34,221 |
| 2022 | $2,020 +2.5% | $34,221 +2.8% |
| 2021 | $1,971 +0.9% | $33,280 |
| 2020 | $1,955 -16.1% | $33,280 |
| 2019 | $2,330 | $33,280 |
| 2018 | $2,330 | $33,280 |
| 2017 | $2,330 | $33,280 -1.5% |
| 2016 | $2,330 +77.4% | $33,790 +80.4% |
| 2015 | $1,313 +9.1% | $18,733 +9.1% |
| 2014 | $1,204 +4.8% | $17,173 +4.8% |
| 2013 | $1,149 | $16,393 -51.5% |
| 2012 | -- | $33,790 +116.4% |
| 2011 | -- | $15,613 |
| 2010 | -- | $15,613 |
| 2009 | -- | $15,613 -54.7% |
| 2008 | -- | $34,480 |
| 2007 | -- | $34,480 +2198.7% |
| 2005 | -- | $1,500 |
| 2004 | -- | $1,500 +26.5% |
| 2003 | -- | $1,186 |
| 2002 | -- | $1,186 |
| 2001 | -- | $1,186 |
Find assessor info on the county website
Monthly payment
Est. payment
Payment breakdown
Explore the cost of this home by adjusting the details. Changes won't be saved.Climate risks
Neighborhood: Capitol View-Stifft Station
Nearby schools
Schools provided by the listing agent
- Middle: Pulaski Heights
- High: Central
Source: CARMLS. This data may not be complete. We recommend contacting the local school district to confirm school assignments for this home.


Similar homes
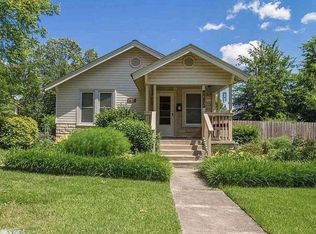
- $199,9002 bd1 ba1k sqft223 S Oak St, Little Rock, AR 72205For Sale

 MLS ID #26026342, Lauren Duffy De Gonzalez, Exp Realty. CARMLS
 - $229,9003 bd2 ba1.2k sqft(Undisclosed Address), Little Rock, AR 72207For Sale
 MLS ID #26039894, Kevin Daugherty, Berkshire Hathaway HomeServices Arkansas Realty. CARMLS
 - $199,9003 bd1 ba1k sqft1701 Magnolia Ave, Little Rock, AR 72202For Sale
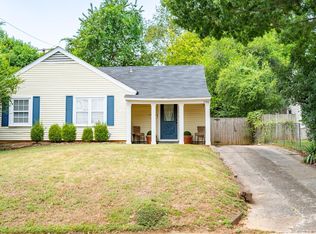 MLS ID #26035065, Walt Dickinson, RE/MAX Affiliates Realty. CARMLS
 - $234,9003 bd1 ba1k sqft321 N Pierce St, Little Rock, AR 72205For Sale
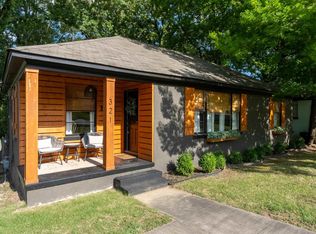 MLS ID #26035888, Christine L Johnson, IRealty Arkansas - Sherwood. CARMLS
 - $202,0004 bd6 ba1.7k sqft14615 Ironton Rd, Little Rock, AR 72206For SaleMLS ID #26040917, Amber Skelton, 1 Percent Lists Central Arkansas Realty. CARMLS
- $214,9003 bd2 ba1.4k sqft110 Prospect Trl, N Little Rock, AR 72118For SaleMLS ID #26040064, Alicia Averitt Haley, PorchLight Realty - NLR. CARMLS
- $219,0003 bd1 ba885 sqft220 Pine Valley Rd, Little Rock, AR 72207For SaleMLS ID #26029987, Lynn Pangburn, CBRPM Group. CARMLS
- $190,0003 bd2 ba1.4k sqft26 Loblolly Dr, Little Rock, AR 72204For SaleMLS ID #26035580, Rocky Herman, Access Realty, Inc.. CARMLS
- $209,9002 bd2 ba1.1k sqft1814 Calgary Trl, Little Rock, AR 72211For SaleMLS ID #26038427, Stanton E Robinson, Adkins & Associates Real Estate. CARMLS
- $197,0003 bd2 ba1.1k sqft13505 Wild Cherry Dr, Little Rock, AR 72211For SaleMLS ID #26036172, Yanyan Xie, Keller Williams Realty. CARMLS
- $188,0003 bd2 ba1.3k sqft17723 Ironton Rd, Little Rock, AR 72206For SaleMLS ID #26035210, Laura W Rogers, River Trail Properties. CARMLS
- $249,9004 bd2 ba1.7k sqft1105 Mellon St, Little Rock, AR 72207For SaleMLS ID #26040195, Karen A Hayes, Crye-Leike REALTORS Maumelle. CARMLS
- $259,9002 bd2 ba1.2k sqft5515 F St, Little Rock, AR 72205For SaleMLS ID #26018418, Laura L Labay, Exp Realty. CARMLS
- $205,0003 bd2 ba1.4k sqft19 Creekridge Cir, Sherwood, AR 72120For SaleMLS ID #26041228, Daniel Rodriguez, Epique Realty. CARMLS
- $259,0004 bd3 ba1.7k sqft7201 M St, Little Rock, AR 72207For SaleMLS ID #26039862, Ronald R Roberts, LPT Realty. CARMLS
- $244,9003 bd2 ba1.5k sqft9 Morrison Ct, Little Rock, AR 72212For SaleMLS ID #26040072, Emily Pierce, LPT Realty. CARMLS
- $235,0003 bd2 ba1.4k sqft11618 W Stoney Point Ct, Little Rock, AR 72211For SaleMLS ID #26034525, Tiffany Hoffman Smith, Signature Properties. CARMLS
- $285,0003 bd3 ba1.8k sqft416 Del Rio Dr, Little Rock, AR 72205For SaleMLS ID #26037600, Abbie W Stalnaker, The Property Group. CARMLS
- $239,0003 bd2 ba1.9k sqft5 Longview Rd, North Little Rock, AR 72118For SaleMLS ID #26033080, Ryan Stephens, Engel & Volkers. CARMLS
- $196,0003 bd2 ba1.2k sqft6307 Blackhawk Dr, North Little Rock, AR 72116For SaleMLS ID #26040208, Luis Medina, IRealty Arkansas - Sherwood. CARMLS
