Beautiful New Construction, 3 beds/2 bath open floor plan, with a beautifully landscaped front yard. Inside opens to a foyer with an inviting large size family room/ dining area that opens to the kitchen with stainless steel appliances. Luxury vinyl flooring thru-out. Tiled shower and double vanity in primary bathroom, the window adds sun light to this beautiful space, step into the nice size walk in closet with added built-ins. The laundry room is over sided with space for storage. Don’t miss out call or text today to make your appointment. 501.516.5693
Active
Price increase: $4.9K (6/5)
$259,900
8 Lita Ln, Little Rock, AR 72206
3beds
1,558sqft
:
Get pre-qualified$1,691/mo
Single Family Residence
Built in 2026
8,712 Square Feet Lot
$259,900 Zestimate®
$167/sqft
$-- HOA
What's special
Tiled showerWindow adds sun lightBeautifully landscaped front yardLuxury vinyl flooring thru-out
- 52 days |
- 292 |
- 18 |
Zillow last checked:
Listing updated:
Listed by:
Mori Rogers 501-516-5693,
Natural State Realty of Arkansas 501-607-5049
Source: CARMLS,MLS#: 26022606
Facts & features
Interior
Bedrooms & bathrooms
- Bedrooms: 3
- Bathrooms: 2
- Full bathrooms: 2
Rooms
- Room types: Den/Family Room
Dining room
- Features: Eat-in Kitchen, Separate Breakfast Rm
Heating
- Electric
Cooling
- Electric
Appliances
- Included: Free-Standing Range, Electric Range, Dishwasher, Plumbed For Ice Maker, Electric Water Heater
- Laundry: Washer Hookup, Electric Dryer Hookup, Laundry Room
Features
- Granite Counters, Sheet Rock, Sheet Rock Ceiling, 3 Bedrooms Same Level
- Flooring: Luxury Vinyl
- Doors: Insulated Doors
- Windows: Insulated Windows
- Has fireplace: No
- Fireplace features: None
Interior area
- Total structure area: 1,558
- Total interior livable area: 1,558 sqft
Property
Parking
- Total spaces: 2
- Parking features: Garage, Two Car
- Has garage: Yes
Features
- Levels: One
- Stories: 1
- Patio & porch: Porch
Lot
- Size: 8,712 Square Feet
- Features: Sloped, Subdivided
Details
- Parcel number: 35R0044910700
Construction
Type & style
- Home type: SingleFamily
- Architectural style: Contemporary
- Property subtype: Single Family Residence
Materials
- Brick, Metal/Vinyl Siding
- Foundation: Slab
- Roof: Composition,Shingle
Condition
- New construction: Yes
- Year built: 2026
Details
- Warranty included: Yes
Utilities & green energy
- Electric: Elec-Municipal (+Entergy)
- Gas: Gas-Natural
- Sewer: Public Sewer
- Water: Public
- Utilities for property: Natural Gas Connected, Telephone-Private
Green energy
- Energy efficient items: Doors
Community & HOA
Community
- Subdivision: England Acres
HOA
- Has HOA: No
Location
- Region: Little Rock
Financial & listing details
- Price per square foot: $167/sqft
- Tax assessed value: $15,000
- Annual tax amount: $54
- Date on market: 6/5/2026
- Listing terms: VA Loan,FHA,Conventional,Cash
- Road surface type: Paved
Estimated market value
$259,900
$247,000 - $273,000
$1,888/mo
Price history
| Date | Event | Price |
|---|---|---|
| 6/5/2026 | Price change | $259,900+1.9%$167/sqft |
Source:  CARMLS #26022606 Report a problem CARMLS #26022606 Report a problem | ||
| 4/21/2026 | Listed for sale | $255,000+33059.9%$164/sqft |
Source: Owner Report a problem | ||
| 4/26/2013 | Sold | $769 |
Source: Public Record Report a problem | ||
Public tax history
| Year | Property taxes | Tax assessment |
|---|---|---|
| 2024 | $50 +8.7% | $3,000 |
| 2023 | $46 +9.7% | $3,000 |
| 2022 | $42 +10.7% | $3,000 +300% |
| 2021 | $38 | $750 |
| 2020 | $38 | $750 |
| 2019 | $38 | $750 |
| 2018 | $38 | $750 |
| 2017 | $38 | $750 -25% |
| 2016 | $38 -25% | $1,000 |
| 2015 | $51 | $1,000 |
| 2014 | $51 | $1,000 |
| 2013 | $51 | $1,000 -75% |
| 2012 | -- | $4,000 +33.3% |
| 2011 | -- | $3,000 |
| 2010 | -- | $3,000 |
| 2009 | -- | $3,000 |
| 2008 | -- | $3,000 |
| 2007 | -- | $3,000 +114.3% |
| 2005 | -- | $1,400 |
| 2004 | -- | $1,400 +17.6% |
| 2003 | -- | $1,190 |
| 2002 | -- | $1,190 |
| 2001 | -- | $1,190 |
Find assessor info on the county website
Monthly payment
Est. payment
Payment breakdown
Explore the cost of this home by adjusting the details. Changes won't be saved.Climate risks
Neighborhood: 72206
Nearby schools
GreatSchools rating
- 5/10Bates Elementary SchoolGrades: PK-5Distance: 3.4 mi
- 4/10Mills Middle SchoolGrades: 6-8Distance: 3.2 mi
- 3/10Wilbur D. Mills High SchoolGrades: 9-12Distance: 3 mi
- $15,000-- bd-- ba-- sqftLita Ln, Little rock, AR 72206Off Market
- $15,000-- bd-- ba-- sqftLita Ln, Little Rock, AR 72206Off Market
- $15,000-- bd-- ba-- sqftLita Ln, Little Rock, AR 72206Off Market
- $15,000-- bd-- ba-- sqftLita Ln, Little Rock, AR 72206Off Market
- $164,100-- bd2 ba1.5k sqft4 Lita Ln, Little Rock, AR 72206Off Market
- $--1 bd1 ba700 sqft4 Lita Ln #4, Little Rock, AR 72206Off Market
- $181,000-- bd2 ba1.8k sqft9 Lenora Ln, Little Rock, AR 72206Off Market
- $183,300-- bd2 ba1.9k sqft7 Lenora Ln, Little Rock, AR 72206Off Market
A local agent can set up tours, give advice and negotiate with sellers.
A local lender can help you make sure your offer is ready when you are.
Similar homes
- $269,9004 bd2 ba1.6k sqft14 Lenora Ln, Little Rock, AR 72206For Sale
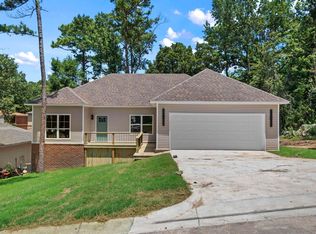
 MLS ID #26027303, Mori Rogers, Natural State Realty of Arkansas. CARMLS
 - $239,9003 bd2 ba1.5k sqft18820 Honeysuckle Ln, Little Rock, AR 72206For Sale
 MLS ID #26024393, Misty Snyder, IRealty Arkansas - Sherwood. CARMLS
 - $299,3003 bd3 ba2k sqft7 Marlene Ct, Little Rock, AR 72206For Sale
 MLS ID #26023451, Kristie McDaniel, McDaniel & Co. REALTORS - Hensley. CARMLS
 - $239,0003 bd3 ba1.4k sqft1020 W 21st St, Little Rock, AR 72206For Sale
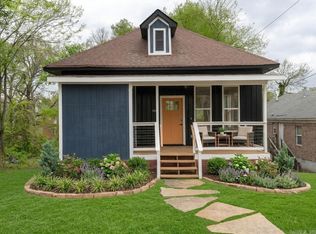 MLS ID #26014769, Amber L Wood, Mid South Realty. CARMLS
 - $259,0003 bd2 ba1.8k sqft7618 Choctaw Rd, Little Rock, AR 72205For SaleMLS ID #26026114, Leah R Elliott, Epic Real Estate. CARMLS
- $225,0004 bd2 ba1.7k sqft1855 S Izard St, Little Rock, AR 72206For SaleMLS ID #26020850, Danielle Blackwell, Arkansas Property Management & Real Estate. CARMLS
- $249,0004 bd3 ba1.4k sqft10309 Nash Ln, Mabelvale, AR 72103For SaleMLS ID #26021390, Cindy N Barrientos, Signature Properties. CARMLS
- $259,0003 bd2 ba1.3k sqft1210 Bryan St, Little Rock, AR 72207For SaleMLS ID #26019371, Broderic Armstead, Keller Williams Realty. CARMLS
- $293,0004 bd2 ba1.7k sqft6 Spring Creek Cv, Little Rock, AR 72209For SaleMLS ID #26013845, Kari L Clay, Mid South Realty. CARMLS
- $242,0003 bd2 ba1.5k sqft1006 S Cross St, Little Rock, AR 72202For SaleMLS ID #26015432, Chris Scribner, RE/MAX Properties. CARMLS
- $239,9993 bd2 ba1.3k sqft2919 Martel Ave, Little Rock, AR 72206New ConstructionMLS ID #25048976, Melbatine Hunter, Keller Williams Realty. CARMLS
- $296,0002 bd2 ba1.7k sqft1700 Lilac Cir, Little Rock, AR 72202For SaleMLS ID #26029045, Dawn House, Century 21 Parker & Scroggins Realty - Benton. CARMLS
- $180,0003 bd2 ba1.1k sqft14 Wellford Dr, Little Rock, AR 72209For SaleMLS ID #26012597, Teresa Burl, Michele Phillips & Co. Realtors. CARMLS
- $249,0003 bd2 ba1.5k sqft3981 Palomino Cv, Alexander, AR 72002For SaleMLS ID #26026567, Ryan Stephens, Engel & Volkers. CARMLS
- $179,5003 bd2 ba1.8k sqft10024 Whispering Pine Dr, Little Rock, AR 72209For SaleMLS ID #26021353, Eugenia Williams, Gold Star Realty. CARMLS
- $274,9004 bd2 ba1.8k sqft2923 Brown East End Rd, Hensley, AR 72065For SaleMLS ID #26026218, Kristie McDaniel, McDaniel & Co. REALTORS - Hensley. CARMLS
- $285,0003 bd2 ba1.4k sqft2916 Dalewood Rd, Little Rock, AR 72207For SaleMLS ID #26012891, Jay Coates, Keller Williams Realty. CARMLS
- $305,2504 bd2 ba1.8k sqft7404 Illinois St, Little Rock, AR 72207For SaleMLS ID #26027717, Nick R Counts, Mid South Realty. CARMLS
- $265,0003 bd3 ba1.7k sqft3716 Bay Meadow Dr, Benton, AR 72015For SaleMLS ID #26022330, Cydney Fullen, The Legacy Team. CARMLS
- $270,0003 bd3 ba1.7k sqft183 Sunset Dr, North Little Rock, AR 72118For SaleMLS ID #26016698, Langston T Carr, Keller Williams Realty. CARMLS
