This NEW 4-bedroom, 2-bath home in Springtree Village Phase 5 has a brick exterior and sits on a cul-de-sac in a peaceful setting just minutes from town. NEW CONSTRUCTION with a 1 year builder's warranty. A ZERO down payment program is available to qualified buyers. OR there is a lender program where the BANK PAYS 1% of your interest rate for the first year! Loan flyers are in the docs section. The open living room has an electric fireplace, canned lighting, and luxury vinyl plank flooring throughout. The kitchen has white shaker cabinets, stainless appliances, pendant lighting, and a breakfast bar with a geometric trim design. The primary suite has a double vanity, a tiled walk-in shower with a herringbone niche, a private water closet, and a walk-in closet. Other features include matte black fixtures, black interior doors, ceiling fans with light kits, a covered back patio, and a finished 2-car garage. The home includes a 1-year builder warranty. Lot dimensions are estimated from the plat map, so buyers should verify along with square footage. Some photos are virtually staged. Taxes are TBD.
Active
$283,000
6 Spring Creek Cv, Little Rock, AR 72209
4beds
1,776sqft
Single Family Residence
Built in 2026
0.25 Acres Lot
$281,300 Zestimate®
$159/sqft
$-- HOA
What's special
Private water closetPrimary suiteWalk-in closetDouble vanityCanned lightingBrick exteriorElectric fireplace
- 10 days
- 384
- 41
Likely to sell faster than
Zillow last checked:
Listing updated:
Listed by:
Kari L Clay 501-240-3117,
Mid South Realty 501-444-2055,
Amber L Wood 501-500-4707,
Mid South Realty
Source: CARMLS,MLS#: 26044447
Facts & features
Interior
Bedrooms & bathrooms
- Bedrooms: 4
- Bathrooms: 2
- Full bathrooms: 2
Dining room
- Features: Breakfast Bar, Eat-in Kitchen, Kitchen/Dining Combo, Living/Dining Combo
Appliances
- Included: Free-Standing Range, Microwave, Electric Range, Dishwasher, Refrigerator
- Laundry: Washer Hookup, Electric Dryer Hookup, Laundry Room
Features
- Ceiling Fan(s), Walk-in Shower, Kit Counter-Quartz, 4 Bedrooms Same Level, All Bedrooms Down, Primary Bedroom Apart
- Flooring: Carpet, Luxury Vinyl
- Windows: Window Treatments
- Has fireplace: Yes
Interior area
- Total structure area: 1,776
- Total interior livable area: 1,776 sqft
Video & virtual tour
Property
Parking
- Total spaces: 2
- Parking features: Garage, Two Car
- Has garage: Yes
Features
- Levels: One
- Stories: 1
- Patio & porch: Patio
Lot
- Size: 0.25 Acres
- Dimensions: 142' x 119' x 38' x 152'
- Features: Level, Cul-De-Sac
Construction
Type & style
- Home type: SingleFamily
- Architectural style: Traditional
- Property subtype: Single Family Residence
Materials
- Brick, Metal/Vinyl Siding
- Foundation: Slab
- Roof: Shingle
Condition
- New construction: Yes
- Year built: 2026
Utilities & green energy
- Electric: Elec-Municipal (+Entergy)
- Water: Public
Community & HOA
Community
- Subdivision: SPRINGTREE VILLAGE
HOA
- Has HOA: No
Location
- Region: Little Rock
Financial & listing details
- Price per square foot: $159/sqft
- Annual tax amount: $37
- Date on market: 11/4/2026
- Listing terms: Cash,Conventional,FHA,VA Loan,Other (see remarks)
- Road surface type: Paved
Estimated market value
$281,300
$267,000 - $295,000
$1,863/mo
Price history
| Date | Event | Price |
|---|---|---|
| 11/4/2026 | Listed for sale | $283,000-3.4%$159/sqft |
Source:  CARMLS #26044447 Report a problem | ||
| 11/3/2026 | Listing removed | $293,000$165/sqft |
Source: CARMLS #26013845 Report a problem | ||
| 4/9/2026 | Listed for sale | $293,000$165/sqft |
Source: CARMLS #26013845 Report a problem | ||
| 3/13/2026 | Listing removed | $293,000$165/sqft |
Source: CARMLS #25030627 Report a problem | ||
| 8/1/2025 | Listed for sale | $293,000$165/sqft |
Source: CARMLS #25030627 Report a problem | ||
Public tax history
Tax history is unavailable.
Monthly payment
Est. payment
Payment breakdown
Explore the cost of this home by adjusting the details. Changes won't be saved.Climate risks
Neighborhood: South Geyer Springs
Nearby schools
Schools provided by the listing agent
- Elementary: Chicot
- High: Little Rock Southwest Magnet
Source: CARMLS. This data may not be complete. We recommend contacting the local school district to confirm school assignments for this home.
Similar homes
- $289,0004 bd2 ba1.7k sqft55 Springtree Cir, Little Rock, AR 72209New Construction
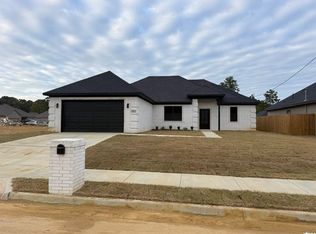
 MLS ID #26044489, Kari L Clay, Mid South Realty. CARMLS
- $289,0003 bd2 ba1.5k sqft29 Walnut Valley Dr, Little Rock, AR 72211For Sale
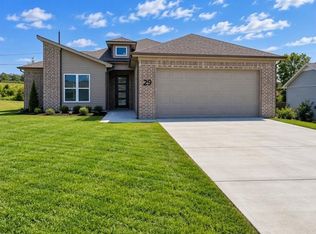 MLS ID #26045309, Bill Johnson, Realty Solution. CARMLS
- $269,9004 bd2 ba1.6k sqft14 Lenora Ln, Little Rock, AR 72206For Sale
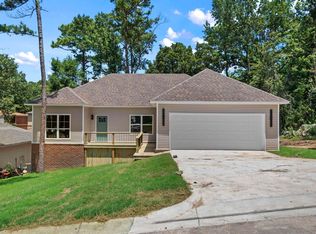 MLS ID #26027303, Mori Rogers, Natural State Realty of Arkansas. CARMLS
- $287,5004 bd2 ba1.8k sqft1720 Whitehaven Dr, North Little Rock, AR 72120For Sale
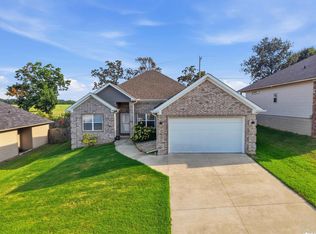 MLS ID #26045626, Christy Robinson, Keller Williams Realty. CARMLS
- $275,0005 bd3 ba2k sqft6 Clover Ct, Little Rock, AR 72210For SaleMLS ID #26036435, Kari L Clay, Mid South Realty. CARMLS
- $229,0003 bd2 ba1.5k sqft3981 Palomino Cv, Alexander, AR 72002For SaleMLS ID #26045427, Susan Sutton, LPT Realty. CARMLS
- $299,9004 bd3 ba2.1k sqft2609 Shadowcreek Dr, Bryant, AR 72022For SaleMLS ID #26039893, Staci Medlock, LPT Realty NLR. CARMLS
- $259,9003 bd2 ba1.5k sqft8 Lita Ln, Little Rock, AR 72206New ConstructionMLS ID #26022606, Mori Rogers, Natural State Realty of Arkansas. CARMLS
- $275,0004 bd2 ba1.4k sqft2208 Nichols Rd, Little Rock, AR 72205For SaleMLS ID #25048239, Chase R Calhoun, Chase Calhoun Real Estate LLC. CARMLS
- $275,0004 bd2 ba1.4k sqft2210 Nichols Rd, Little Rock, AR 72205For SaleMLS ID #25048238, Chase R Calhoun, Chase Calhoun Real Estate LLC. CARMLS
- $246,9603 bd2 ba2k sqft19200 Oaklawn Cv, Little Rock, AR 72206For SaleMLS ID #26016842, Kari L Clay, Mid South Realty. CARMLS
- $245,0003 bd2 ba1.2k sqft9 Kings Pointe Cv, Little Rock, AR 72211For SaleMLS ID #26045340, Kerry Ellison, Keller Williams Realty. CARMLS
- $278,0003 bd3 ba1.7k sqft8 Regents Park, Bryant, AR 72022For SaleMLS ID #26042324, Stacy Baker, Realty One Group - Pinnacle. CARMLS
- $289,9004 bd2 ba1.7k sqft1816 Whitehaven Dr, North Little Rock, AR 72120For SaleMLS ID #26037365, Diana L Dominguez, Signature Properties. CARMLS
- $159,0003 bd2 ba1.3k sqft10017 Chicot Rd, Little Rock, AR 72209For SaleMLS ID #26029612, Troy Shelton, Simpli HOM. CARMLS
- $325,0003 bd2 ba1.5k sqft13518 Teton Dr, Little Rock, AR 72211New ConstructionMLS ID #26045362, Jonathan Stone, Arkansas Land & Realty, Inc.. CARMLS
- $282,0004 bd2 ba1.8k sqft145 Bighorn Dr, Maumelle, AR 72113New ConstructionMLS ID #26044756, Janet Partlow, D.R. Horton Realty of Arkansas, LLC. CARMLS
- $329,0003 bd2 ba1.7k sqft7802 Bonnie Brae Rd, Little Rock, AR 72227For SaleMLS ID #26043000, Miriam Casillas, Simpli HOM. CARMLS
- $332,9004 bd3 ba2k sqft5 Ludington Cv, Little Rock, AR 72227For SaleMLS ID #26035182, Maryanne M Campbell, RE501 Partners. CARMLS
- $320,0004 bd2 ba1.9k sqft5011 Del Rey Ct, Benton, AR 72019For SaleMLS ID #26044951, Allison Scroggins, Century 21 Parker & Scroggins Realty - Benton. CARMLS
