Welcome to 13518 Teton Drive in West Little Rock! This beautifully designed single-family home welcomes you with a charming front porch and an open-concept floor plan that's ideal for both everyday living and entertaining. The private owner's suite is thoughtfully positioned at the back of the home, offering tranquil views of mature trees for added privacy and relaxation. The luxurious ensuite bath features dual vanities and a spacious walk-in closet with abundant storage. Designer-selected finishes throughout add a stylish, modern touch to every room. Conveniently located near shopping, dining, and highly rated schools, this home perfectly combines comfort, elegance, and everyday convenience.
Active
$328,500
13518 Teton Dr, Little Rock, AR 72211
3beds
1,500sqft
Single Family Residence
Built in 2026
5,227 Square Feet Lot
$328,000 Zestimate®
$219/sqft
$6/mo HOA
What's special
Dual vanitiesLuxurious ensuite bathOpen-concept floor planCharming front porchDesigner-selected finishes throughout
- 14 days |
- 223 |
- 9 |
Likely to sell faster than
Zillow last checked:
Listing updated:
Listed by:
Jonathan Stone 501-960-1010,
Arkansas Land & Realty, Inc. 501-910-1111
Source: CARMLS,MLS#: 26031618
Facts & features
Interior
Bedrooms & bathrooms
- Bedrooms: 3
- Bathrooms: 2
- Full bathrooms: 2
Rooms
- Room types: None
Dining room
- Features: Eat-in Kitchen, Kitchen/Dining Combo, Breakfast Bar
Heating
- Electric
Cooling
- Electric
Appliances
- Included: Microwave, Electric Range, Dishwasher, Disposal
- Laundry: Washer Hookup, Electric Dryer Hookup
Features
- Walk-In Closet(s), Ceiling Fan(s), Wired for Data, Kit Counter-Quartz, Pantry, 3 Bedrooms Same Level
- Flooring: Vinyl, Tile
- Windows: Insulated Windows
- Attic: Floored
- Has fireplace: No
- Fireplace features: None
Interior area
- Total structure area: 1,500
- Total interior livable area: 1,500 sqft
Property
Parking
- Total spaces: 2
- Parking features: Two Car
Features
- Levels: One
- Stories: 1
- Patio & porch: Patio
- Exterior features: Rain Gutters
Lot
- Size: 5,227 Square Feet
- Dimensions: 42 x 120
- Features: Level
Construction
Type & style
- Home type: SingleFamily
- Architectural style: Traditional,Contemporary
- Property subtype: Single Family Residence
Materials
- Brick
- Foundation: Slab
- Roof: Shingle
Condition
- New construction: Yes
- Year built: 2026
Details
- Builder name: HD HOMES
Utilities & green energy
- Electric: Elec-Municipal (+Entergy)
- Sewer: Public Sewer
- Water: Public
Community & HOA
Community
- Security: Smoke Detector(s)
- Subdivision: TETON VALLEY ADDITION
HOA
- Has HOA: Yes
- Services included: Maintenance Grounds
- HOA fee: $75 annually
Location
- Region: Little Rock
Financial & listing details
- Price per square foot: $219/sqft
- Date on market: 8/4/2026
- Listing terms: VA Loan,FHA,Conventional,Cash
- Road surface type: Paved
Estimated market value
$328,000
$312,000 - $344,000
$2,087/mo
Price history
| Date | Event | Price |
|---|---|---|
| 8/4/2026 | Listed for sale | $328,500$219/sqft |
Source:  CARMLS #26031618 Report a problem CARMLS #26031618 Report a problem | ||
Public tax history
Tax history is unavailable.
Monthly payment
Est. payment
Payment breakdown
Explore the cost of this home by adjusting the details. Changes won't be saved.Climate risks
Neighborhood: 72211
Nearby schools
GreatSchools rating
- 4/10Terry Elementary SchoolGrades: PK-5Distance: 1.8 mi
- 8/10Pinnacle View Middle SchoolGrades: 6-8Distance: 5.1 mi
- 4/10Hall High School - West SoiGrades: 9-12Distance: 5.1 mi
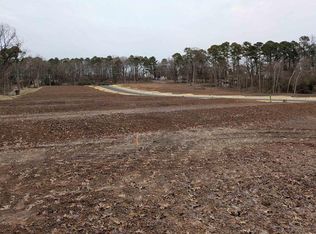
- $56,5005,227 sqft44 Teton Dr #2, Little Rock, AR 72211Sold
- $56,5005,227 sqft45 Teton Dr #2, Little Rock, AR 72211Sold

- $329,9003 bd2 ba1.5k sqft13520 Teton Dr, Little Rock, AR 72211New Construction
- $56,5005,227 sqft43 Teton Dr #2, Little Rock, AR 72211Sold
- $56,5005,227 sqft46 Teton Dr #1, Little Rock, AR 72211Sold
- $330,0003 bd2 ba1.5k sqft13512 Teton Dr, Little Rock, AR 72211Sold
- $56,5005,227 sqft42 Teton Dr #1, Little Rock, AR 72211Sold
- $56,5005,227 sqft48 Teton Dr #2, Little Rock, AR 72211Sold
A local agent can set up tours, give advice and negotiate with sellers.
Similar homes
- $330,0003 bd2 ba1.5k sqft13403 Teton Dr, Little Rock, AR 72211New Construction

 MLS ID #26032332, Jonathan Stone, Arkansas Land & Realty, Inc.. CARMLS
 - $329,9003 bd2 ba1.5k sqft13520 Teton Dr, Little Rock, AR 72211New ConstructionMLS ID #26032998, Cope Gracy, Riverwalk Real Estate. CARMLS
- $329,9003 bd2 ba1.5k sqft13506 Teton Dr, Little Rock, AR 72211New Construction
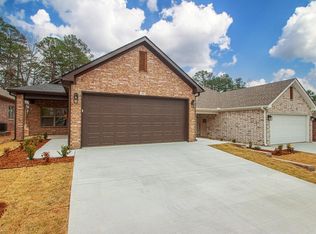 MLS ID #26031937, Cope Gracy, Riverwalk Real Estate. CARMLS
 - $325,0003 bd2 ba1.6k sqft810 Atkins Rd, Little Rock, AR 72211For Sale
 MLS ID #26025651, Sheryl W McKelvey, Charlotte John Company (Little Rock). CARMLS
 - from $325,0003 bd2 ba1.5k sqftTeton 1 Story Plan, Teton Valley, Little Rock, AR 72211New ConstructionHD HOMES
- $319,5003 bd2 ba1.5k sqft31 Walnut Valley Dr, Little Rock, AR 72211New ConstructionMLS ID #26020133, Rebecca E Finney, Keller Williams Realty. CARMLS
- $349,9003 bd2 ba1.7k sqft11325 Jamestown Dr, Little Rock, AR 72211New ConstructionMLS ID #26027249, Dana Kellerman, CBRPM Maumelle. CARMLS
- $299,5003 bd2 ba1.5k sqft29 Walnut Valley Dr, Little Rock, AR 72211New ConstructionMLS ID #26020128, Rebecca E Finney, Keller Williams Realty. CARMLS
- $360,0003 bd2 ba1.6k sqft44 Driftwood Ln, Little Rock, AR 72223New ConstructionCARMLS
- $334,9003 bd2 ba1.6k sqft101 Edgewood Cir, Little Rock, AR 72223For SaleMLS ID #26030164, Morgan M Ball, Century 21 Parker & Scroggins Realty - Bryant. CARMLS
- $290,0003 bd2 ba1.7k sqft1700 Lilac Cir, Little Rock, AR 72202For SaleMLS ID #26032878, Mori Rogers, Natural State Realty of Arkansas. CARMLS
- $405,0003 bd2 ba2k sqft17125 Edinburgh Dr, Little Rock, AR 72210For SaleMLS ID #26033147, Sarah Duke, Janet Jones Company. CARMLS
- $305,2504 bd2 ba1.8k sqft7404 Illinois St, Little Rock, AR 72207For SaleMLS ID #26027717, Nick R Counts, Mid South Realty. CARMLS
- from $345,0003 bd2 ba1.5k sqftTownhome Unit A Plan, Edgewood, Little Rock, AR 72210New ConstructionHD HOMES
- $360,9003 bd2 ba1.6k sqft217 Edgewood Cir, Little Rock, AR 72223New ConstructionCARMLS
- $360,0003 bd2 ba1.6k sqft50 Driftwood Ln, Little Rock, AR 72223New ConstructionCARMLS
- $311,0002 bd2 ba1.4k sqft221 Edgewood Cir, Little Rock, AR 72223New ConstructionMLS ID #26019257, Trey Clifton, Arkansas Land & Realty, Inc.. CARMLS
- $375,0003 bd2 ba1.8k sqft3011 Beauchamp Rd, Little Rock, AR 72210For SaleMLS ID #26026674, Santos Chapa, Keller Williams Realty. CARMLS
- $385,9003 bd2 ba1.9k sqft110 Sanibel Cir, Little Rock, AR 72210New ConstructionMLS ID #26030789, Richard Harp, Jon Underhill Real Estate. CARMLS
- $315,0002 bd2 ba1.4k sqft219 Edgewood Cir, Little Rock, AR 72223New ConstructionCARMLS
