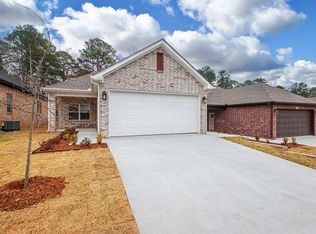

Brand-new construction in highly desirable West Little Rock! This beautiful single-story home offers 3 bedrooms, 2 full baths, and 1,500 square feet of thoughtfully designed living space. The open-concept layout features a spacious living area, modern kitchen with custom cabinetry and solid-surface countertops, and a private primary suite with a walk-in closet and full tile shower. Built with energy efficiency in mind using Open Cell Foam Insulation in the exterior walls, R-38 Cellulose in Attics and Heat Pumps with ridge ductwork, this all-electric home provides low-maintenance living and reduced utility costs. Enjoy quality finishes, a covered patio for outdoor relaxation, and a convenient location near schools, shopping, and restaurants. Come see why Teton Valley is the perfect place to call home! Builder/Agent owned.
Active
$329,900
13506 Teton Dr, Little Rock, AR 72211
3beds
1,500sqft
Single Family Residence
Built in 2026
6,098 Square Feet Lot
$329,400 Zestimate®
$220/sqft
$6/mo HOA
What's special
Private primary suiteWalk-in closetFull tile showerOpen-concept layoutQuality finishesSolid-surface countertops
- 12 days |
- 152 |
- 8 |
Zillow last checked:
Listing updated:
Listed by:
Cope Gracy 479-530-5060,
Riverwalk Real Estate 479-530-5060
Source: CARMLS,MLS#: 26031937
Facts & features
Interior
Bedrooms & bathrooms
- Bedrooms: 3
- Bathrooms: 2
- Full bathrooms: 2
Rooms
- Room types: None
Dining room
- Features: Eat-in Kitchen, Kitchen/Dining Combo, Breakfast Bar
Heating
- Electric, Heat Pump
Cooling
- Electric
Appliances
- Included: Microwave, Electric Range, Dishwasher, Disposal, Plumbed For Ice Maker, Electric Water Heater
- Laundry: Washer Hookup, Electric Dryer Hookup
Features
- Walk-In Closet(s), Ceiling Fan(s), Walk-in Shower, Pantry, Sheet Rock, Primary Bedroom/Main Lv, Guest Bedroom/Main Lv, All Bedrooms Down
- Flooring: Luxury Vinyl
- Doors: Insulated Doors
- Windows: Insulated Windows
- Has fireplace: No
- Fireplace features: None
Interior area
- Total structure area: 1,500
- Total interior livable area: 1,500 sqft
Property
Parking
- Total spaces: 2
- Parking features: Garage, Two Car
- Has garage: Yes
Features
- Levels: One
- Stories: 1
- Patio & porch: Patio
- Exterior features: Rain Gutters
Lot
- Size: 6,098 Square Feet
- Dimensions: 47 x 130
- Features: Subdivided
Construction
Type & style
- Home type: SingleFamily
- Architectural style: Traditional,Contemporary
- Property subtype: Single Family Residence
Materials
- Brick, Radiant Barrier, Spray Foam Insulation
- Foundation: Slab
- Roof: Shingle
Condition
- New construction: Yes
- Year built: 2026
Utilities & green energy
- Electric: Elec-Municipal (+Entergy)
- Sewer: Public Sewer
- Water: Public
Green energy
- Energy efficient items: Doors, Insulation
Community & HOA
Community
- Security: Smoke Detector(s)
- Subdivision: TETON VALLEY ADDITION
HOA
- Has HOA: Yes
- HOA fee: $75 annually
Location
- Region: Little Rock
Financial & listing details
- Price per square foot: $220/sqft
- Annual tax amount: $300
- Date on market: 8/5/2026
- Road surface type: Paved
Estimated market value
$329,400
$313,000 - $346,000
$2,142/mo
Price history
| Date | Event | Price |
|---|---|---|
| 8/5/2026 | Listed for sale | $329,900$220/sqft |
Source:  CARMLS #26031937 Report a problem CARMLS #26031937 Report a problem | ||
| 8/1/2026 | Listing removed | $329,900$220/sqft |
Source: CARMLS #26010567 Report a problem | ||
| 3/19/2026 | Listed for sale | $329,900$220/sqft |
Source: CARMLS #26010567 Report a problem | ||
Public tax history
Tax history is unavailable.
Monthly payment
Est. payment
Payment breakdown
Explore the cost of this home by adjusting the details. Changes won't be saved.Climate risks
Neighborhood: 72211
Nearby schools
GreatSchools rating
- 4/10Terry Elementary SchoolGrades: PK-5Distance: 1.8 mi
- 8/10Pinnacle View Middle SchoolGrades: 6-8Distance: 5.2 mi
- 4/10Hall High School - West SoiGrades: 9-12Distance: 5.2 mi
- $56,5004,791 sqft40 Teton Dr #1, Little Rock, AR 72211Sold
- $319,7003 bd2 ba1.5k sqft13511 Teton Dr, Little Rock, AR 72211Off Market

- $329,9003 bd2 ba1.5k sqft13504 Teton Dr, Little Rock, AR 72211Sold
- $56,5005,227 sqft41 Teton Dr #1, Little Rock, AR 72211Sold
- $325,0003 bd2 ba1.5k sqft13510 Teton Dr, Little Rock, AR 72211Sold
- $329,9003 bd2 ba1.5k sqft13502 Teton Dr, Little Rock, AR 72201Sold
- $56,5005,227 sqft42 Teton Dr #1, Little Rock, AR 72211Sold
- $325,0003 bd2 ba1.5k sqft13422 Teton Dr, Little Rock, AR 72211Sold
A local agent can set up tours, give advice and negotiate with sellers.
Similar homes
- $329,9003 bd2 ba1.5k sqft13520 Teton Dr, Little Rock, AR 72211New Construction
 MLS ID #26032998, Cope Gracy, Riverwalk Real Estate. CARMLS
 - $330,0003 bd2 ba1.5k sqft13403 Teton Dr, Little Rock, AR 72211New Construction
 MLS ID #26032332, Jonathan Stone, Arkansas Land & Realty, Inc.. CARMLS
 - $328,5003 bd2 ba1.5k sqft13518 Teton Dr, Little Rock, AR 72211New Construction
 MLS ID #26031618, Jonathan Stone, Arkansas Land & Realty, Inc.. CARMLS
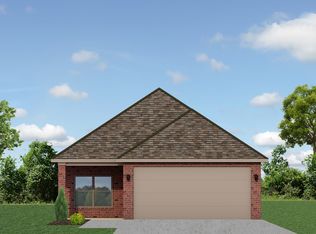
 - from $325,0003 bd2 ba1.5k sqftTeton 1 Story Plan, Teton Valley, Little Rock, AR 72211New Construction
 HD HOMES
 - $319,5003 bd2 ba1.5k sqft31 Walnut Valley Dr, Little Rock, AR 72211New ConstructionMLS ID #26020133, Rebecca E Finney, Keller Williams Realty. CARMLS
- $330,0004 bd4 ba1.7k sqft(Undisclosed Address), Little Rock, AR 72212For SaleMLS ID #26029308, Henry Louden, Innovative Realty. CARMLS
- $299,5003 bd2 ba1.5k sqft29 Walnut Valley Dr, Little Rock, AR 72211New ConstructionMLS ID #26020128, Rebecca E Finney, Keller Williams Realty. CARMLS
- $365,0003 bd2 ba1.9k sqft26 Piper Ln, Little Rock, AR 72223For SaleMLS ID #26031163, Cassondra Chheang, Move Realty. CARMLS
- $299,9003 bd2 ba1.8k sqft15420 Taylor Loop Rd, Little Rock, AR 72223For SaleMLS ID #26030913, Andy Gibson, Keller Williams Realty. CARMLS
- $278,5003 bd2 ba1.4k sqft21 Pennsylvania Ct, Little Rock, AR 72223For SaleMLS ID #26031398, Yanyan Xie, Keller Williams Realty. CARMLS
- $360,0003 bd2 ba1.6k sqft44 Driftwood Ln, Little Rock, AR 72223New ConstructionCARMLS
- $333,8623 bd2 ba1.5k sqft24 Driftwood Ln, Little Rock, AR 72223For SaleMLS ID #26017089, Kristin McKenzie, The Property Group. CARMLS
- $299,9004 bd2 ba1.7k sqft6 Dee Dee Cir, Little Rock, AR 72223For SaleMLS ID #26026887, Chase R Calhoun, Chase Calhoun Real Estate LLC. CARMLS
- $385,9003 bd2 ba1.9k sqft110 Sanibel Cir, Little Rock, AR 72210New ConstructionMLS ID #26030789, Richard Harp, Jon Underhill Real Estate. CARMLS
- $311,0002 bd2 ba1.4k sqft221 Edgewood Cir, Little Rock, AR 72223New ConstructionMLS ID #26019257, Trey Clifton, Arkansas Land & Realty, Inc.. CARMLS
- $360,0003 bd2 ba1.6k sqft50 Driftwood Ln, Little Rock, AR 72223New ConstructionCARMLS
- $339,0003 bd2 ba1.8k sqft46 Hanna Loop, Maumelle, AR 72113For SaleMLS ID #26027363, Erica M Ibsen, Charlotte John Company (Little Rock). CARMLS
- $360,9003 bd2 ba1.6k sqft217 Edgewood Cir, Little Rock, AR 72223New ConstructionCARMLS
- $369,9004 bd3 ba2k sqft(Undisclosed Address), Little Rock, AR 72204New ConstructionMLS ID #26032536, Octavia Beverly, Family First Realty, LLC. CARMLS
- $315,0002 bd2 ba1.4k sqft46 Driftwood Ln, Little Rock, AR 72223New ConstructionCARMLS
