Surrounded by lush landscaping & mature trees, this community offers a private, tucked-away feel just minutes from premier shopping & dining. Never mow your lawn again! Lawn maintenance is included with yearly fees. This stunning attached home features an open concept layout with thoughtfully curated designer finishes throughout. The chef’s kitchen showcases a large center island that flows seamlessly into a dining area that overlooks a spacious living area. Each residence is separated by fire walls with sound cavities, creating a quiet, private environment designed for comfort. The back porch offers the perfect place to unwind or entertain while overlooking a back lawn. Currently under construction with an anticipated completion and move-in timeline of mid-Sept. Buyers who go under contract within the next 30 days will have the opportunity to participate in the interior selection process, allowing for a more personalized, design-forward finish. Photos are of a similar floor plan & are for reference only. Finishes may vary.
Active
$311,000
221 Edgewood Cir, Little Rock, AR 72223
2beds
1,420sqft
:
Get pre-qualified$2,120/mo
Townhouse
Built in 2026
6,969 Square Feet Lot
$310,600 Zestimate®
$219/sqft
$117/mo HOA
What's special
Open concept layoutLarge center islandOverlooking a back lawn
- 77 days |
- 184 |
- 6 |
Zillow last checked:
Listing updated:
Listed by:
Trey Clifton 501-298-7596,
Arkansas Land & Realty, Inc. 501-910-1111
Source: CARMLS,MLS#: 26019257
Facts & features
Interior
Bedrooms & bathrooms
- Bedrooms: 2
- Bathrooms: 2
- Full bathrooms: 2
Dining room
- Features: Kitchen/Dining Combo, Breakfast Bar
Heating
- Electric
Cooling
- Electric
Appliances
- Included: Microwave, Electric Range, Dishwasher, Disposal, Electric Water Heater
- Laundry: Washer Hookup, Electric Dryer Hookup, Laundry Room
Features
- Walk-In Closet(s), Ceiling Fan(s), Walk-in Shower, Wired for Data, Kit Counter-Quartz, Pantry, Primary Bedroom Apart, 2 Bedrooms Same Level
- Flooring: Carpet, Tile, Luxury Vinyl
- Attic: Floored
- Has fireplace: Yes
- Fireplace features: Electric
Interior area
- Total structure area: 1,420
- Total interior livable area: 1,420 sqft
Property
Parking
- Total spaces: 2
- Parking features: Two Car
Features
- Levels: One
- Stories: 1
- Patio & porch: Porch
- Exterior features: Rain Gutters
Lot
- Size: 6,969 Square Feet
- Features: Level, Subdivided
Construction
Type & style
- Home type: Townhouse
- Architectural style: Traditional,Contemporary
- Property subtype: Townhouse
Materials
- Brick, Frame
- Foundation: Slab
- Roof: Shingle
Condition
- New construction: Yes
- Year built: 2026
Details
- Builder name: HD Homes
Utilities & green energy
- Electric: Elec-Municipal (+Entergy)
- Sewer: Public Sewer
- Water: Public
Community & HOA
Community
- Security: Smoke Detector(s)
- Subdivision: Edgewood
HOA
- Has HOA: Yes
- Services included: Maintenance Grounds
- HOA fee: $117 monthly
Location
- Region: Little Rock
Financial & listing details
- Price per square foot: $219/sqft
- Date on market: 5/13/2026
- Listing terms: VA Loan,FHA,Conventional,Cash
- Road surface type: Paved
Estimated market value
$310,600
$295,000 - $326,000
$2,165/mo
Price history
| Date | Event | Price |
|---|---|---|
| 5/13/2026 | Listed for sale | $311,000$219/sqft |
Source:  CARMLS #26019257 Report a problem CARMLS #26019257 Report a problem | ||
Public tax history
Tax history is unavailable.
Monthly payment
Est. payment
Payment breakdown
Explore the cost of this home by adjusting the details. Changes won't be saved.Climate risks
Neighborhood: 72223
Nearby schools
GreatSchools rating
- 9/10Baker Interdistrict Elementary SchoolGrades: PK-5Distance: 0.7 mi
- 8/10Joe T. Robinson Middle SchoolGrades: 6-8Distance: 6.3 mi
- 4/10Joe T. Robinson High SchoolGrades: 9-12Distance: 6.5 mi
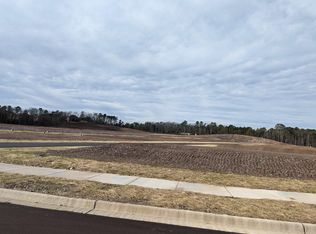
- $52,9004,356 Square Feet224 Edgewood Cir #1, Little Rock, AR 72223Sold
- $53,9003,920.4 Square FeetLOT 223 Edgewood Cir #1, Little Rock, AR 72223Sold
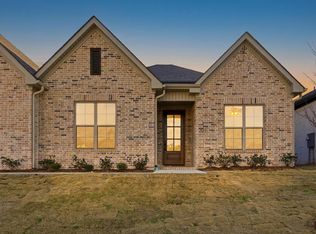
- $315,0002 bd2 ba1.4k sqft219 Edgewood Cir, Little Rock, AR 72223New Construction
- $53,9004,791.6 Square Feet222 Edgewood Cir #1, Little Rock, AR 72223Sold
- $360,9003 bd2 ba1.6k sqft217 Edgewood Cir, Little Rock, AR 72223New Construction
- $58,2504,356 Square FeetLOT 227 Edgewood Cir #1, Little Rock, AR 72223Sold
- $84,0006,969.6 Square FeetLOT 120 Edgewood Rd #1, Little Rock, AR 72207Sold
- $58,2504,356 Square FeetLOT 226 Edgewood Cir #1, Little Rock, AR 72223Sold
A local agent can set up tours, give advice and negotiate with sellers.
A local lender can help you make sure your offer is ready when you are.
Similar homes
- $315,0002 bd2 ba1.4k sqft219 Edgewood Cir, Little Rock, AR 72223New Construction
 CARMLS
 - $315,0002 bd2 ba1.4k sqft46 Driftwood Ln, Little Rock, AR 72223New Construction
 CARMLS
 - $340,0003 bd2 ba1.6k sqft101 Edgewood Cir, Little Rock, AR 72223For Sale
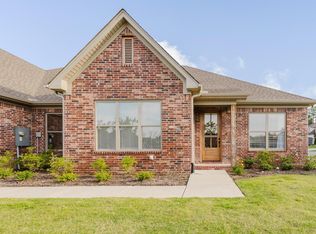 MLS ID #26030164, Morgan M Ball, Century 21 Parker & Scroggins Realty - Bryant. CARMLS
 - $319,6002 bd2 ba1.4k sqft26 Driftwood Ln, Little Rock, AR 72223For Sale
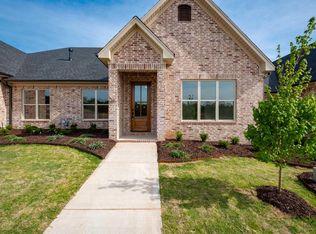 MLS ID #26016757, Kristin McKenzie, The Property Group. CARMLS
 - $333,8623 bd2 ba1.5k sqft24 Driftwood Ln, Little Rock, AR 72223For SaleMLS ID #26017089, Kristin McKenzie, The Property Group. CARMLS
- $333,8623 bd2 ba1.5k sqft22 Driftwood Ln, Little Rock, AR 72223For SaleMLS ID #26007998, Kristin McKenzie, The Property Group. CARMLS
- $360,0003 bd2 ba1.6k sqft50 Driftwood Ln, Little Rock, AR 72223New ConstructionCARMLS
- $360,9003 bd2 ba1.6k sqft217 Edgewood Cir, Little Rock, AR 72223New ConstructionCARMLS
- from $314,0002 bd2 ba1.4k sqftTownhome Unit B Plan, Edgewood, Little Rock, AR 72210New ConstructionHD HOMES
- $360,0003 bd2 ba1.6k sqft44 Driftwood Ln, Little Rock, AR 72223New ConstructionCARMLS
- from $345,0003 bd2 ba1.5k sqftTownhome Unit A Plan, Edgewood, Little Rock, AR 72210New ConstructionHD HOMES
- $325,0003 bd2 ba1.6k sqft810 Atkins Rd, Little Rock, AR 72211For SaleMLS ID #26025651, Sheryl W McKelvey, Charlotte John Company (Little Rock). CARMLS
- $330,0003 bd2 ba1.5k sqft13403 Teton Dr, Little Rock, AR 72211New ConstructionMLS ID #26014164, Jonathan Stone, Arkansas Land & Realty, Inc.. CARMLS
- $330,0003 bd2 ba1.5k sqft13401 Teton Dr, Little Rock, AR 72211New ConstructionMLS ID #26025359, Jonathan Stone, Arkansas Land & Realty, Inc.. CARMLS
- from $325,0003 bd2 ba1.5k sqftTeton 1 Story Plan, Teton Valley, Little Rock, AR 72211New ConstructionHD HOMES
- $319,5003 bd2 ba1.5k sqft31 Walnut Valley Dr, Little Rock, AR 72211New ConstructionMLS ID #26020133, Rebecca E Finney, Keller Williams Realty. CARMLS
- $329,9003 bd2 ba1.5k sqft13506 Teton Dr, Little Rock, AR 72211New ConstructionMLS ID #26010567, Cope Gracy, Riverwalk Real Estate. CARMLS
- $299,5003 bd2 ba1.5k sqft29 Walnut Valley Dr, Little Rock, AR 72211New ConstructionMLS ID #26020128, Rebecca E Finney, Keller Williams Realty. CARMLS
- $296,0002 bd2 ba1.7k sqft1700 Lilac Cir, Little Rock, AR 72202For SaleMLS ID #26029045, Dawn House, Century 21 Parker & Scroggins Realty - Benton. CARMLS
- from $374,0003 bd2 ba1.7k sqftFranklin (Silver 1) Plan, Edgewood, Little Rock, AR 72210New ConstructionHD HOMES
