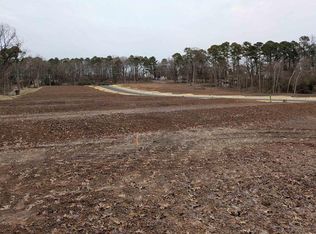
Welcome to your new home! This beautifully designed new construction single-family home offers inviting curb appeal, a welcoming front porch, and a spacious open-concept floor plan designed for modern living and effortless entertaining. The thoughtfully planned layout features a private owner’s suite tucked away at the rear of the home, creating a peaceful retreat with serene views of mature trees. The luxurious ensuite bath includes dual vanities, while the oversized walk-in closet provides generous storage. Designer-selected finishes throughout add a sophisticated, contemporary touch, creating stylish and comfortable spaces you’ll love coming home to. Ideally located near shopping, dining, and top-rated schools, this home offers the perfect combination of modern design, everyday convenience, and timeless charm. This home is MOVE IN Ready!
Active
$329,900
13401 Teton Dr, Little Rock, AR 72211
3beds
1,500sqft
Single Family Residence
Built in 2026
7,840 Square Feet Lot
$329,000 Zestimate®
$220/sqft
$6/mo HOA
What's special
- 50 days
- 135
- 9
Zillow last checked:
Listing updated:
Listed by:
Jonathan Stone 501-960-1010,
Arkansas Land & Realty, Inc. 501-910-1111
Source: CARMLS,MLS#: 26034262
Facts & features
Interior
Bedrooms & bathrooms
- Bedrooms: 3
- Bathrooms: 2
- Full bathrooms: 2
Rooms
- Room types: None
Dining room
- Features: Eat-in Kitchen, Kitchen/Dining Combo, Breakfast Bar
Heating
- Electric
Cooling
- Electric
Appliances
- Included: Microwave, Electric Range, Dishwasher, Disposal
- Laundry: Washer Hookup, Electric Dryer Hookup
Features
- Walk-In Closet(s), Ceiling Fan(s), Wired for Data, Kit Counter-Quartz, Pantry, 3 Bedrooms Same Level
- Flooring: Vinyl, Tile
- Windows: Insulated Windows
- Attic: Floored
- Has fireplace: No
- Fireplace features: None
Interior area
- Total structure area: 1,500
- Total interior livable area: 1,500 sqft
Property
Parking
- Total spaces: 2
- Parking features: Two Car
Features
- Levels: One
- Stories: 1
- Patio & porch: Patio
- Exterior features: Rain Gutters
Lot
- Size: 7,840 Square Feet
- Dimensions: 43 x 150
- Features: Level
Construction
Type & style
- Home type: SingleFamily
- Architectural style: Traditional,Contemporary
- Property subtype: Single Family Residence
Materials
- Brick
- Foundation: Slab
- Roof: Shingle
Condition
- New construction: Yes
- Year built: 2026
Details
- Builder name: HD HOMES
Utilities & green energy
- Electric: Elec-Municipal (+Entergy)
- Sewer: Public Sewer
- Water: Public
Community & HOA
Community
- Security: Smoke Detector(s)
- Subdivision: TETON VALLEY ADDITION
HOA
- Has HOA: Yes
- Services included: Maintenance Grounds
- HOA fee: $75 annually
Location
- Region: Little Rock
Financial & listing details
- Price per square foot: $220/sqft
- Date on market: 8/21/2026
- Listing terms: VA Loan,FHA,Conventional,Cash
- Road surface type: Paved
Estimated market value
$329,000
$313,000 - $345,000
$2,387/mo
Price history
| Date | Event | Price |
|---|---|---|
| 8/21/2026 | Listed for sale | $329,9000%$220/sqft |
Source:  CARMLS #26034262 Report a problem CARMLS #26034262 Report a problem | ||
| 8/5/2026 | Listing removed | $330,000$220/sqft |
Source: CARMLS #26025359 Report a problem | ||
| 6/23/2026 | Listed for sale | $330,000$220/sqft |
Source: CARMLS #26025359 Report a problem | ||
| 6/22/2026 | Listing removed | $330,000$220/sqft |
Source: CARMLS #26014157 Report a problem | ||
| 4/10/2026 | Listed for sale | $330,000$220/sqft |
Source: CARMLS #26014157 Report a problem | ||
Public tax history
Tax history is unavailable.
Monthly payment
Est. payment
Payment breakdown
Explore the cost of this home by adjusting the details. Changes won't be saved.Climate risks
Neighborhood: 72211
Similar homes
- $330,0003 bd2 ba1.5k sqft13403 Teton Dr, Little Rock, AR 72211New Construction

 MLS ID #26032332, Jonathan Stone, Arkansas Land & Realty, Inc.. CARMLS
 - $328,5003 bd2 ba1.5k sqft13518 Teton Dr, Little Rock, AR 72211New Construction
 MLS ID #26031618, Jonathan Stone, Arkansas Land & Realty, Inc.. CARMLS
 - from $325,0003 bd2 ba1.5k sqftTeton 1 Story Plan, Teton Valley, Little Rock, AR 72211New Construction
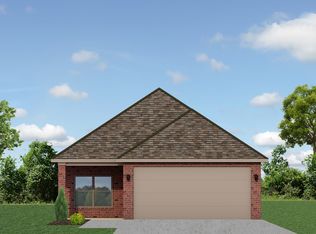 HD HOMES
 - $329,9003 bd2 ba1.6k sqft13017 Arthur Ln, Little Rock, AR 72211For Sale
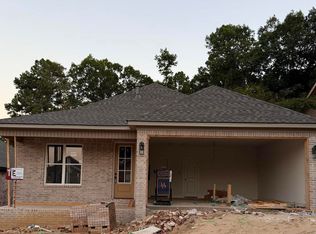 MLS ID #26035432, Anthony Rivera, Arkansas Land & Realty, Inc.. CARMLS
 - $360,0004 bd2 ba2k sqft13315 Pompano Dr, Little Rock, AR 72211For SaleMLS ID #26035983, Melissa Glidden, Arkansas Home Collective Realty. CARMLS
- $319,5003 bd2 ba1.5k sqft31 Walnut Valley Dr, Little Rock, AR 72211New ConstructionMLS ID #26020133, Rebecca E Finney, Keller Williams Realty. CARMLS
- $299,5003 bd2 ba1.5k sqft29 Walnut Valley Dr, Little Rock, AR 72211New ConstructionMLS ID #26020128, Rebecca E Finney, Keller Williams Realty. CARMLS
- $344,0003 bd2 ba1.7k sqft7802 Bonnie Brae Rd, Little Rock, AR 72227For SaleMLS ID #26036690, Miriam Casillas, Simpli HOM. CARMLS
- $350,0003 bd2 ba1.6k sqft44 Driftwood Ln, Little Rock, AR 72223New ConstructionCARMLS
- $325,0003 bd2 ba1.3k sqft2624 Crouchwood Rd, Little Rock, AR 72207For SaleMLS ID #26037340, Shelli M Stine, Epic Real Estate. CARMLS
- $330,0003 bd2 ba1.6k sqft101 Edgewood Cir, Little Rock, AR 72223For SaleMLS ID #26030164, Morgan M Ball, Century 21 Parker & Scroggins Realty - Bryant. CARMLS
- $189,9004 bd2 ba1.2k sqft11608 Chipwood Dr, Little Rock, AR 72211For SaleMLS ID #26040095, Kari L Clay, Mid South Realty. CARMLS
- $424,5603 bd2 ba1.8k sqft5 Woodlands Park Ln, Little Rock, AR 72223For SaleMLS ID #26040097, Kevin Corbell, Epic Real Estate. CARMLS
- $375,0003 bd2 ba1.8k sqft3011 Beauchamp Rd, Little Rock, AR 72210For SaleMLS ID #26038743, Santos Chapa, Keller Williams Realty. CARMLS
- $350,0003 bd2 ba1.6k sqft50 Driftwood Ln, Little Rock, AR 72223New ConstructionCARMLS
- $350,0003 bd2 ba1.6k sqft217 Edgewood Cir, Little Rock, AR 72223New ConstructionCARMLS
- $429,0003 bd2 ba1.9k sqft346 Fletcher Loop, Little Rock, AR 72223For SaleMLS ID #26041001, Debbie Teague, Janet Jones Company. CARMLS
- $229,0003 bd2 ba1.4k sqft30 Woodlore Cir, Little Rock, AR 72211For SaleMLS ID #26033217, Emily B McCarty, Charlotte John Company (Little Rock). CARMLS
