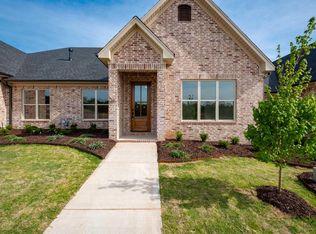
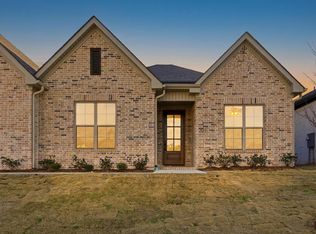
Welcome to Edgewood, West Little Rock’s newest neighborhood where upscale living meets low-maintenance convenience. Built by Graham Smith Construction, this thoughtfully designed 3-bedroom, 2-bath attached home offers modern comfort with no yard work required, lawn care is included. Step inside to a bright, open-concept layout with designer finishes at every turn. The living area features a cozy fireplace and flows seamlessly into a sleek kitchen outfitted with quartz countertops, custom cabinetry, stainless steel appliances, and a stylish tile backsplash. Luxury vinyl plank flooring runs throughout the home, adding warmth and durability. The primary suite is a calming retreat with a spacious walk-in closet, a large vanity, and a tiled shower. Enjoy outdoor living on your private, covered patio, perfect for morning coffee or evening unwinding. A 2-car garage adds parking and additional storage. Located just 3 minutes from Costco! Edgewood offers easy access to all that Little Rock has have to offer. With early-phase availability, now’s the time to invest in this beautiful new community.
Active
$333,862
24 Driftwood Ln, Little Rock, AR 72223
3beds
1,535sqft
Townhouse
Built in 2026
4,791 Square Feet Lot
$333,200 Zestimate®
$217/sqft
$125/mo HOA
What's special
Private covered patioPrimary suiteLarge vanitySpacious walk-in closetTiled showerBright open-concept layoutCozy fireplace
- 109 days |
- 196 |
- 9 |
Zillow last checked:
Listing updated:
Listed by:
Kristin McKenzie 501-590-4242,
The Property Group 501-663-0505,
Phillip Bridges 501-541-5316,
The Property Group
Source: CARMLS,MLS#: 26017089
Facts & features
Interior
Bedrooms & bathrooms
- Bedrooms: 3
- Bathrooms: 2
- Full bathrooms: 2
Dining room
- Features: Kitchen/Dining Combo, Breakfast Bar
Heating
- Central Heat-Unspecified
Cooling
- Central Air
Appliances
- Included: Microwave, Gas Range, Dishwasher
- Laundry: Washer Hookup, Electric Dryer Hookup, Laundry Room
Features
- Walk-In Closet(s), Walk-in Shower, Breakfast Bar, Kit Counter-Quartz, Pantry, Sheet Rock, 2 Bedrooms Lower Level
- Flooring: Carpet, Tile, Luxury Vinyl
- Basement: None
- Has fireplace: Yes
Interior area
- Total structure area: 1,535
- Total interior livable area: 1,535 sqft
Video & virtual tour
Property
Parking
- Total spaces: 2
- Parking features: Garage, Two Car, Garage Faces Rear
- Has garage: Yes
Features
- Levels: One
- Stories: 1
- Patio & porch: Patio, Porch
- Exterior features: Rain Gutters
Lot
- Size: 4,791 Square Feet
- Features: Sloped, Level, Subdivided
Construction
Type & style
- Home type: Townhouse
- Architectural style: Traditional
- Property subtype: Townhouse
Materials
- Brick, Frame
- Foundation: Slab
- Roof: Shingle
Condition
- New construction: No
- Year built: 2026
Utilities & green energy
- Electric: Elec-Municipal (+Entergy)
- Gas: Gas-Natural
- Sewer: Public Sewer
- Water: Public
- Utilities for property: Natural Gas Connected
Community & HOA
Community
- Subdivision: Edgewood Phase I
HOA
- Has HOA: Yes
- Services included: Maintenance Grounds
- HOA fee: $1,500 annually
Location
- Region: Little Rock
Financial & listing details
- Price per square foot: $217/sqft
- Date on market: 4/29/2026
- Listing terms: VA Loan,FHA,Conventional,Cash
- Road surface type: Paved
Estimated market value
$333,200
$317,000 - $350,000
$2,092/mo
Price history
| Date | Event | Price |
|---|---|---|
| 4/29/2026 | Listed for sale | $333,862$217/sqft |
Source:  CARMLS #26017089 Report a problem CARMLS #26017089 Report a problem | ||
| 4/29/2026 | Listing removed | $333,862$217/sqft |
Source: CARMLS #26000857 Report a problem | ||
| 1/6/2026 | Listed for sale | $333,862$217/sqft |
Source: CARMLS #26000857 Report a problem | ||
Public tax history
Tax history is unavailable.
Monthly payment
Est. payment
Payment breakdown
Explore the cost of this home by adjusting the details. Changes won't be saved.Climate risks
Neighborhood: 72223
Nearby schools
GreatSchools rating
- 9/10Baker Interdistrict Elementary SchoolGrades: PK-5Distance: 0.6 mi
- 8/10Joe T. Robinson Middle SchoolGrades: 6-8Distance: 6.2 mi
- 4/10Joe T. Robinson High SchoolGrades: 9-12Distance: 6.5 mi
- $319,6002 bd2 ba1.4k sqft26 Driftwood Ln, Little Rock, AR 72223For Sale
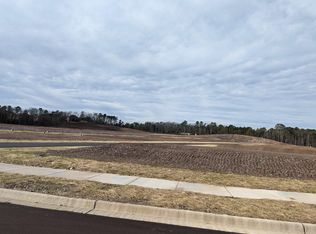
- $53,9004,791 sqftLOT 239 Edgewood Rd #1, Little Rock, AR 72207Sold
- $58,2503,920 sqftLOT 237 Edgewood Rd #1, Little Rock, AR 72207Sold
- $58,2504,791 sqftLOT 238 Edgewood Rd #1, Little Rock, AR 72207Sold
- $333,8623 bd2 ba1.5k sqft22 Driftwood Ln, Little Rock, AR 72223For Sale
- $333,8623 bd2 ba1.5k sqft28 Driftwood Ln, Little Rock, AR 72223Sold
- $53,9004,791 sqftLOT 240 Edgewood Rd #1, Little Rock, AR 72207Sold
- $58,2504,791 sqftLOT 236 Edgewood Rd #1, Little Rock, AR 72207Sold
A local agent can set up tours, give advice and negotiate with sellers.
A local lender can help you make sure your offer is ready when you are.
Similar homes
- $334,9003 bd2 ba1.6k sqft101 Edgewood Cir, Little Rock, AR 72223For Sale
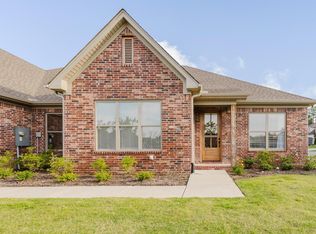
 MLS ID #26030164, Morgan M Ball, Century 21 Parker & Scroggins Realty - Bryant. CARMLS
 - $333,8623 bd2 ba1.5k sqft22 Driftwood Ln, Little Rock, AR 72223For Sale
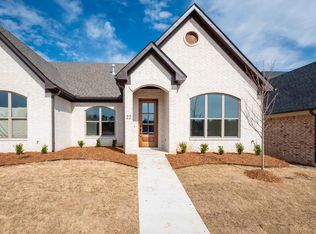 MLS ID #26007998, Kristin McKenzie, The Property Group. CARMLS
 - $360,9003 bd2 ba1.6k sqft217 Edgewood Cir, Little Rock, AR 72223New Construction
 CARMLS
 - $311,0002 bd2 ba1.4k sqft221 Edgewood Cir, Little Rock, AR 72223New ConstructionMLS ID #26019257, Trey Clifton, Arkansas Land & Realty, Inc.. CARMLS
- $319,6002 bd2 ba1.4k sqft26 Driftwood Ln, Little Rock, AR 72223For SaleMLS ID #26016757, Kristin McKenzie, The Property Group. CARMLS
- $360,0003 bd2 ba1.6k sqft50 Driftwood Ln, Little Rock, AR 72223New ConstructionCARMLS
- $315,0002 bd2 ba1.4k sqft219 Edgewood Cir, Little Rock, AR 72223New ConstructionCARMLS
- $315,0002 bd2 ba1.4k sqft46 Driftwood Ln, Little Rock, AR 72223New ConstructionCARMLS
- $360,0003 bd2 ba1.6k sqft44 Driftwood Ln, Little Rock, AR 72223New ConstructionCARMLS
- from $345,0003 bd2 ba1.5k sqftTownhome Unit A Plan, Edgewood, Little Rock, AR 72210New ConstructionHD HOMES
- $278,5003 bd2 ba1.4k sqft21 Pennsylvania Ct, Little Rock, AR 72223For SaleMLS ID #26031398, Yanyan Xie, Keller Williams Realty. CARMLS
- $330,0003 bd2 ba1.5k sqft13403 Teton Dr, Little Rock, AR 72211New ConstructionMLS ID #26032332, Jonathan Stone, Arkansas Land & Realty, Inc.. CARMLS
- from $314,0002 bd2 ba1.4k sqftTownhome Unit B Plan, Edgewood, Little Rock, AR 72210New ConstructionHD HOMES
- $329,9003 bd2 ba1.5k sqft13506 Teton Dr, Little Rock, AR 72211New ConstructionMLS ID #26031937, Cope Gracy, Riverwalk Real Estate. CARMLS
- $299,9003 bd2 ba1.8k sqft15420 Taylor Loop Rd, Little Rock, AR 72223For SaleMLS ID #26030913, Andy Gibson, Keller Williams Realty. CARMLS
- $328,5003 bd2 ba1.5k sqft13518 Teton Dr, Little Rock, AR 72211New ConstructionMLS ID #26031618, Jonathan Stone, Arkansas Land & Realty, Inc.. CARMLS
- from $325,0003 bd2 ba1.5k sqftTeton 1 Story Plan, Teton Valley, Little Rock, AR 72211New ConstructionHD HOMES
- from $374,0003 bd2 ba1.7k sqftFranklin (Silver 1) Plan, Edgewood, Little Rock, AR 72210New ConstructionHD HOMES
- $410,0003 bd2 ba1.9k sqft10 Short Leaf Ln, Little Rock, AR 72223For SaleMLS ID #26024752, Jonathan Stone, Arkansas Land & Realty, Inc.. CARMLS
- $435,0004 bd2 ba2k sqft1115 Nix Rd, Little Rock, AR 72223New ConstructionMLS ID #26021215, Brandon Hines, Blue Tree Realty. CARMLS
