Classic character meets thoughtful updates in this inviting 3-bedroom, 2-bath home. Step inside to a spacious living room filled with natural light, featuring a beautiful brick fireplace with new electric insert and built-in shelving. The updated kitchen is a standout with white cabinetry, quartz countertops, subway tile backsplash, stainless appliances, gas range, and exceptional storage. The flexible bedroom layout offers three bedrooms, including two rooms thoughtfully separated by a partition, providing the option for two private bedrooms or a larger, versatile space. The brand-new hall bathroom adds a fresh, modern touch. Other updates include new floors (24) and new carpet (26) and fresh paint in all bedrooms. Outside, enjoy a beautifully landscaped, fully fenced yard shaded by mature trees, plus a spacious covered two-car carport. A separate heated and cooled shop/storage building offers valuable space for a workshop, hobby area, home office, studio, or storage. With classic character, beautiful updates, flexible living spaces, and an exceptional backyard, this well-maintained home offers charm and functionality in an established Little Rock neighborhood. Agents see remarks
Active
Price cut: $5K (9/29)
$320,000
815 Ridgecrest Dr, Little Rock, AR 72205
3beds
1,802sqft
Single Family Residence
Built in 1957
8,276 Square Feet Lot
$316,900 Zestimate®
$178/sqft
$-- HOA
What's special
Brand-new hall bathroomUpdated kitchenNew floorsExceptional storageSpacious covered two-car carportFlexible bedroom layoutBuilt-in shelving
- 38 days
- 419
- 32
Zillow last checked:
Listing updated:
Listed by:
Erin S Tripcony 501-766-7700,
Big Little Brokerage 501-358-1059
Source: CARMLS,MLS#: 26035926
Facts & features
Interior
Bedrooms & bathrooms
- Bedrooms: 3
- Bathrooms: 2
- Full bathrooms: 2
Rooms
- Room types: Workshop/Craft, Bonus Room, Other (see remarks)
Dining room
- Features: Separate Dining Room
Appliances
- Included: Free-Standing Range, Microwave, Gas Range, Dishwasher, Disposal, Other, Washer, Dryer
- Laundry: Washer Hookup, Electric Dryer Hookup
Features
- Walk-In Closet(s), Other, Built-in Features, Ceiling Fan(s), Walk-in Shower, Breakfast Bar, Kit Counter-Quartz, Pantry, 3 Bedrooms Same Level
- Flooring: Luxury Vinyl
- Attic: Floored
- Has fireplace: Yes
- Fireplace features: Insert, Other
Interior area
- Total structure area: 1,802
- Total interior livable area: 1,802 sqft
Property
Parking
- Total spaces: 2
- Parking features: Carport, Two Car
- Has carport: Yes
Features
- Levels: One
- Stories: 1
- Exterior features: Storage, Shop
- Fencing: Full
Lot
- Size: 8,276 Square Feet
- Features: Level, Subdivided
Details
- Parcel number: 43L2290006200
Construction
Type & style
- Home type: SingleFamily
- Architectural style: Traditional
- Property subtype: Single Family Residence
Materials
- Brick
- Foundation: Slab
- Roof: Shingle
Condition
- New construction: No
- Year built: 1957
Utilities & green energy
- Electric: Elec-Municipal (+Entergy)
- Gas: Gas-Natural
- Water: Public
- Utilities for property: Natural Gas Connected
Green energy
- Energy efficient items: Other (see remarks)
Community & HOA
Community
- Subdivision: RIDGECREST MANOR
HOA
- Has HOA: No
Location
- Region: Little Rock
Financial & listing details
- Price per square foot: $178/sqft
- Tax assessed value: $168,365
- Annual tax amount: $2,600
- Date on market: 9/2/2026
- Road surface type: Paved
Estimated market value
$316,900
$301,000 - $333,000
$2,004/mo
Price history
| Date | Event | Price |
|---|---|---|
| 9/29/2026 | Price change | $320,000-1.5%$178/sqft |
Source:  CARMLS #26035926 Report a problem CARMLS #26035926 Report a problem | ||
| 9/2/2026 | Listed for sale | $325,000+333.3%$180/sqft |
Source: CARMLS #26035926 Report a problem | ||
| 9/16/2015 | Sold | --0 |
Source: Agent Provided Report a problem | ||
| 9/1/1989 | Sold | $75,000$42/sqft |
Source: Agent Provided Report a problem | ||
Public tax history
| Year | Property taxes | Tax assessment |
|---|---|---|
| 2025 | $505 -16.5% | $15,787 |
| 2024 | $605 -11% | $15,787 |
| 2023 | $680 -6.8% | $15,787 |
| 2022 | $730 -1.1% | $15,787 |
| 2021 | $738 +1.1% | $15,787 -46.8% |
| 2020 | $730 | $29,660 |
| 2019 | $730 -3.3% | $29,660 |
| 2018 | $755 | $29,660 |
| 2017 | $755 | $29,660 +14.8% |
| 2016 | $755 -31.8% | $25,840 +63.7% |
| 2015 | $1,107 | $15,787 |
| 2014 | $1,107 | $15,787 |
| 2013 | $1,107 | $15,787 -38.9% |
| 2012 | -- | $25,840 -7.3% |
| 2011 | -- | $27,880 |
| 2010 | -- | $27,880 |
| 2009 | -- | $27,880 +10.4% |
| 2008 | -- | $25,256 |
| 2007 | -- | $25,256 +17.7% |
| 2005 | -- | $21,450 +4.9% |
| 2004 | -- | $20,450 +29.5% |
| 2003 | -- | $15,790 |
| 2002 | -- | $15,790 |
| 2001 | -- | $15,790 |
Find assessor info on the county website
Monthly payment
Est. payment
Payment breakdown
Explore the cost of this home by adjusting the details. Changes won't be saved.Climate risks
Neighborhood: Midtown
Similar homes
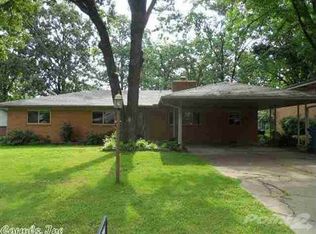
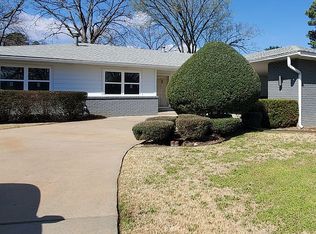
- $325,0004 bd2 ba2.2k sqft223 Beckwood Dr, Little Rock, AR 72205For Sale

 MLS ID #26035600, Holly Driver, Signature Properties. CARMLS
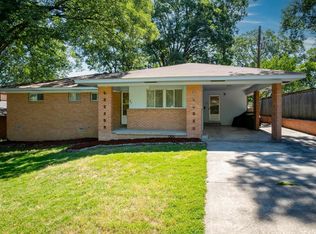
 - $325,0004 bd3 ba2.4k sqft7501 Gable Dr, Little Rock, AR 72205For Sale
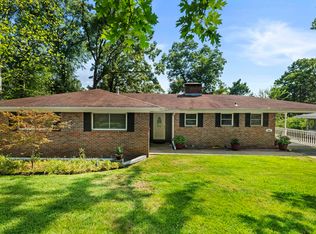 MLS ID #26035404, Jeffrey Curry-Ledbetter, Charlotte John Company (Little Rock). CARMLS
 - $345,0004 bd2 ba1.6k sqft224 Johnson St, Little Rock, AR 72205For Sale
 MLS ID #26040295, Kaye Chambers, Keller Williams Realty. CARMLS
 - $365,0003 bd3 ba2.4k sqft613 N Pierce St, Little Rock, AR 72205For Sale
 MLS ID #26032837, Kathy Goings, Capital Sotheby's International Realty. CARMLS
 - $262,0004 bd2 ba2.1k sqft7210 W Markham St, Little Rock, AR 72205For SaleMLS ID #26036309, David J Sutton, LPT Realty. CARMLS
- $325,0003 bd2 ba1.3k sqft2624 Crouchwood Rd, Little Rock, AR 72207For SaleMLS ID #26037340, Shelli M Stine, Epic Real Estate. CARMLS
- $304,9003 bd3 ba1.4k sqft7503 L St, Little Rock, AR 72207For SaleMLS ID #26034423, Angelica N Rogers, CBRPM Group. CARMLS
- $299,9005 bd3 ba2.2k sqft5400 B St, Little Rock, AR 72205For SaleMLS ID #26025385, Karen Keathley, Michele Phillips & Company, Realtors-Cabot Branch. CARMLS
- $299,9004 bd3 ba2.2k sqft15 Rosewood Cir, Little Rock, AR 72205For SaleMLS ID #26023492, Michelle Hagerman, PorchLight Realty - NLR. CARMLS
- $365,0003 bd2 ba1.9k sqft138 Ridge Rd, Little Rock, AR 72207For SaleMLS ID #26037769, Trey Clifton, Arkansas Land & Realty, Inc.. CARMLS
- $290,0003 bd2 ba1.7k sqft1700 Lilac Cir, Little Rock, AR 72202For SaleMLS ID #26032878, Mori Rogers, Natural State Realty of Arkansas. CARMLS
- $299,9004 bd3 ba2.2k sqft1723 Alberta Dr, Little Rock, AR 72227For SaleMLS ID #26037929, Barbara C Swesey, Adkins & Associates Real Estate. CARMLS
- $315,0003 bd2 ba1.5k sqft121 White Oak Ln, Little Rock, AR 72227For SaleMLS ID #26017723, Ron Jones, RE/MAX Affiliates Realty. CARMLS
- $259,9003 bd2 ba1.6k sqft1124 Mellon St, Little Rock, AR 72207For SaleMLS ID #26027106, Lawson E Maddox, Arkansas Land & Realty, Inc.. CARMLS
- $289,9003 bd2 ba1.7k sqft1400 White Rd, Little Rock, AR 72211For SaleMLS ID #26035734, Amanda Elrod, Keller Williams Realty Premier. CARMLS
- $275,0003 bd2 ba1.7k sqft6109 Cantrell Rd, Little Rock, AR 72207For SaleMLS ID #26026280, Ashley Branch, Edge Realty. CARMLS
- $245,0003 bd2 ba1.6k sqft97 Indian Trl, Little Rock, AR 72207For SaleMLS ID #26040146, Sheryl W McKelvey, Charlotte John Company (Little Rock). CARMLS
- $339,9004 bd3 ba2.2k sqft2003 Cherrybend Dr, Little Rock, AR 72211For SaleMLS ID #26040319, Angela M Campbell, Keller Williams Realty. CARMLS
- $334,9004 bd3 ba2.2k sqft3 Coachlight Cir, Little Rock, AR 72227For SaleMLS ID #26026820, Janet Flegal, Charlotte John Company (Little Rock). CARMLS
- $259,0004 bd3 ba1.7k sqft7201 M St, Little Rock, AR 72207For SaleMLS ID #26039862, Ronald R Roberts, LPT Realty. CARMLS
