Beautiful new construction with designer finishes throughout! Features include herringbone luxury vinyl plank flooring, quartz countertops, designer lighting, thoughtfully crafted accent walls, black-and-gold fixtures, a tankless water heater so you'll never run out of hot water, under-stair storage, and a covered back patio. The luxurious primary suite offers private patio access, a spa-like bath with a freestanding soaking tub, oversized walk-in shower, dual vessel sinks, and a walk-in closet with built-in shelving. Thoughtfully designed with luxury finishes and quality craftsmanship, this one is truly a must-see. Co-listing agent is also the builder/seller.
Active
$479,900
8108 Kanis Pines Dr, Little Rock, AR 72204
4beds
2,566sqft
Single Family Residence
Built in 2025
7,840 Square Feet Lot
$473,600 Zestimate®
$187/sqft
$10/mo HOA
What's special
Private patio accessThoughtfully crafted accent wallsLuxurious primary suiteUnder-stair storageOversized walk-in showerFreestanding soaking tubSpa-like bath
- 37 days |
- 124 |
- 6 |
Zillow last checked:
Listing updated:
Listed by:
Shameka L Watson 501-765-1012,
SSD Realty Group 501-952-3422,
Iffy Mogbo 501-551-0070,
The Agency Realty Company
Source: CARMLS,MLS#: 26028088
Facts & features
Interior
Bedrooms & bathrooms
- Bedrooms: 4
- Bathrooms: 3
- Full bathrooms: 2
- 1/2 bathrooms: 1
Dining room
- Features: Eat-in Kitchen, Kitchen/Dining Combo, Living/Dining Combo
Heating
- Central Heat-Unspecified
Cooling
- Central Air
Appliances
- Included: Built-In Range, Dishwasher, Disposal
- Laundry: Laundry Room
Features
- Primary Bedroom/Main Lv, 2 Bedrooms Same Level
- Flooring: Luxury Vinyl
- Has fireplace: Yes
Interior area
- Total structure area: 2,566
- Total interior livable area: 2,566 sqft
Property
Parking
- Total spaces: 2
- Parking features: Garage, Two Car
- Has garage: Yes
Features
- Levels: Two
- Stories: 2
Lot
- Size: 7,840 Square Feet
- Features: Sloped
Details
- Parcel number: 44L0821003700
Construction
Type & style
- Home type: SingleFamily
- Architectural style: Contemporary
- Property subtype: Single Family Residence
Materials
- Metal/Vinyl Siding
- Foundation: Slab
- Roof: Shingle
Condition
- New construction: Yes
- Year built: 2025
Utilities & green energy
- Sewer: Public Sewer
- Water: Public
Community & HOA
Community
- Subdivision: Kanis Village Phase 1
HOA
- Has HOA: Yes
- HOA fee: $125 annually
Location
- Region: Little Rock
Financial & listing details
- Price per square foot: $187/sqft
- Tax assessed value: $272,870
- Annual tax amount: $3,820
- Date on market: 7/11/2026
- Road surface type: Paved
Estimated market value
$473,600
$450,000 - $497,000
$2,544/mo
Price history
| Date | Event | Price |
|---|---|---|
| 7/11/2026 | Listed for sale | $479,900+1.1%$187/sqft |
Source:  CARMLS #26028088 Report a problem CARMLS #26028088 Report a problem | ||
| 6/18/2026 | Listing removed | $474,710$185/sqft |
Source: CARMLS #25049647 Report a problem | ||
| 12/22/2025 | Listed for sale | $474,710$185/sqft |
Source: CARMLS #25049647 Report a problem | ||
Public tax history
| Year | Property taxes | Tax assessment |
|---|---|---|
| 2025 | $3,820 +1534% | $54,574 +949.5% |
| 2024 | $234 -83.1% | $5,200 |
| 2023 | $1,386 +1.3% | $5,200 |
| 2022 | $1,367 +1.3% | $5,200 +103.1% |
| 2021 | $1,350 +0.1% | $2,560 |
| 2020 | $1,349 | $2,560 -48.8% |
| 2019 | $1,349 -11.2% | $5,000 |
| 2018 | $1,520 | $5,000 |
| 2017 | $1,520 | $5,000 -26.5% |
| 2016 | $1,520 +218.9% | $6,800 |
| 2015 | $477 | $6,800 |
| 2014 | $477 | $6,800 |
| 2013 | $477 | $6,800 |
| 2012 | -- | $6,800 -9.3% |
| 2011 | -- | $7,500 |
| 2010 | -- | $7,500 |
| 2009 | -- | $7,500 |
| 2008 | -- | $7,500 |
| 2007 | -- | $7,500 |
Find assessor info on the county website
Monthly payment
Est. payment
Payment breakdown
Explore the cost of this home by adjusting the details. Changes won't be saved.Climate risks
Neighborhood: John Barrow
Nearby schools
GreatSchools rating
- 2/10Brady Elementary SchoolGrades: K-5Distance: 1 mi
- 8/10Forest Heights STEM AcademyGrades: K-8Distance: 2.2 mi
- 3/10Little Rock Southwest High SchoolGrades: 9-12Distance: 5.3 mi
- $430,4954 bd3 ba2.3k sqft8116 Kanis Pines Dr, Little Rock, AR 72204For Sale

- $417,5004 bd3 ba2.2k sqft8100 Kanis Pines Dr, Little Rock, AR 72204For Sale

- $398,0003 bd2 ba2.1k sqft8117 Kanis Oaks Dr, Little Rock, AR 72204Sold
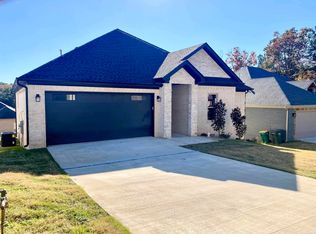
- $256,0003 bd2 ba1.7k sqft8120 Kanis Pines Dr LOT 35, Little Rock, AR 72204Off Market

- $309,5003 bd2 ba1.8k sqft8120 Kanis Pines Dr, Little Rock, AR 72204Off Market
- $26,000-- bd-- ba-- sqft8024 Kanis Pines Dr, Little Rock, AR 72204Off Market
- $407,9884 bd3 ba2.1k sqft8111 Kanis Oaks Dr, Little Rock, AR 72204Sold
- $557,500-- bd3 ba4.1k sqft8101 Kanis Pines Dr, Little Rock, AR 72204Off Market
A local agent can set up tours, give advice and negotiate with sellers.
A local lender can help you make sure your offer is ready when you are.
Similar homes
- $449,9004 bd4 ba2.2k sqft8200 Kanis Pines Dr, Little Rock, AR 72204New Construction

 MLS ID #26028082, Shameka L Watson, SSD Realty Group. CARMLS
 - $430,4954 bd3 ba2.3k sqft8116 Kanis Pines Dr, Little Rock, AR 72204For SaleMLS ID #26028084, Iffy Mogbo, The Agency Realty Company. CARMLS
- $369,9004 bd3 ba2k sqft(Undisclosed Address), Little Rock, AR 72204New Construction
 MLS ID #26032536, Octavia Beverly, Family First Realty, LLC. CARMLS
 - $354,9004 bd3 ba2.5k sqft13721 Saint Charles Blvd, Little Rock, AR 72211For Sale
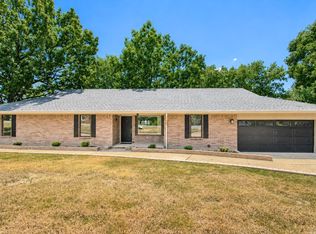 MLS ID #26033412, Ray Ellen, Real Broker. CARMLS
 - $460,9004 bd3 ba2.4k sqft303 Kanis Ridge Dr, Little Rock, AR 72223For SaleMLS ID #26027929, Cope Gracy, Riverwalk Real Estate. CARMLS
- $473,0004 bd3 ba2.2k sqft347 Fletcher Loop, Little Rock, AR 72223For SaleMLS ID #26018503, Jamie Ellis, IRealty Arkansas - Sherwood. CARMLS
- $499,9004 bd3 ba2.6k sqft602 Corondelet Ln, Maumelle, AR 72113New ConstructionMLS ID #26032096, Patsy M Keathley, CENTURY 21 Real Estate Unlimited. CARMLS
- $482,9004 bd3 ba2.1k sqft26 Mountain Brook Rd, Little Rock, AR 72223New ConstructionMLS ID #26028704, Lucas Perez, United Real Estate - Central AR. CARMLS
- $489,9004 bd3 ba2.3k sqft312 Gardens Ln, North Little Rock, AR 72114For SaleMLS ID #26022954, Sam Carrasquillo, IRealty Arkansas - Sherwood. CARMLS
- $465,0004 bd3 ba2.6k sqft13024 Avilla Hills Cv, Alexander, AR 72002For SaleMLS ID #26028094, Nikki Barnett, Century 21 Parker & Scroggins Realty - Benton. CARMLS
- $509,0003 bd3 ba2.5k sqft845 Wildcreek Cir, Little Rock, AR 72223For SaleMLS ID #26027491, Randy Sumbles, The Sumbles Team Keller Williams Realty. CARMLS
- from $519,9004 bd3 ba2.4k sqftFranklin Platinum 2 STRY Plan, Edgewood, Little Rock, AR 72210New ConstructionHD HOMES
- $484,5004 bd2 ba2.6k sqft520 Corondelet Ln, Maumelle, AR 72113New ConstructionMLS ID #26016208, Jeannie Johnson, LPT Realty. CARMLS
- $489,0006 bd3 ba3.5k sqft17 Millstone Cv, Maumelle, AR 72113For SaleMLS ID #26032265, Parker Richardson, Richardson Real Estate. CARMLS
- $499,9004 bd3 ba2.5k sqft7064 Stardust Trl, Benton, AR 72019For SaleMLS ID #26030484, Jeremiah Oltmans, Crye-Leike REALTORS Bryant. CARMLS
- $489,9004 bd3 ba2.2k sqft108 Kinley Loop, Little Rock, AR 72223New ConstructionMLS ID #26020327, Patsy M Keathley, CENTURY 21 Real Estate Unlimited. CARMLS
- $445,9004 bd3 ba2.4k sqft5168 Peace Ln, Alexander, AR 72002New ConstructionMLS ID #26032091, Dia D Dingus, Crye-Leike REALTORS Bryant. CARMLS
- $482,0004 bd3 ba2.6k sqft7918 Blue Heron Parkway St, Scott, AR 72142New ConstructionMLS ID #26023628, Wanda King, Crye-Leike REALTORS NLR Branch. CARMLS
- $609,9004 bd3 ba2.4k sqft23 Whispering Dr, Alexander, AR 72002For SaleMLS ID #26017772, Bianca Gonzalez, Carmichael & Co Realty. CARMLS
- $405,0003 bd2 ba1.9k sqft106 Rosemary Way, Little Rock, AR 72223For SaleMLS ID #26032356, Katrina L Lindsey, LPT Realty Conway. CARMLS
