Those in the medical field or anybody else looking for a house that combines style and practicality will love this recently built, 4-bedroom, 2.5-bathroom property that is conveniently located just five minutes from Baptist Health Medical Center. Inside, you'll find an open floor plan that was painstakingly planned. 14-foot ceilings and the space an air of refined elegance. With roomy closets that meet contemporary storage demands, the well-planned floor plan facilitates hassle-free living. Granite worktops, a high-end farmhouse sink, and premium gas equipment define the chef-inspired kitchen. Cabinetry that has been certified by the EPA promotes a healthy and environmentally responsible lifestyle, while smart design features like pop-up outlets with USB and HDMI connectors offer tech-friendly ease. The master bedroom is a haven of peace and quiet, with high-end fittings throughout and a large walk-in closet adds to the suite's appeal by giving you plenty of space to hang clothes and keep other necessities. The private bathroom is like stepping into a spa, complete with a double vanity, more storage space. Covered Patio, epoxy garage. Automatic sprinkler, 1 yr builder warranty.
Closed
$407,988
8111 Kanis Oaks Dr, Little Rock, AR 72204
4beds
2,184sqft
Single Family Residence
Built in 2023
7,840 Square Feet Lot
$419,100 Zestimate®
$187/sqft
$2,369 Estimated rent
Home value
$419,100
$360,000 - $486,000
$2,369/mo
Zestimate® history
Owner options
List your home for rent
$2,369/mo
Rent Zestimate®
Find your next renter with Zillow Rental Manager. Plus, with online applications, you can quickly screen prospective tenants – for free.
$2,369/mo
Rent Zestimate®
Refinance and save
$2,606/mo
Est. payment
Refinancing to a lower rate could help reduce your monthly payments and save thousands over the life of the loan.
$2,606/mo
Est. payment
Explore your selling options
Work with a Zillow partner agent
Leverage their expertise and Zillow's premium Showcase listings to get your home seen by more buyers.
Get startedList with your own agent
Get your home in front of millions of buyers by listing it on Zillow.
Learn how to do itSell it yourself
Take full control of how buyers see your home on Zillow by listing For Sale by Owner (FSBO).
List your homeWhat's special
Epoxy garageMaster bedroomPrivate bathroomLarge walk-in closetRoomy closetsCovered patioAutomatic sprinkler
Zillow last checked:
Listing updated:
Listed by:
Iffy Mogbo 501-240-6942,
The Agency Realty Company,
Adanna Mogbo,
The Agency Realty Company
Bought with:
Katrina T Wilson, AR
Plush Homes Co. Realtors
Source: CARMLS,MLS#: 24038480
Facts & features
Interior
Bedrooms & bathrooms
- Bedrooms: 4
- Bathrooms: 3
- Full bathrooms: 2
- 1/2 bathrooms: 1
Rooms
- Room types: Den/Family Room, Basement
Dining room
- Features: Kitchen/Dining Combo, Living/Dining Combo
Heating
- Natural Gas
Cooling
- Electric
Appliances
- Included: Free-Standing Range, Dishwasher, Disposal, Plumbed For Ice Maker, Gas Water Heater
- Laundry: Washer Hookup, Laundry Room
Features
- Walk-In Closet(s), Built-in Features, Ceiling Fan(s), Walk-in Shower, Pantry, Sheet Rock, Sheet Rock Ceiling, Primary Bedroom/Main Lv, 4 Bedrooms Same Level
- Flooring: Luxury Vinyl
- Doors: Insulated Doors
- Windows: Insulated Windows
- Has fireplace: Yes
- Fireplace features: Gas Starter
Interior area
- Total structure area: 2,184
- Total interior livable area: 2,184 sqft
Property
Parking
- Total spaces: 2
- Parking features: Garage, Two Car
- Has garage: Yes
Features
- Levels: One
- Stories: 1
- Patio & porch: Patio, Deck
Lot
- Size: 7,840 Square Feet
- Features: Subdivided
Details
- Parcel number: 44L0821002600
Construction
Type & style
- Home type: SingleFamily
- Architectural style: Traditional
- Property subtype: Single Family Residence
Materials
- Brick
- Foundation: Crawl Space, Slab/Crawl Combination
- Roof: Shingle
Condition
- New construction: Yes
- Year built: 2023
Details
- Builder name: Subdivision is built by a well established, experienced builder that has over 12 years experience.
Utilities & green energy
- Electric: Elec-Municipal (+Entergy)
- Sewer: Public Sewer
- Water: Public
Green energy
- Energy efficient items: Doors
Community & HOA
Community
- Security: Smoke Detector(s), Security System
- Subdivision: Kanis Village Phase 1
HOA
- Has HOA: Yes
- HOA fee: $125 annually
Location
- Region: Little Rock
Financial & listing details
- Price per square foot: $187/sqft
- Tax assessed value: $279,570
- Annual tax amount: $1,385
- Date on market: 10/19/2024
- Listing terms: VA Loan,FHA,Conventional,Owner May Carry,Cash
- Road surface type: Paved
Price history
| Date | Event | Price |
|---|---|---|
| 1/21/2025 | Sold | $407,988+2.4%$187/sqft |
Source:  CARMLS #24038480 Report a problem CARMLS #24038480 Report a problem | ||
| 10/19/2024 | Price change | $398,488-3.3%$182/sqft |
Source: CARMLS #24038480 Report a problem | ||
| 12/16/2023 | Listed for sale | $412,000$189/sqft |
Source: CARMLS #23040021 Report a problem | ||
Public tax history
| Year | Property taxes | Tax assessment |
|---|---|---|
| 2025 | $3,914 | $55,914 |
| 2024 | $3,914 +182.5% | $55,914 +975.3% |
| 2023 | $1,386 +1.3% | $5,200 |
| 2022 | $1,367 +1.3% | $5,200 +103.1% |
| 2021 | $1,350 +0.1% | $2,560 |
| 2020 | $1,349 | $2,560 -48.8% |
| 2019 | $1,349 -11.2% | $5,000 |
| 2018 | $1,520 | $5,000 |
| 2017 | $1,520 | $5,000 -26.5% |
| 2016 | $1,520 +218.9% | $6,800 |
| 2015 | $477 | $6,800 |
| 2014 | $477 | $6,800 |
| 2013 | $477 | $6,800 |
| 2012 | -- | $6,800 -9.3% |
| 2011 | -- | $7,500 |
| 2010 | -- | $7,500 |
| 2009 | -- | $7,500 |
| 2008 | -- | $7,500 |
| 2007 | -- | $7,500 |
Find assessor info on the county website
Neighborhood: John Barrow
Nearby homes
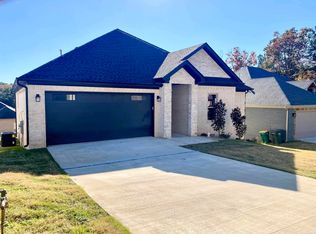
- $398,0003 bd2 ba2.1k sqft8117 Kanis Oaks Dr, Little Rock, AR 72204Sold
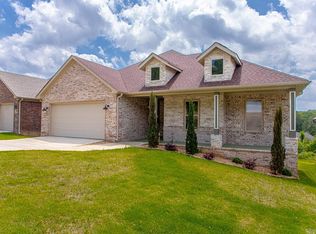
- $403,3104 bd3 ba2.2k sqft8101 Kanis Oaks Dr, Little Rock, AR 72204Sold
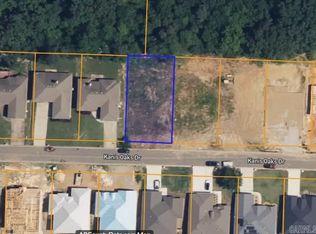
- $44,5007,840.8 Square FeetLOT 8 Kanis Oaks Dr, Little Rock, AR 72204Lot/Land
- $417,5004 bd3 ba2.2k sqft8100 Kanis Pines Dr, Little Rock, AR 72204For Sale

- $26,000-- bd-- ba-- sqft8024 Kanis Pines Dr, Little Rock, AR 72204Off Market
- $425,0004 bd3 ba2.1k sqft8023 Kanis Oaks Dr, Little Rock, AR 72204Off Market
- $26,000-- bd-- ba-- sqftKanis Oaks Dr, Little Rock, AR 72204Off Market
- $479,9004 bd3 ba2.5k sqft8108 Kanis Pines Dr, Little Rock, AR 72204New Construction
Nearby schools
GreatSchools rating
- 2/10Brady Elementary SchoolGrades: K-5Distance: 1 mi
- 8/10Forest Heights STEM AcademyGrades: K-8Distance: 2.2 mi
- 3/10Little Rock Southwest High SchoolGrades: 9-12Distance: 5.3 mi


Get pre-qualified for a loan
At Zillow Home Loans, we can pre-qualify you in as little as 5 minutes with no impact to your credit score.An equal housing lender. NMLS #10287.
- Arkansas
- Pulaski County
- Little Rock
- 72204
- John Barrow
- 8111 Kanis Oaks Dr
Nearby cities
Nearby neighborhoods
Nearby zip codes
Other Little Rock Topics
