For those in the medical field who value comfort and convenience, Little Rock is the ideal place to find their dream house, as it is less than five minutes away from Baptist Health Medical Center. Spread out across an expansive 2,205 square feet, this recently built property features 4 bedrooms, 2 full baths, and 1 half bath. The novel layout incorporates living areas in a continuous flow thanks to an open, split floor plan. The gorgeous quartz waterfall kitchen island is the focal point of this home. It offers both flair and usefulness with automatic pop-up power outlets, USB, and HDMI ports. Wine Cellar, Granite countertops, EPA-certified cabinets, and a well-appointed pantry are just a few of the many features of this kitchen. The master suite is a haven of tranquility, complete with a soaking tub, a double vanity, and a large shower with a rain shower head. Ample storage is provided by the enormous closet. Epoxy flooring in the two car garage and front porch are two examples of the unique details that give this home a modern and distinctive charm. Enjoy piece of mind knowing that this home not only has great features, Automated sprinklers and a 1-year warranty from the builder.
Closed
$403,310
8101 Kanis Oaks Dr, Little Rock, AR 72204
4beds
2,205sqft
Single Family Residence
Built in 2023
7,840 Square Feet Lot
$415,800 Zestimate®
$183/sqft
$2,326 Estimated rent
Home value
$415,800
$358,000 - $482,000
$2,326/mo
Zestimate® history
Owner options
List your home for rent
$2,326/mo
Rent Zestimate®
Find your next renter with Zillow Rental Manager. Plus, with online applications, you can quickly screen prospective tenants – for free.
$2,326/mo
Rent Zestimate®
Refinance and save
$2,582/mo
Est. payment
Refinancing to a lower rate could help reduce your monthly payments and save thousands over the life of the loan.
$2,582/mo
Est. payment
Explore your selling options
Work with a Zillow partner agent
Leverage their expertise and Zillow's premium Showcase listings to get your home seen by more buyers.
Get startedList with your own agent
Get your home in front of millions of buyers by listing it on Zillow.
Learn how to do itSell it yourself
Take full control of how buyers see your home on Zillow by listing For Sale by Owner (FSBO).
List your homeWhat's special
Master suiteWine cellarEnormous closetDouble vanityOpen split floor planSoaking tubAutomatic pop-up power outlets
Zillow last checked:
Listing updated:
Listed by:
Iffy Mogbo 501-240-6942,
The Agency Realty Company,
Adanna Mogbo,
The Agency Realty Company
Bought with:
Randall Easterling, AR
Crye-Leike REALTORS Maumelle
Source: CARMLS,MLS#: 24038479
Facts & features
Interior
Bedrooms & bathrooms
- Bedrooms: 4
- Bathrooms: 3
- Full bathrooms: 2
- 1/2 bathrooms: 1
Dining room
- Features: Kitchen/Dining Combo, Living/Dining Combo
Heating
- Central Heat-Unspecified
Cooling
- Central Air
Appliances
- Included: Free-Standing Range, Dishwasher, Disposal, Gas Water Heater
- Laundry: Washer Hookup, Laundry Room
Features
- Walk-In Closet(s), Built-in Features, Ceiling Fan(s), Walk-in Shower, Pantry, 4 Bedrooms Same Level
- Flooring: Luxury Vinyl
- Doors: Insulated Doors
- Windows: Insulated Windows
- Has fireplace: Yes
- Fireplace features: Gas Starter
Interior area
- Total structure area: 2,205
- Total interior livable area: 2,205 sqft
Property
Parking
- Total spaces: 2
- Parking features: Two Car, Garage Door Opener
Features
- Levels: One
- Stories: 1
- Patio & porch: Patio, Deck
Lot
- Size: 7,840 Square Feet
- Features: Sloped
Details
- Parcel number: 44L0821002500
Construction
Type & style
- Home type: SingleFamily
- Architectural style: Traditional
- Property subtype: Single Family Residence
Materials
- Brick
- Foundation: Crawl Space, Slab/Crawl Combination
- Roof: Shingle
Condition
- New construction: Yes
- Year built: 2023
Details
- Builder name: Subdivision is built by a well Established , Experienced Builder that has over 12 Years Experience.
Utilities & green energy
- Electric: Elec-Municipal (+Entergy)
- Sewer: Public Sewer
- Water: Public
Green energy
- Energy efficient items: Doors
Community & HOA
Community
- Features: Mandatory Fee
- Security: Smoke Detector(s), Security System
- Subdivision: Kanis Village Phase 1
HOA
- Has HOA: Yes
- Services included: Special Assessments
- HOA fee: $125 annually
Location
- Region: Little Rock
Financial & listing details
- Price per square foot: $183/sqft
- Tax assessed value: $265,085
- Annual tax amount: $1,385
- Date on market: 10/19/2024
- Listing terms: VA Loan,FHA,Conventional,Owner May Carry,Cash
- Road surface type: Paved
Price history
| Date | Event | Price |
|---|---|---|
| 6/30/2025 | Sold | $403,310-0.2%$183/sqft |
Source:  CARMLS #24038479 Report a problem CARMLS #24038479 Report a problem | ||
| 1/28/2025 | Price change | $404,310+0.7%$183/sqft |
Source: CARMLS #24038479 Report a problem | ||
| 10/19/2024 | Listed for sale | $401,310-2.1%$182/sqft |
Source: CARMLS #24038479 Report a problem | ||
| 8/26/2024 | Listing removed | $410,000$186/sqft |
Source: CARMLS #24015845 Report a problem | ||
| 5/8/2024 | Listed for sale | $410,000-1.2%$186/sqft |
Source: CARMLS #24015845 Report a problem | ||
| 3/9/2024 | Listing removed | $415,000$188/sqft |
Source: CARMLS #24001664 Report a problem | ||
| 1/16/2024 | Listed for sale | $415,000$188/sqft |
Source: CARMLS #24001664 Report a problem | ||
Public tax history
| Year | Property taxes | Tax assessment |
|---|---|---|
| 2025 | $3,711 | $53,017 |
| 2024 | $3,711 +167.8% | $53,017 +919.6% |
| 2023 | $1,386 +1.3% | $5,200 |
| 2022 | $1,367 +1.3% | $5,200 +103.1% |
| 2021 | $1,350 +0.1% | $2,560 |
| 2020 | $1,349 | $2,560 -48.8% |
| 2019 | $1,349 -11.2% | $5,000 |
| 2018 | $1,520 | $5,000 |
| 2017 | $1,520 | $5,000 -26.5% |
| 2016 | $1,520 +218.9% | $6,800 |
| 2015 | $477 | $6,800 |
| 2014 | $477 | $6,800 |
| 2013 | $477 | $6,800 |
| 2012 | -- | $6,800 -9.3% |
| 2011 | -- | $7,500 |
| 2010 | -- | $7,500 |
| 2009 | -- | $7,500 |
| 2008 | -- | $7,500 |
| 2007 | -- | $7,500 |
Find assessor info on the county website
Neighborhood: John Barrow
Nearby homes
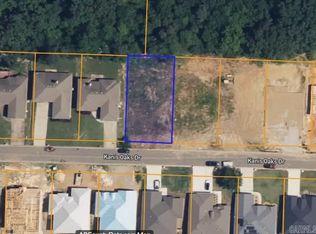
- $42,9007,840 sqftLOT 8 Kanis Oaks Dr, Little Rock, AR 72204Lot/Land
- $438,7004 bd3 ba2.1k sqft8023 Kanis Oaks Dr, Little Rock, AR 72204Off Market
- $407,9884 bd3 ba2.1k sqft8111 Kanis Oaks Dr, Little Rock, AR 72204Sold

- $26,000-- bd-- ba-- sqftKanis Oaks Dr, Little Rock, AR 72204Off Market
- $26,000-- bd-- ba-- sqft8024 Kanis Pines Dr, Little Rock, AR 72204Off Market
- $398,0003 bd2 ba2.1k sqft8117 Kanis Oaks Dr, Little Rock, AR 72204Sold
- $314,700-- bd2 ba1.9k sqft8019 Kanis Oaks Dr, Little Rock, AR 72204Off Market
- $40,0007,840 sqftLOT 10 Kanis Oaks Dr, Little Rock, AR 72204Sold
Nearby schools
GreatSchools rating
- 2/10Brady Elementary SchoolGrades: K-5Distance: 1 mi
- 8/10Forest Heights STEM AcademyGrades: K-8Distance: 2.2 mi
- 3/10Little Rock Southwest High SchoolGrades: 9-12Distance: 5.3 mi


Get pre-qualified for a loan
At Zillow Home Loans, we can pre-qualify you in as little as 5 minutes with no impact to your credit score.An equal housing lender. NMLS #10287.
- Arkansas
- Pulaski County
- Little Rock
- 72204
- John Barrow
- 8101 Kanis Oaks Dr
Nearby cities
Nearby neighborhoods
Nearby zip codes
Other Little Rock Topics
