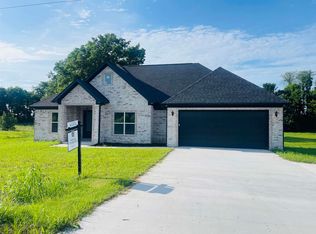
Seller is offering $5,000 toward closing costs with an acceptable offer. Welcome home to this beautiful new-construction modern farmhouse, offering the space, privacy, quality, and style you have been looking for. Situated on approximately 3/4 acre, this 2,663-square-foot home features 4 bedrooms and 2.5 bathrooms with a thoughtfully designed floor plan perfect for both everyday living and entertaining. The inviting farmhouse exterior and spacious porch create beautiful curb appeal. Inside, the vaulted greatroom with decorative beams provides an impressive, light-filled gathering space. The open kitchen features quartz countertops, abundant lighted cabinetry, and a hidden walk-in pantry, making it both stylish and functional. Also, home audio speakers are included. The spacious primary suite offers a relaxing retreat with a vaulted ceiling, generous closet space, and a beautiful bath with dual vanities. Another addition is a home office and three additional bedrooms that provide plenty of space for family, or guest. One of the home’s standout features is the large wraparound rear and side porch for outdoor entertaining, quiet evenings, and privacy.
Active
Price cut: $2K (8/14)
$482,000
7918 Blue Heron Parkway St, Scott, AR 72142
4beds
2,663sqft
Single Family Residence
Built in 2026
0.84 Acres Lot
$481,700 Zestimate®
$181/sqft
$-- HOA
What's special
Beautiful new-construction modern farmhouseHome officeSpacious primary suiteGenerous closet spaceSpacious porchThoughtfully designed floor planInviting farmhouse exterior
- 66 days |
- 422 |
- 27 |
Zillow last checked:
Listing updated:
Listed by:
Wanda King 501-351-1920,
Crye-Leike REALTORS NLR Branch 501-975-2100
Source: CARMLS,MLS#: 26023628
Facts & features
Interior
Bedrooms & bathrooms
- Bedrooms: 4
- Bathrooms: 3
- Full bathrooms: 2
- 1/2 bathrooms: 1
Rooms
- Room types: Great Room, Office/Study
Dining room
- Features: Eat-in Kitchen, Separate Breakfast Rm, Kitchen/Den
Heating
- Natural Gas
Cooling
- Gas
Appliances
- Included: Built-In Range, Microwave, Gas Range, Dishwasher, Disposal, Oven, Gas Water Heater, Tankless Water Heater
- Laundry: Washer Hookup, Electric Dryer Hookup, Laundry Room
Features
- Walk-In Closet(s), Built-in Features, Ceiling Fan(s), Walk-in Shower, Granite Counters, Kit Counter-Quartz, Pantry, Sheet Rock, Vaulted Ceiling(s), All Bedrooms Down, 4 Bedrooms Same Level
- Flooring: Natural Stone Tile, Luxury Vinyl
- Doors: Insulated Doors
- Windows: Insulated Windows, Low Emissivity Windows
- Basement: None
- Attic: Attic Vent-Turbo
- Has fireplace: Yes
- Fireplace features: Gas Logs Present, Gas Log
Interior area
- Total structure area: 2,663
- Total interior livable area: 2,663 sqft
Property
Parking
- Total spaces: 2
- Parking features: Garage, Two Car
- Has garage: Yes
Features
- Levels: One
- Stories: 1
- Patio & porch: Porch
Lot
- Size: 0.84 Acres
- Dimensions: 268.04 x 153.63
- Features: Level, Subdivided
Construction
Type & style
- Home type: SingleFamily
- Architectural style: Country
- Property subtype: Single Family Residence
Materials
- Brick, Composition, Radiant Barrier
- Foundation: Slab
- Roof: Composition
Condition
- New construction: Yes
- Year built: 2026
Details
- Builder name: Unique Custom Homes, LLC.
Utilities & green energy
- Electric: Elec-Municipal (+Entergy)
- Gas: Gas-Natural
- Sewer: Septic Tank
- Water: Public
- Utilities for property: Natural Gas Connected
Green energy
- Energy efficient items: Doors, Thermostat
Community & HOA
Community
- Features: Playground, Picnic Area, Fitness/Bike Trail
- Security: Smoke Detector(s)
- Subdivision: BLUE HERON ESTATES
HOA
- Has HOA: No
Location
- Region: Scott
Financial & listing details
- Price per square foot: $181/sqft
- Annual tax amount: $254
- Date on market: 6/12/2026
- Listing terms: VA Loan,FHA,Conventional
- Road surface type: Paved
Estimated market value
$481,700
$458,000 - $506,000
$3,682/mo
Price history
| Date | Event | Price |
|---|---|---|
| 8/14/2026 | Price change | $482,000-0.4%$181/sqft |
Source:  CARMLS #26023628 Report a problem CARMLS #26023628 Report a problem | ||
| 7/13/2026 | Price change | $484,000-0.6%$182/sqft |
Source: CARMLS #26023628 Report a problem | ||
| 6/12/2026 | Listed for sale | $487,000$183/sqft |
Source: CARMLS #26023628 Report a problem | ||
Public tax history
Tax history is unavailable.
Monthly payment
Est. payment
Payment breakdown
Explore the cost of this home by adjusting the details. Changes won't be saved.Climate risks
Neighborhood: 72142
Nearby schools
GreatSchools rating
- 2/10Harris Elementary SchoolGrades: PK-5Distance: 8 mi
- 4/10Mills Middle SchoolGrades: 6-8Distance: 7.1 mi
- 3/10Wilbur D. Mills High SchoolGrades: 9-12Distance: 7.4 mi
- $26,000-- bd-- ba-- sqftBlue Heron Pkwy, Scott, AR 72142Off Market
- $25,000-- bd-- ba-- sqft7918 Blue Heron Pkwy, Scott, AR 72142Sold
- $339,900-- bd2 ba3.3k sqft7924 Blue Heron Pkwy, Scott, AR 72142Off Market
- $314,9004 bd3 ba2.1k sqft7816 Blue Heron Pkwy, Scott, AR 72142Sold

- $26,000-- bd-- ba-- sqftBlue Heron Pkwy, Scott, AR 72142Off Market
- $26,000-- bd-- ba-- sqftBlue Heron Pkwy, Scott, AR 72142Off Market
- $315,0004 bd2 ba1.8k sqft7808 Blue Heron Pkwy, Scott, AR 72142Sold
- $26,000-- bd-- ba-- sqftBlue Heron Pkwy, Scott, AR 72142Off Market
A local agent can set up tours, give advice and negotiate with sellers.
Similar homes
- $387,0004 bd2 ba2.2k sqft(Undisclosed Address), Scott, AR 72142New Construction

 MLS ID #26023115, Jiselen S Robinson, CENTURY 21 Prestige Realty. CARMLS
 - $475,0004 bd3 ba2.3k sqft655 Mound View Dr, England, AR 72046New Construction
 MLS ID #26020411, Andrea G Bakewell, LPT Realty NLR. CARMLS
 - $376,0003 bd2 ba2.1k sqft(Undisclosed Address), Scott, AR 72142New Construction
 MLS ID #26023092, Jiselen S Robinson, CENTURY 21 Prestige Realty. CARMLS
 - $350,0003 bd2 ba1.9k sqft(Undisclosed Address), Scott, AR 72142New Construction
 MLS ID #26023082, Jiselen S Robinson, CENTURY 21 Prestige Realty. CARMLS
 - $395,0003 bd2 ba2k sqft3188 Toltec Mounds Rd, England, AR 72046For SaleMLS ID #26022523, Don Fleming, Keller Williams Realty. CARMLS
- $449,9004 bd4 ba2.2k sqft8200 Kanis Pines Dr, Little Rock, AR 72204New ConstructionMLS ID #26028082, Shameka L Watson, SSD Realty Group. CARMLS
- $499,9004 bd3 ba2.6k sqft602 Corondelet Ln, Maumelle, AR 72113New ConstructionMLS ID #26032096, Patsy M Keathley, CENTURY 21 Real Estate Unlimited. CARMLS
- $489,9004 bd3 ba2.4k sqft124 Riverstone Cv, Sherwood, AR 72120New ConstructionMLS ID #26006375, Dayla London, Crye-Leike REALTORS NLR Branch. CARMLS
- $439,9004 bd3 ba2.3k sqft556 Valley Oak Dr, Sherwood, AR 72120New ConstructionMLS ID #26022368, Rita French, PorchLight Realty. CARMLS
- $479,9004 bd3 ba2.5k sqft8108 Kanis Pines Dr, Little Rock, AR 72204New ConstructionMLS ID #26028088, Shameka L Watson, SSD Realty Group. CARMLS
- $527,0004 bd3 ba3.2k sqft30 Overlook Dr, Little Rock, AR 72207For SaleMLS ID #26023877, Joy Lile, Old South Realty. CARMLS
- $431,2504 bd3 ba2.2k sqft912 Conrad Cv, Jacksonville, AR 72076New ConstructionMLS ID #26024967, Tracy S Smith, Michele Phillips & Co. Realtors. CARMLS
- $354,9004 bd3 ba2.5k sqft13721 Saint Charles Blvd, Little Rock, AR 72211For SaleMLS ID #26033412, Ray Ellen, Real Broker. CARMLS
- $489,9004 bd3 ba2.3k sqft312 Gardens Ln, North Little Rock, AR 72114For SaleMLS ID #26022954, Sam Carrasquillo, IRealty Arkansas - Sherwood. CARMLS
- $432,0004 bd4 ba3.4k sqft2103 Wolfe St, Little Rock, AR 72202For SaleMLS ID #26018996, Rebecca E Finney, Keller Williams Realty. CARMLS
- $399,0004 bd3 ba2.5k sqft601 Innsbrooke Cv, Jacksonville, AR 72076For SaleMLS ID #26023905, Allison Pickell, CBRPM Group. CARMLS
- $430,4954 bd3 ba2.3k sqft8116 Kanis Pines Dr, Little Rock, AR 72204For SaleMLS ID #26028084, Iffy Mogbo, The Agency Realty Company. CARMLS
- $422,5004 bd3 ba2.2k sqft1104 Dowden Ln, Jacksonville, AR 72076New ConstructionMLS ID #26031170, Michele Phillips, Michele Phillips & Co. Realtors. CARMLS
- $375,0004 bd3 ba2.2k sqft1024 Ridgewood Dr, Little Rock, AR 72206New ConstructionMLS ID #26021541, Tristan W Gaither, Re/Max Platinum. CARMLS
- $484,5004 bd2 ba2.6k sqft520 Corondelet Ln, Maumelle, AR 72113New ConstructionMLS ID #26016208, Jeannie Johnson, LPT Realty. CARMLS
