Take a look at this inviting and updated home in the prestigious Heights neighborhood. Beautiful site finished hardwoods, fresh paint and light-filled rooms welcome you inside.. Large living room with gas log fireplace and built-in book shelves, perfect for displaying books or collectibles. The Formal Dining Room is just steps from the totally updated kitchen with stainless appliances, cabinetry, countertops, and flooring. 2 bedrooms are downstairs with a full bath. One of these rooms is currently used as a tv room/office. This room opens to an inviting patio. Upstairs is the primary bedroom with gleaming hardwoods and primary bath with marble countertops, new vessel tub and large shower with frameless glass surround. There is an additional bedroom currently being used as a nursery. The fenced yard has a storage building and also great lawn for family entertaining. New roof, plumbing, electrical and windows are just a few of the many updates this home has undergone. Stop by and take a look...you will fall in love with the condition and character.
Active
$679,900
4808 Crestwood Dr, Little Rock, AR 72207
4beds
2,280sqft
:
Get pre-qualified$4,331/mo
Single Family Residence
Built in 1938
7,840 Square Feet Lot
$667,800 Zestimate®
$298/sqft
$-- HOA
What's special
Gas log fireplaceStorage buildingBeautiful site finished hardwoodsInviting patioNew vessel tubTotally updated kitchenFenced yard
- 1 day |
- 432 |
- 14 |
Zillow last checked:
Listing updated:
Listed by:
Donna Carlson 501-690-5588,
Jon Underhill Real Estate 501-868-3444
Source: CARMLS,MLS#: 26031722
Facts & features
Interior
Bedrooms & bathrooms
- Bedrooms: 4
- Bathrooms: 2
- Full bathrooms: 2
Rooms
- Room types: Great Room, Other (see remarks)
Dining room
- Features: Kitchen/Dining Combo, Separate Dining Room
Heating
- Natural Gas
Cooling
- Electric
Appliances
- Included: Built-In Range, Microwave, Gas Range, Dishwasher, Disposal, Plumbed For Ice Maker, Other, Ice Maker, Warming Drawer, Gas Water Heater
- Laundry: Washer Hookup
Features
- Walk-In Closet(s), Other, Built-in Features, Ceiling Fan(s), Walk-in Shower, Wired for Data, Kit Counter-Quartz, See Remarks, Plaster, Sheet Rock, Vaulted Ceiling(s), Guest Bedroom/Main Lv, Primary Bedroom Apart, Guest Bedroom Apart, Primary Bed. Sitting Area, 2 Bedrooms Same Level, 2 Bedrooms Upper Level, 2 Bedrooms Lower Level
- Flooring: Tile, Wood
- Windows: Window Treatments, Insulated Windows
- Has fireplace: Yes
- Fireplace features: Gas Starter, Woodburning-Site-Built
Interior area
- Total structure area: 2,280
- Total interior livable area: 2,280 sqft
Video & virtual tour
Property
Parking
- Total spaces: 4
- Parking features: Four Car or More, Parking Pad
Features
- Levels: Two
- Stories: 2
- Patio & porch: Patio
- Exterior features: Rain Gutters
- Fencing: Full,Wood
Lot
- Size: 7,840 Square Feet
- Features: Level, Extra Landscaping
Details
- Parcel number: 33L0290004000
Construction
Type & style
- Home type: SingleFamily
- Architectural style: Traditional,Bungalow/Cottage
- Property subtype: Single Family Residence
Materials
- Brick, Stucco, Other
- Foundation: Crawl Space, Slab/Crawl Combination
- Roof: Shingle
Condition
- New construction: No
- Year built: 1938
Utilities & green energy
- Gas: Gas-Natural
- Sewer: Public Sewer
- Water: Public
- Utilities for property: Natural Gas Connected
Community & HOA
Community
- Security: Video Surveillance
- Subdivision: CLIFFEWOOD
HOA
- Has HOA: No
Location
- Region: Little Rock
Financial & listing details
- Price per square foot: $298/sqft
- Tax assessed value: $691,745
- Annual tax amount: $8,803
- Date on market: 8/4/2026
- Listing terms: Cash,Conventional,FHA,VA Loan
- Road surface type: Paved
Estimated market value
$667,800
$634,000 - $701,000
$2,580/mo
Price history
| Date | Event | Price |
|---|---|---|
| 8/4/2026 | Listed for sale | $679,900$298/sqft |
Source:  CARMLS #26031722 Report a problem CARMLS #26031722 Report a problem | ||
| 8/1/2026 | Listing removed | $679,900$298/sqft |
Source: CARMLS #26016072 Report a problem | ||
| 7/22/2026 | Price change | $679,900-1.4%$298/sqft |
Source: CARMLS #26016072 Report a problem | ||
| 6/19/2026 | Price change | $689,900-1.4%$303/sqft |
Source: CARMLS #26016072 Report a problem | ||
| 6/10/2026 | Price change | $699,900-2.7%$307/sqft |
Source: CARMLS #26016072 Report a problem | ||
| 4/22/2026 | Listed for sale | $719,000+74.9%$315/sqft |
Source: CARMLS #26016072 Report a problem | ||
| 2/16/2018 | Sold | $411,000-8.7%$180/sqft |
Source: CARMLS #17023890 Report a problem | ||
| 8/4/2017 | Price change | $450,000-2.2%$197/sqft |
Source: The Property Group #17023890 Report a problem | ||
| 5/31/2017 | Price change | $459,900-4.2%$202/sqft |
Source: Janet Jones Company #17001863 Report a problem | ||
| 1/20/2017 | Listed for sale | $479,900+54.8%$210/sqft |
Source: Janet Jones Company #17001863 Report a problem | ||
| 6/21/2013 | Sold | $310,000-28.6%$136/sqft |
Source: Agent Provided Report a problem | ||
| 5/13/2011 | Sold | $434,000+8.5%$190/sqft |
Source: Public Record Report a problem | ||
| 8/7/2006 | Sold | $400,000-8%$175/sqft |
Source: Public Record Report a problem | ||
| 12/28/2004 | Sold | $435,000+2510.1%$191/sqft |
Source: Public Record Report a problem | ||
| 7/21/1999 | Sold | $16,666$7/sqft |
Source: Public Record Report a problem | ||
Public tax history
| Year | Property taxes | Tax assessment |
|---|---|---|
| 2025 | $8,803 +7.7% | $125,760 +7.7% |
| 2024 | $8,175 +8.3% | $116,780 +8.3% |
| 2023 | $7,546 +9.1% | $107,800 +9.1% |
| 2022 | $6,917 +9.2% | $98,820 +10% |
| 2021 | $6,334 +0.7% | $89,840 |
| 2020 | $6,289 | $89,840 |
| 2019 | $6,289 | $89,840 |
| 2018 | $6,289 +5.7% | $89,840 |
| 2017 | $5,951 +10% | $89,840 +16.2% |
| 2016 | $5,410 -0.1% | $77,290 |
| 2015 | $5,418 | $77,290 |
| 2014 | $5,418 | $77,290 |
| 2013 | $5,418 | $77,290 -10.1% |
| 2012 | -- | $85,940 +1.3% |
| 2011 | -- | $84,800 |
| 2010 | -- | $84,800 |
| 2009 | -- | $84,800 +6.4% |
| 2008 | -- | $79,712 |
| 2007 | -- | $79,712 +109.8% |
| 2005 | -- | $38,000 |
| 2004 | -- | $38,000 -8.5% |
| 2003 | -- | $41,528 |
| 2002 | -- | $41,528 |
| 2001 | -- | $41,528 |
Find assessor info on the county website
Monthly payment
Est. payment
Payment breakdown
Explore the cost of this home by adjusting the details. Changes won't be saved.Climate risks
Neighborhood: Heights
Nearby schools
GreatSchools rating
- 8/10Forest Park Elementary SchoolGrades: PK-5Distance: 0.4 mi
- 6/10Pulaski Heights Middle SchoolGrades: 6-8Distance: 1 mi
- 5/10Central High SchoolGrades: 9-12Distance: 2.6 mi
- $699,300-- bd2 ba1.8k sqft4816 Crestwood Dr, Little Rock, AR 72207Off Market
- $1,141,000-- bd3 ba3.2k sqft4800 Crestwood Dr, Little Rock, AR 72207Off Market
- $970,4004 bd4 ba3k sqft1714 N Spruce St, Little Rock, AR 72207Off Market

- $597,5003 bd3 ba2.3k sqft4820 Crestwood Dr, Little Rock, AR 72207For Sale
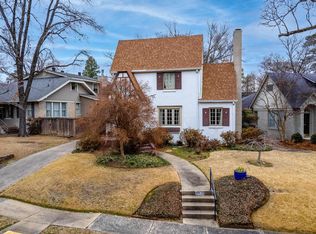
- $725,900-- bd3 ba2.5k sqft1621 N Monroe St, Little Rock, AR 72207Off Market
- $902,200-- bd2 ba2.9k sqft1716 N Spruce St, Little Rock, AR 72207Off Market
- $1,238,500-- bd4 ba4.4k sqft4811 Crestwood Dr, Little Rock, AR 72207Off Market
- $775,0003 bd4 ba2.7k sqft4815 Crestwood Dr, Little Rock, AR 72207Sold
A local agent can set up tours, give advice and negotiate with sellers.
Similar homes
- $635,0003 bd3 ba2.9k sqft824 Beechwood St, Little Rock, AR 72205For Sale

 MLS ID #26031289, John Selva, Engel & Volkers. CARMLS
 - $539,0003 bd3 ba2.3k sqft5119 Crestwood Dr, Little Rock, AR 72207For Sale
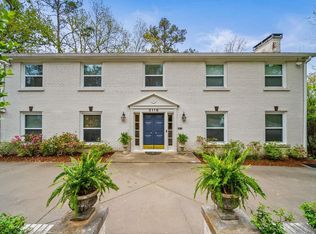 MLS ID #26013668, Conley Golden, Janet Jones Company. CARMLS
 - $965,0003 bd4 ba2.9k sqft10 Saint Johns Pl, Little Rock, AR 72207For Sale
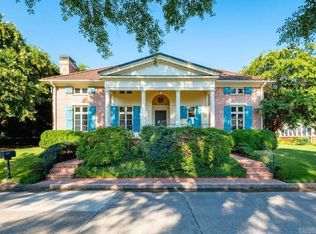 MLS ID #26031877, Harolyn S Holmes, Hot Springs Realty. CARMLS
 - $499,0004 bd3 ba1.8k sqft1810 N McKinley St, Little Rock, AR 72207For Sale
 MLS ID #26025319, Dawn Scott, Janet Jones Company. CARMLS
 - $399,9003 bd2 ba1.4k sqft1725 N Monroe St, Little Rock, AR 72207For SaleMLS ID #26026432, Conley Golden, Janet Jones Company. CARMLS
- $498,0003 bd2 ba2.1k sqft2018 N Garfield St, Little Rock, AR 72207For SaleMLS ID #26029843, Judy Nelsen, Adkins & Associates Real Estate. CARMLS
- $549,0004 bd3 ba3k sqft7 Warblers Cv, Little Rock, AR 72211For SaleMLS ID #26031373, Courtney Rice, Berkshire Hathaway HomeServices Arkansas Realty. CARMLS
- $439,0003 bd2 ba2.1k sqft2104 Brownwood Rd, Little Rock, AR 72207For SaleMLS ID #26020701, Chris Marsh, Capital Sotheby's International Realty. CARMLS
- $359,9003 bd2 ba1.3k sqft1618 N Fillmore St, Little Rock, AR 72207For SaleMLS ID #26025368, Kerry Ellison, Keller Williams Realty. CARMLS
- $425,0004 bd5 ba2.8k sqft7215 I St, Little Rock, AR 72207For SaleMLS ID #26027226, Bob Bushmiaer, Janet Jones Company. CARMLS
- $499,0004 bd3 ba2.4k sqft906 N Polk St, Little Rock, AR 72205For SaleMLS ID #26018775, Jowaun D Wright, Charlotte John Company (Little Rock). CARMLS
- $485,0003 bd4 ba2.1k sqft4611 N Lookout Rd, Little Rock, AR 72205For SaleMLS ID #26019429, Melissa Glidden, Arkansas Home Collective Realty. CARMLS
- $475,0003 bd3 ba1.9k sqft109 Linwood Ct, Little Rock, AR 72205For SaleMLS ID #26030290, April M Findlay, Charlotte John Company (Little Rock). CARMLS
- $628,9004 bd2 ba3.2k sqft107 Noyant Dr, Little Rock, AR 72223For SaleMLS ID #26029723, Laura W Rogers, River Trail Properties. CARMLS
- $799,0005 bd4 ba3.2k sqft6309 Longwood Rd, Cammack Village, AR 72207For SaleMLS ID #26018420, Courtney McNally, Arkansas Home Collective Realty. CARMLS
- $515,0003 bd3 ba2.4k sqft510 Rose St, Little Rock, AR 72205For SaleMLS ID #26023603, Whitney McLellan, McLellan & Associates Real Estate Group. CARMLS
- $425,0004 bd3 ba2.4k sqft810 Shea Dr, Little Rock, AR 72205For SaleMLS ID #26030885, Kaitlyn Glisson, Trademark Real Estate, Inc.. CARMLS
- $548,0005 bd4 ba2.9k sqft8 Bugle Ct, Little Rock, AR 72227For SaleMLS ID #26027049, Conley Golden, Janet Jones Company. CARMLS
- $601,6504 bd4 ba2.9k sqft6 Piney Ln, Little Rock, AR 72223For SaleMLS ID #26029821, Kerry Ellison, Keller Williams Realty. CARMLS
- $570,0004 bd3 ba3.1k sqft3401 Shenandoah Valley Dr, Little Rock, AR 72212For SaleMLS ID #26026844, Emily B McCarty, Charlotte John Company (Little Rock). CARMLS
